
12708 S 47th Street, Fulton, MI 49052
Local realty services provided by:CENTURY 21 Bayshore Real Estate
12708 S 47th Street,Fulton, MI 49052
$399,900
- 4 Beds
- 2 Baths
- - sq. ft.
- Single family
- Sold
Listed by: todd m bradfield
Office: exp realty llc.
MLS#:26031421
Source:MI_MICHRIC
Sorry, we are unable to map this address
Price summary
- Price:$399,900
About this home
This charming farmhouse has been beautifully updated & is set on 12 acres. This property has been meticulously maintained inside and out! You'll fall in love the moment you arrive & take in the peaceful setting, complete w/ colorful flower gardens, a pear tree, raised garden beds & a classic red barn. An enclosed front porch welcomes you & an inviting L shaped vinyl deck provides the perfect spot to relax & enjoy the countryside. The main floor features a spacious living rm w/ FP, formal dining rm, kitchen w/ breakfast bar, built in desk, pantry cabinets & eating area w/ slider leading to deck-perfect for outdoor dining & entertaining. 2 BR's (1 used as an office), full bath & laundry closet complete the main floor. Upstairs, you will find the spacious primary suite w/ private bath (dual vanity, tile shower, soaking tub, rain shower head & shower wand), cozy sitting room w/ FP & 4th BR. This one of a kind property offers the ideal blend of character, charm & rural tranquility.
Contact an agent
Home facts
- Year built:1900
- Listing ID #:26031421
- Added:80 day(s) ago
- Updated:September 13, 2026 at 06:59 AM
Rooms and interior
- Bedrooms:4
- Total bathrooms:2
- Full bathrooms:2
- Rooms Total:8
- Kitchen Description:Dishwasher, Microwave, Range, Refrigerator
- Basement:Yes
- Basement Description:Michigan Basement
Heating and cooling
- Heating:Forced Air
- Central air:Yes
Structure and exterior
- Year built:1900
- Lot Features:Tillable
- Construction Materials:Vinyl Siding
Utilities
- Water:Well
Finances and disclosures
- Price:$399,900
- Tax amount:$1,402 (2026)
Features and amenities
- Laundry features:Washer
New listings near 12708 S 47th Street
- New
 $108,900Active2 beds 1 baths964 sq. ft.
341 Central, Mohawk, MI 49950
MLS# 50221016Listed by: SAVU REALTY
- New
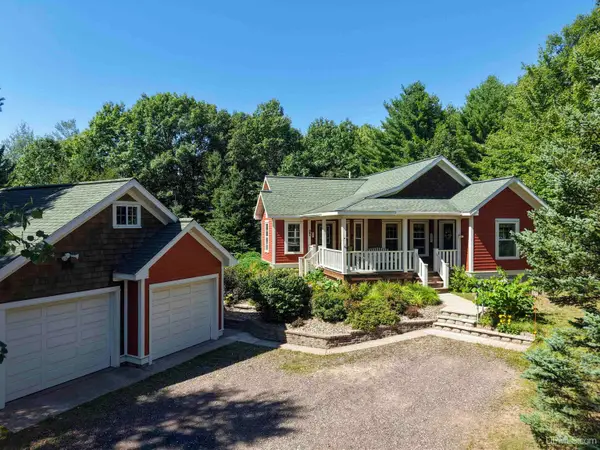 $439,000Active3 beds 3 baths1,057 sq. ft.
3409 Heikkinen, Mohawk, MI 49950
MLS# 50220902Listed by: SAVU REALTY 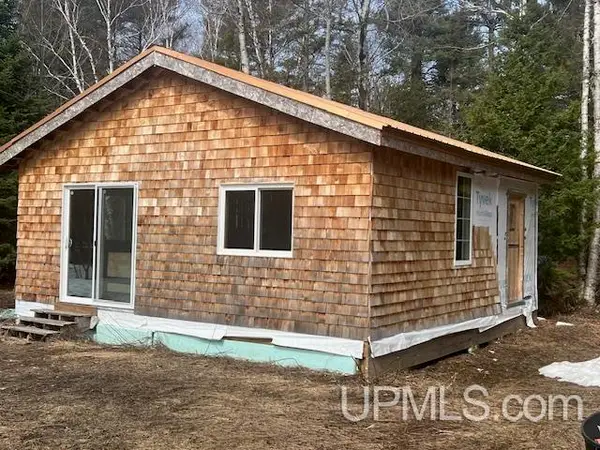 $99,500Active-- beds -- baths576 sq. ft.
3414 #6, Mohawk, MI 49950
MLS# 50205923Listed by: SUPERIOR PROPERTIES -REAL ESTATE SALES AND RENTALS


Protect your home and budget from life's surprises with an Assurant Home Warranty, backed by a partner that supports you through every step of homeownership. Explore Plans.
©2026 Century 21 Real Estate LLC. All rights reserved. CENTURY 21®, the CENTURY 21 Logo and C21® are service marks owned by Century 21 Real Estate LLC. Century 21 Real Estate LLC fully supports the principles of the Fair Housing Act and the Equal Opportunity Act. Each office is independently owned and operated. Listing information is deemed reliable but not guaranteed accurate.