3409 Heikkinen, Mohawk, MI 49950
Local realty services provided by:CENTURY 21 Signature Realty
Listed by: adam taivalkoski
Office: savu realty
MLS#:50220902
Source:MI_REALSOURCE
Price summary
- Price:$399,000
- Price per sq. ft.:$217.08
About this home
Beautiful Craftsman-style home with a high level of attention to detail throughout the finishes and grounds. The garage includes a workshop area above, providing useful space for projects, storage, or hobbies. There are two saunas, including an electric sauna in the basement and a rustic log sauna outside. The property also features a pond with a greenhouse nearby, along with a small log cabin that was originally built for kids but could also work well as a hobby room, studio, playhouse, or other flexible space. Township water is another notable feature and somewhat unique for a country property. The north side of the property abuts Mohawk-Gay Road, a Class A road, which can be especially valuable for year-round accessibility with heavier trailers and during seasonal load-restriction periods. The grounds are ornate and exceptionally well maintained, with extensive flowers, blueberries, apple trees, pear trees, and mature landscaping throughout the property. Heikkinen Road is a quiet dead-end road with only a few homes, offering a peaceful setting with very little through traffic and making it a great road for walking. This is a very desirable property for someone who appreciates craftsmanship, well-kept grounds, useful outbuildings, and a high level of attention to detail. See the video and 3-D virtual tour for more details!...
Contact an agent
Home facts
- Year built:2007
- Subdivision & Development:Fulton
- Listing ID #:50220902
- Added:40 day(s) ago
- Updated:October 15, 2026 at 10:36 AM
Rooms and interior
- Bedrooms:3
- Total bathrooms:3
- Full bathrooms:2
- Half bathrooms:1
- Rooms Total:11
- Dining Description:On First Level
- Kitchen Description:Dishwasher, Microwave, On First Level, Refrigerator
- Bedroom Description:Bedroom 1 on First Level, Bedroom 2 in Basement, Bedroom 3 in Basement
- Basement Description:Block, Brick, Finished, Full
- Living area:1,057 sq. ft.
Heating and cooling
- Heating:Hot Water, LP/Propane Gas
Structure and exterior
- Year built:2007
- Building area:1,057 sq. ft.
- Lot area:2.36 Acres
- Architectural Style:Craftsman
- Construction Materials:Wood
- Exterior Features:Deck
- Foundation Description:Basement, Block, Brick
- Levels:1 Story
Utilities
- Water:Public Water
- Sewer:Septic
Finances and disclosures
- Price:$399,000
- Price per sq. ft.:$217.08
Features and amenities
- Appliances:Dishwasher, Dryer, Microwave, Refrigerator, Washer
- Laundry features:Dryer, On First Level, Washer
- Amenities:Spa/Sauna
Parking
- Parking description:2 Spaces, Detached Garage, Electric in Garage, Garage, Garage Door Opener
- Garage spaces:2
 Provided through IDX via MiRealSource. Courtesy of MiRealSource Shareholder. Copyright MiRealSource. The information published and disseminated by MiRealSource is communicated verbatim, without change by MiRealSource, as filed with MiRealSource by its members. The accuracy of all information, regardless of source, is not guaranteed or warranted. All information should be independently verified. Copyright 2026 MiRealSource. All rights reserved. The information provided hereby constitutes proprietary information of MiRealSource, Inc. and its shareholders, affiliates and licensees and may not be reproduced or transmitted in any form or by any means, electronic or mechanical, including photocopy, recording, scanning or any information storage and retrieval system, without written permission from MiRealSource, Inc. MI_REALSOURCE Member Broker: Andrew Hauck
New listings near 3409 Heikkinen
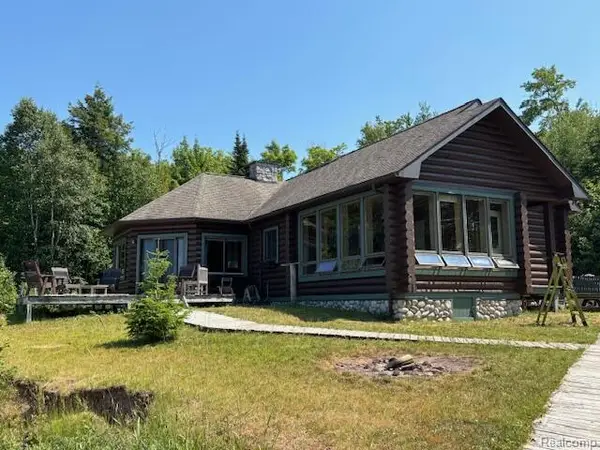 $569,900Active4 beds 2 baths2,322 sq. ft.
4306 Sager, Mohawk, MI 49950
MLS# 61034325Listed by: BEYCOME BROKERAGE REALTY LLC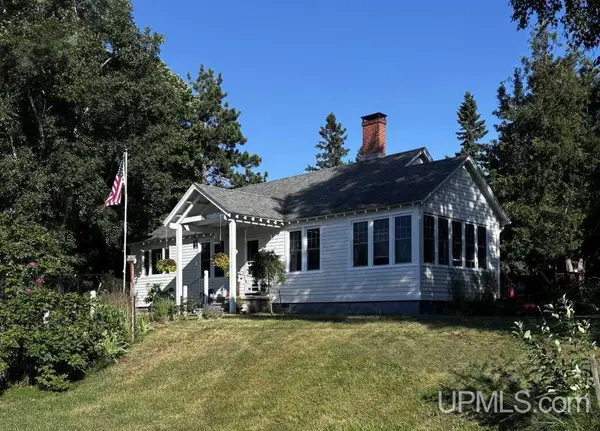 $450,000Active2 beds 2 baths1,098 sq. ft.
5090 2nd, Mohawk, MI 49950
MLS# 50220465Listed by: KERMATH REALTY LLC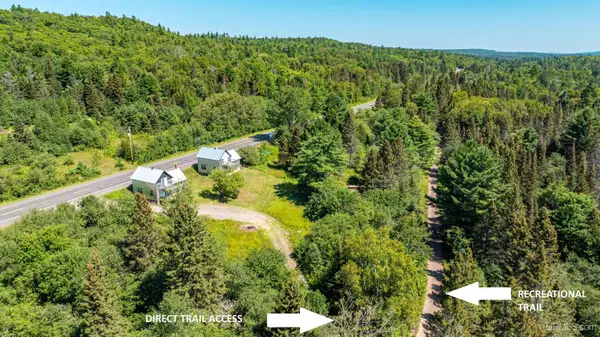
 $398,000Active4 beds 2 baths2,284 sq. ft.
9802 Us41, Mohawk, MI 49950
MLS# 50218720Listed by: CENTURY 21 AFFILIATED $499,900Active3.17 Acres
#W440 M26, Mohawk, MI 49950
MLS# 50218297Listed by: RE/MAX DOUGLASS R.E.-H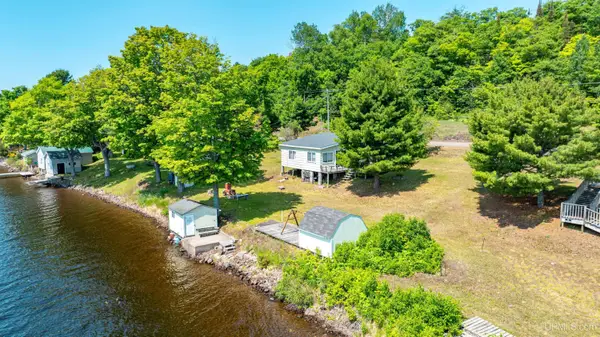 $305,500Active2 beds 1 baths777 sq. ft.
6314 Gay Lac La Belle, Mohawk, MI 49950
MLS# 50213688Listed by: CENTURY 21 AFFILIATED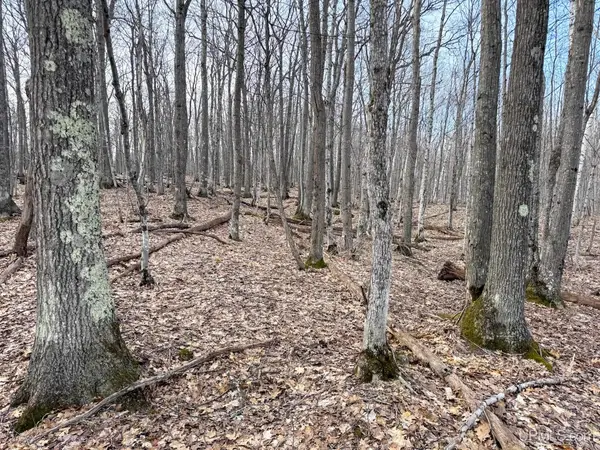 $59,900Pending9.96 Acres
TBD Lot C Mohawk Gay, Mohawk, MI 49950
MLS# 50206819Listed by: SAVU REALTY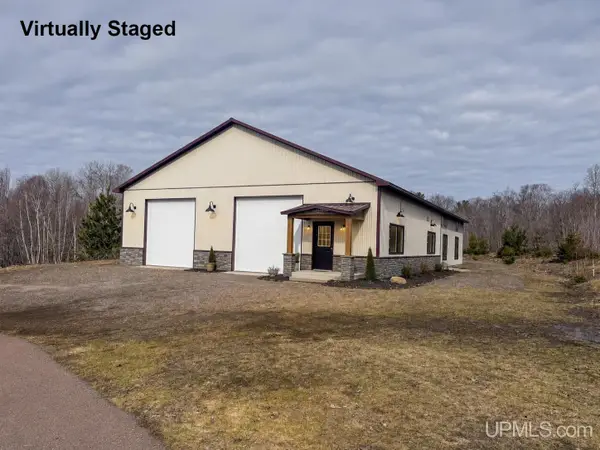 $319,000Pending10 Acres
TBD Lot A Mohawk-gay, Mohawk, MI 49950
MLS# 50206835Listed by: SAVU REALTY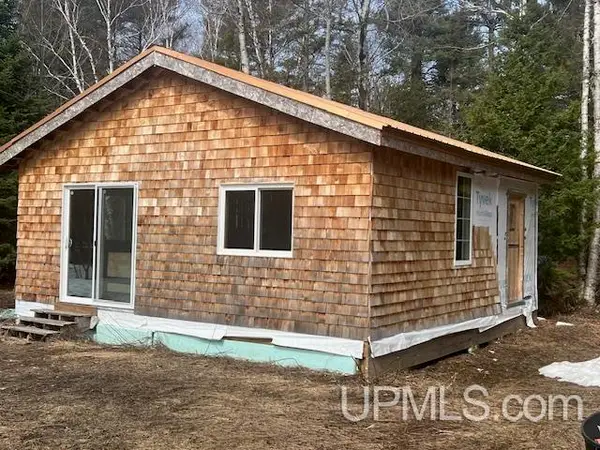 $99,500Active-- beds -- baths576 sq. ft.
3414 #6, Mohawk, MI 49950
MLS# 50205923Listed by: SUPERIOR PROPERTIES -REAL ESTATE SALES AND RENTALS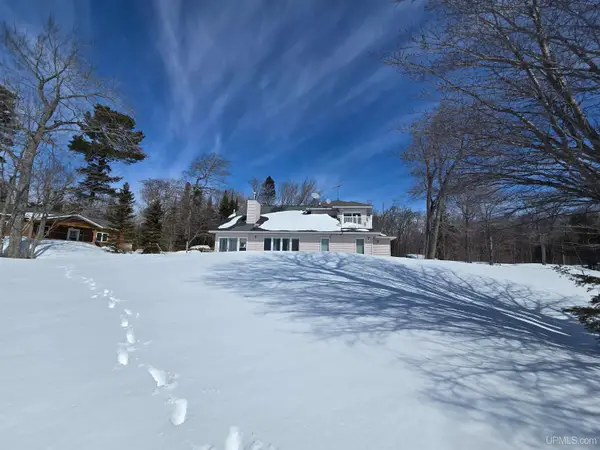 $699,000Active3 beds 3 baths2,810 sq. ft.
6139 Sand Point, Mohawk, MI 49950
MLS# 50202140Listed by: CENTURY 21 AFFILIATED


Protect your home and budget from life's surprises with an Assurant Home Warranty, backed by a partner that supports you through every step of homeownership. Explore Plans.
©2026 Century 21 Real Estate LLC. All rights reserved. CENTURY 21®, the CENTURY 21 Logo and C21® are service marks owned by Century 21 Real Estate LLC. Century 21 Real Estate LLC fully supports the principles of the Fair Housing Act and the Equal Opportunity Act. Each office is independently owned and operated. Listing information is deemed reliable but not guaranteed accurate.