
7050 Van Vleet Road, Gaines, MI 48473
Local realty services provided by:CENTURY 21 Curran & Oberski
7050 Van Vleet Road,Swartzcreek, MI 48473
$339,900
- 3 Beds
- 2 Baths
- 1,456 sq. ft.
- Single family
- Pending
Listed by: annie c rodgers
Office: knockout real estate
MLS#:20261072120
Source:MI_REALCOMP
Price summary
- Price:$339,900
- Price per sq. ft.:$233.45
About this home
Nearly 6 acres of privacy, mature trees, and wide open space in Gaines Township / Durand Schools — with a 32x64 pole barn that does double duty as a shop and a serious entertaining space. This is the kind of setting that's hard to find, and it comes with a spacious ranch home with a lovely remodeled kitchen.
The pole barn is the standout: one side is a working shop with room for equipment, tools, and toys; the other is a heated and air-conditioned gathering room with pool table, ready for game nights or a crowd. Add the attached two-car garage and there's no shortage of space for vehicles, projects, or storage.
Inside, the 2018 kitchen remodel brings real quality to the everyday — a premium Thor six-burner range and stainless appliances. The layout flows into the dining area and a spacious living room with a natural brick fireplace. Three bedrooms include a primary suite with a walk-in closet and private access to the deck. A half bath off the kitchen hall is roughed in and ready for a buyer to finish to their own taste. The full basement is unfinished — a blank slate for storage, a workshop, or future living space. Out back, a awning covered deck overlooks the yard....
Contact an agent
Home facts
- Year built:1970
- Listing ID #:20261072120
- Added:5 day(s) ago
- Updated:September 14, 2026 at 08:15 AM
Rooms and interior
- Bedrooms:3
- Total bathrooms:2
- Full bathrooms:1
- Half bathrooms:1
- Rooms Total:6
- Basement Description:Unfinished
- Living area:1,456 sq. ft.
Heating and cooling
- Cooling:Attic Fan, Central Air
- Heating:Forced Air, Natural Gas
Structure and exterior
- Roof:Asphalt
- Year built:1970
- Building area:1,456 sq. ft.
- Lot area:5.9 Acres
- Architectural Style:Ranch
- Construction Materials:Vinyl Siding
- Foundation Description:Basement, Poured
- Levels:One
Utilities
- Water:Well
- Sewer:Septic Tank
Finances and disclosures
- Price:$339,900
- Price per sq. ft.:$233.45
- Tax amount:$2,799
Features and amenities
- Appliances:Built-In Gas Range, Dishwasher, Dryer, Free Standing Refrigerator, Range Hood, Washer, Water Softener Owned
Parking
- Parking description:Attached, Two Car Garage
- Garage spaces:2

New listings near 7050 Van Vleet Road
- New
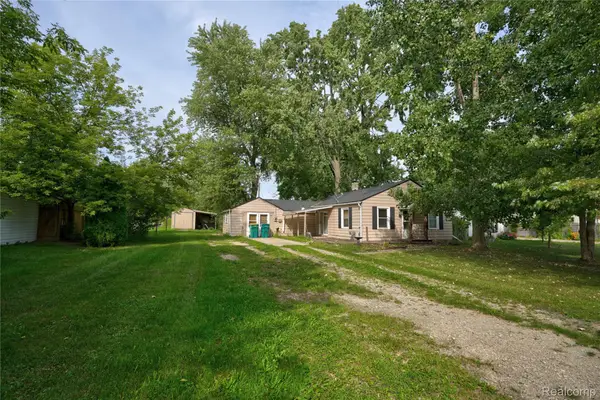 $124,900Active3 beds 1 baths1,046 sq. ft.
207 Park Street, Gaines, MI 48436
MLS# 20261065345Listed by: NEXTHOME INSPIRE - New
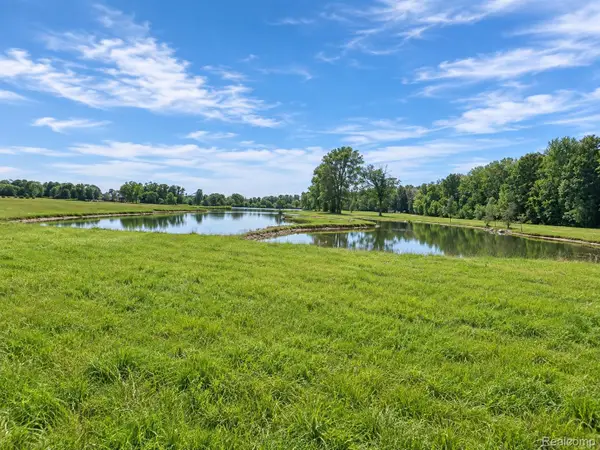 $140,000Active4.73 Acres
6260 Hidden Forrest Drive, SwartzCreek, MI 48473
MLS# 20261071255Listed by: THE BRAND REAL ESTATE - New
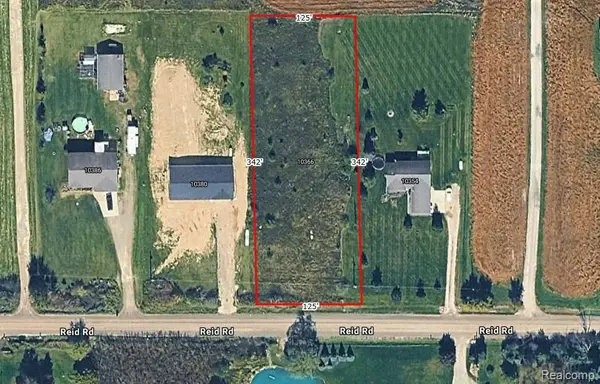 $39,900Active1.07 Acres
10366 Reid Road, SwartzCreek, MI 48473
MLS# 20261071419Listed by: TREMAINE REAL ESTATE - New
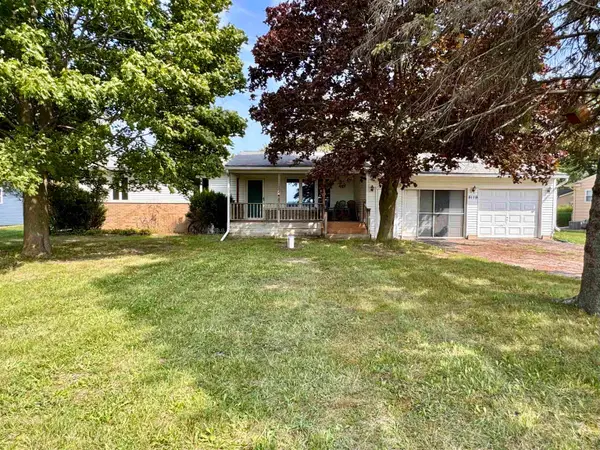 $199,900Active3 beds 2 baths1,056 sq. ft.
8119 Van Vleet RD, Gaines, MI 48436
MLS# 5050220665Listed by: REMAX PLATINUM FENTON 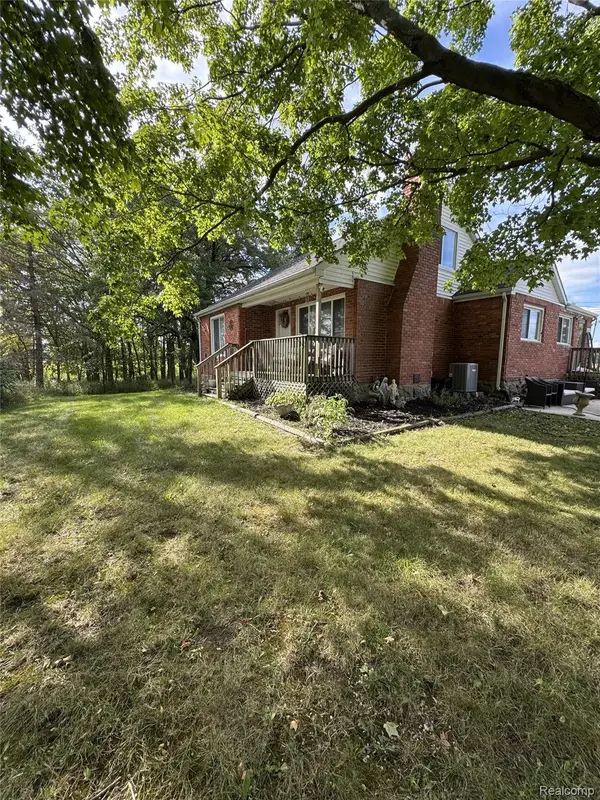 $299,000Active4 beds 2 baths1,649 sq. ft.
8330 Baldwin Road, Gaines, MI 48436
MLS# 20261070770Listed by: NEXGEN REALTY $249,999Active2 beds 2 baths2,125 sq. ft.
7524 Reid Road, SwartzCreek, MI 48473
MLS# 20261070477Listed by: NEW MICHIGAN REALTY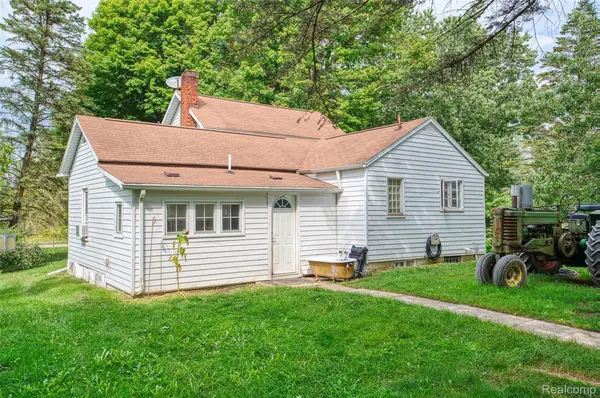 $224,900Active3 beds 1 baths1,362 sq. ft.
9225 Cook Road, Gaines, MI 48436
MLS# 20261069631Listed by: ROCK REALTY LLC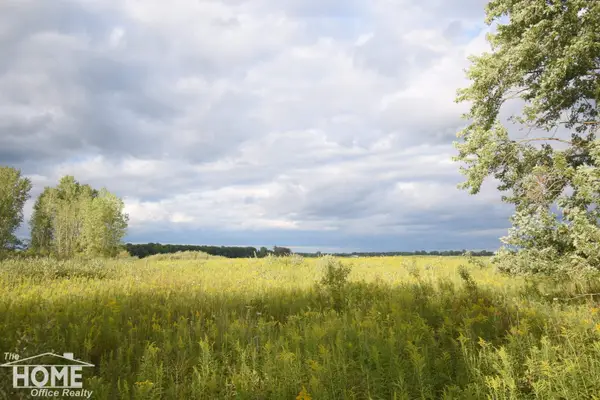 $39,900Pending2.59 Acres
9457 Duffield RD, Gaines, MI 48436
MLS# 5050220214Listed by: THE HOME OFFICE REALTY LLC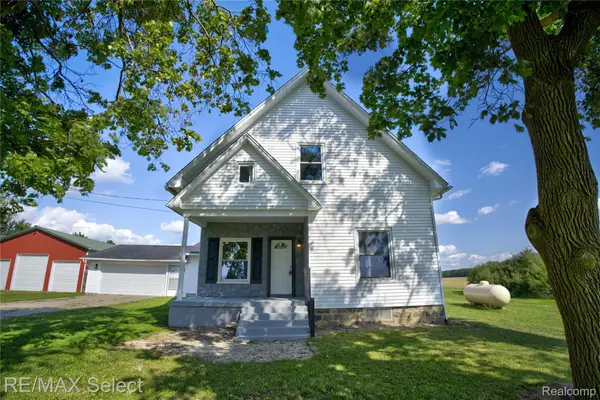 $399,900Active4 beds 3 baths2,300 sq. ft.
7037 Nichols Road, SwartzCreek, MI 48473
MLS# 20261058224Listed by: RE/MAX SELECT


Protect your home and budget from life's surprises with an Assurant Home Warranty, backed by a partner that supports you through every step of homeownership. Explore Plans.
©2026 Century 21 Real Estate LLC. All rights reserved. CENTURY 21®, the CENTURY 21 Logo and C21® are service marks owned by Century 21 Real Estate LLC. Century 21 Real Estate LLC fully supports the principles of the Fair Housing Act and the Equal Opportunity Act. Each office is independently owned and operated. Listing information is deemed reliable but not guaranteed accurate.