
8330 Baldwin Road, Gaines, MI 48436
Local realty services provided by:CENTURY 21 Signature Realty
8330 Baldwin Road,Gaines, MI 48436
$294,000
- 4 Beds
- 2 Baths
- 1,649 sq. ft.
- Single family
- Active
Listed by: todd fedie, jose flores
Office: kw realty livingston
MLS#:20261074817
Source:MI_REALCOMP
Price summary
- Price:$294,000
- Price per sq. ft.:$178.29
About this home
Adorably updated country bungalow surrounded by nature! Situated on an acre lot within the Linden School District, this home has room to roam with all paved roads leading home. Modern updates throughout, including a renovated kitchen and bathroom. Cozy up next to your fireplace on the upcoming winter nights. Open concept floorplan on the main floor living areas allows for effortless everyday living with the family. Two spacious bedrooms on the main floor, including the primary bedroom, with original hardwood flooring. Two additional sizeable bedrooms upstairs, too! The living area extends outdoors to the covered front porch and concrete patio. Enjoy the serene views and mature trees, including fruit trees! All the big ticket items have been taken care of for your peace of mind, including the roof in 2015, windows, plumbing, electrical, water heater, furnace, and insulation in 2016, new septic field in 2019, and new AC & heat pump in 2019. Come enjoy the country while being in close proximity to Howell, Fenton, and Swartz Creek....
Contact an agent
Home facts
- Year built:1961
- Listing ID #:20261074817
- Added:45 day(s) ago
- Updated:October 12, 2026 at 09:56 AM
Rooms and interior
- Bedrooms:4
- Total bathrooms:2
- Full bathrooms:1
- Half bathrooms:1
- Rooms Total:8
- Basement Description:Unfinished
- Living area:1,649 sq. ft.
Heating and cooling
- Cooling:Ceiling Fans, Central Air
- Heating:Forced Air, Heat Pump, Propane
Structure and exterior
- Roof:Asphalt
- Year built:1961
- Building area:1,649 sq. ft.
- Lot area:1 Acres
- Architectural Style:Bungalow, Cape Cod
- Construction Materials:Aluminum Siding, Brick
- Exterior Features:Covered, Lighting, Patio, Porch
- Foundation Description:Basement, Poured, Stone, Sump Pump
Utilities
- Water:Well
- Sewer:Septic Tank
Finances and disclosures
- Price:$294,000
- Price per sq. ft.:$178.29
- Tax amount:$1,319
Features and amenities
- Appliances:Dishwasher, Disposal, Dryer, Free Standing Electric Range, Free Standing Refrigerator, Washer
- Laundry features:Laundry Room
Parking
- Parking description:No Garage

New listings near 8330 Baldwin Road
- New
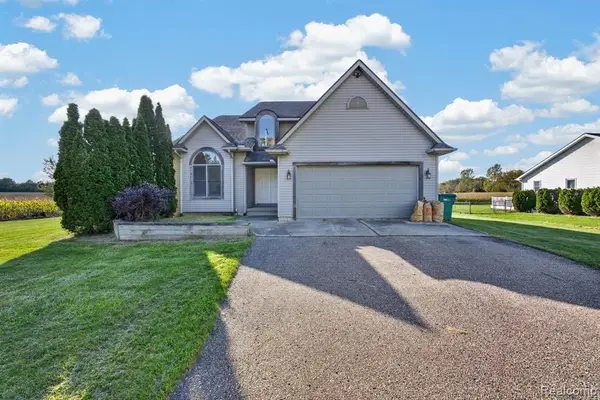 $400,000Active4 beds 3 baths2,241 sq. ft.
10196 Duffield, Gaines, MI 48436
MLS# 61039854Listed by: EXP REALTY MAIN - New
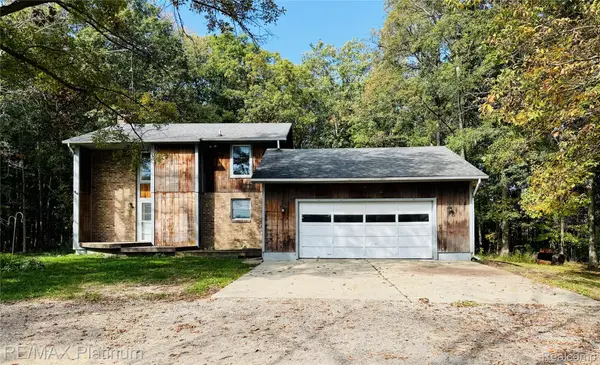 $650,000Active3 beds 3 baths2,194 sq. ft.
11162 Seymour Road, Gaines, MI 48436
MLS# 20261081043Listed by: RE/MAX PLATINUM-FENTON 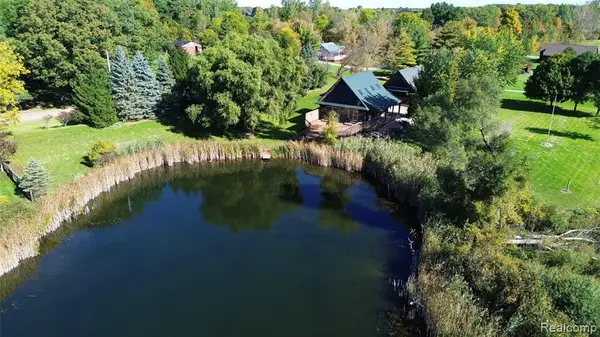 $375,000Active3 beds 3 baths1,600 sq. ft.
10393 Jewell, Gaines, MI 48436
MLS# 61036219Listed by: REAL ESTATE BY TREMAINE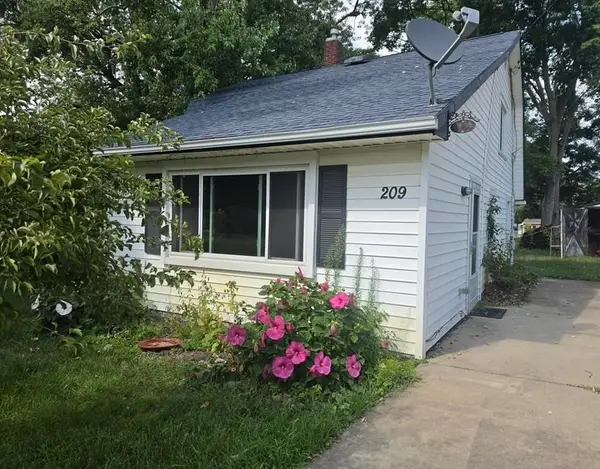 $139,900Active4 beds 1 baths1,100 sq. ft.
209 Park, Gaines, MI 48436
MLS# 50223206Listed by: MCGUIRK REALTY INC.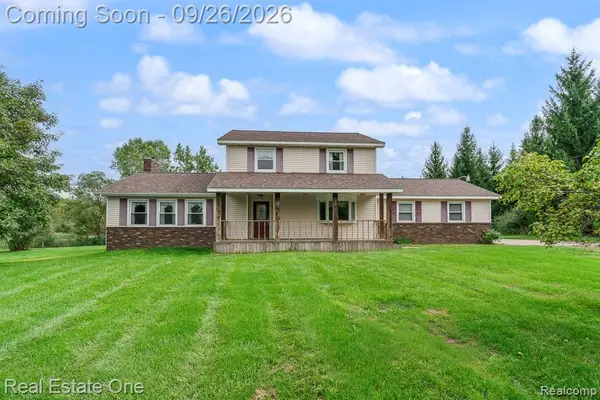 $449,900Pending4 beds 3 baths2,208 sq. ft.
11095 Hogan Road, Gaines, MI 48436
MLS# 20261076796Listed by: REAL ESTATE ONE-ROCHESTER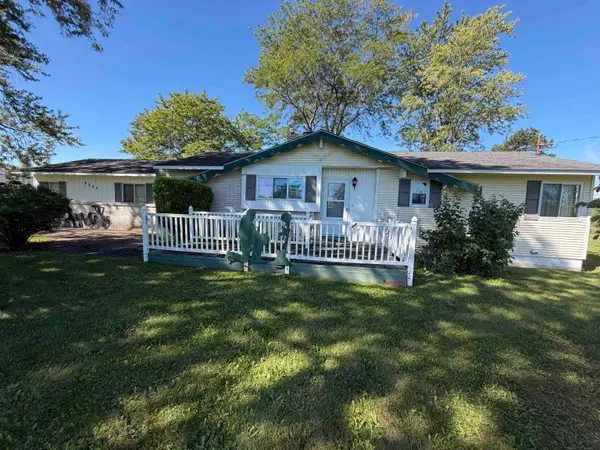 $215,000Pending2 beds 1 baths1,092 sq. ft.
9344 Nichols, Gaines, MI 48436
MLS# 50222307Listed by: THE AGENCY OF GATEWAY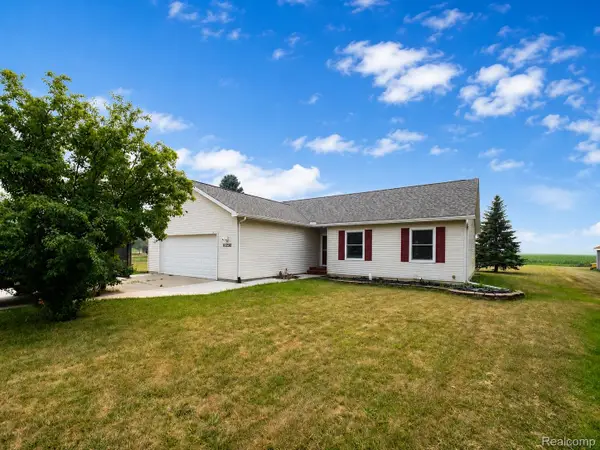 $329,900Pending3 beds 3 baths2,468 sq. ft.
10250 Duffield Road, Gaines, MI 48436
MLS# 20261073959Listed by: REAL ESTATE FOR A CAUSE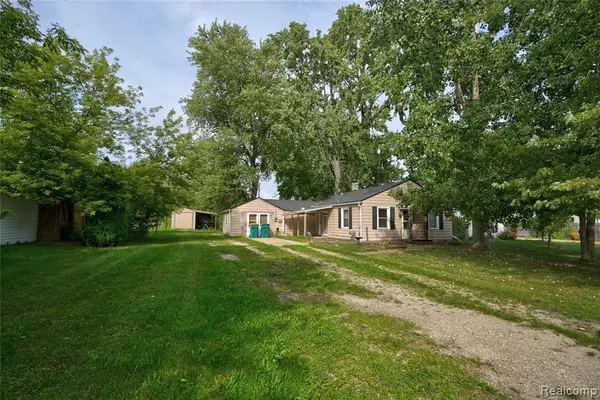 $119,900Active3 beds 1 baths1,167 sq. ft.
207 Park, Gaines, MI 48436
MLS# 61029032Listed by: NEXTHOME INSPIRE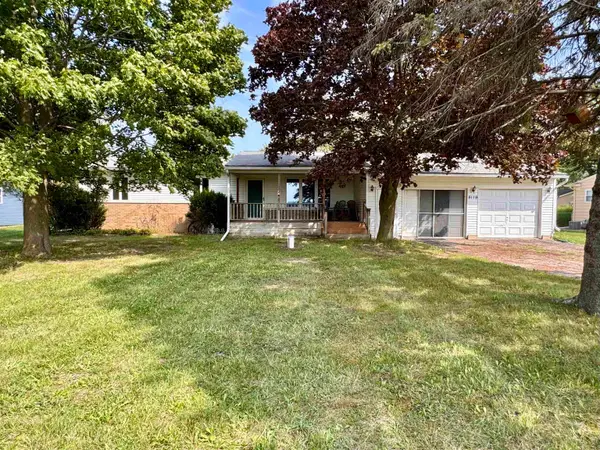 $199,900Active3 beds 2 baths1,056 sq. ft.
8119 Van Vleet, Gaines, MI 48436
MLS# 50220665Listed by: REMAX PLATINUM FENTON


Protect your home and budget from life's surprises with an Assurant Home Warranty, backed by a partner that supports you through every step of homeownership. Explore Plans.
©2026 Century 21 Real Estate LLC. All rights reserved. CENTURY 21®, the CENTURY 21 Logo and C21® are service marks owned by Century 21 Real Estate LLC. Century 21 Real Estate LLC fully supports the principles of the Fair Housing Act and the Equal Opportunity Act. Each office is independently owned and operated. Listing information is deemed reliable but not guaranteed accurate.