
9442 Woodside Trail, Gaines, MI 48473
Local realty services provided by:CENTURY 21 Curran & Oberski
9442 Woodside Trail,Swartzcreek, MI 48473
$289,900
- 3 Beds
- 2 Baths
- 1,358 sq. ft.
- Single family
- Active
Listed by: randy meek
Office: 3dx real estate-brighton
MLS#:20261052870
Source:MI_REALCOMP
Price summary
- Price:$289,900
- Price per sq. ft.:$213.48
About this home
Don't miss this super clean 1358SF, 3 Bedroom, 2 Bath ranch home in popular Swartz Creek Sub! This home is move in condition w/lots of updates. Roof in 2017, Furnace & CA in 2019, Tankless water heater in 2020. Spacious Primary suite w/remodeled bath in 2023, huge 1st floor laundry room off Primary bedroom w/spacious 12 x 7' W/I Closet! Basement is rough plumbed for 3rd bath. Kitchen offers newer Refrigerator & RO system, newer SS sink & faucet. New recessed lighting and ceiling fans throughout. Freshly painted in 2023. Garage is drywall finished w/heat & AC, newer garage door opener, 12' x 22' Heated & Air-Conditioned Sunroom with new in 2025 Bullfrog X Series 7 Hot Tub w/Stereo & Blue Tooth! Brick Paver Patio. *Kohler whole house generator* Fenced backyard and sprinkler system! This home is a must see!!! Exclude computer equipment. *Immediate Possession* All appliances stay!!!
Contact an agent
Home facts
- Year built:1980
- Listing ID #:20261052870
- Added:4 day(s) ago
- Updated:July 15, 2026 at 11:19 AM
Rooms and interior
- Bedrooms:3
- Total bathrooms:2
- Full bathrooms:2
- Rooms Total:8
- Bathrooms Description:Dual Flush Toilets
- Basement Description:Full, Unfinished
- Living area:1,358 sq. ft.
Heating and cooling
- Cooling:Ceiling Fans, Central Air
- Heating:Forced Air, Natural Gas
Structure and exterior
- Roof:Asphalt
- Year built:1980
- Building area:1,358 sq. ft.
- Lot area:0.27 Acres
- Lot Features:Sprinklers
- Architectural Style:Ranch
- Construction Materials:Brick, Vinyl Siding
- Exterior Features:Enclosed, Patio, Porch, Spa/Hot-tub
- Foundation Description:Basement, Poured
- Levels:One
Utilities
- Water:Public
- Sewer:Public Sewer
Finances and disclosures
- Price:$289,900
- Price per sq. ft.:$213.48
- Tax amount:$3,613
Features and amenities
- Appliances:Dishwasher, Disposal, Dryer, Free Standing Electric Oven, Free Standing Electric Range, Free Standing Refrigerator, Washer, Water Purifier Owned, Water Softener Owned
- Laundry features:Gas Dryer Hookup, Laundry Room, Washer Hookup
- Amenities:Dual Flush Toilets
Parking
- Parking description:Attached, Direct Access, Electricity In Garage, Garage Door Opener, Garage Faces Front, Heated Garage, Two Car Garage
- Garage spaces:2

New listings near 9442 Woodside Trail
- New
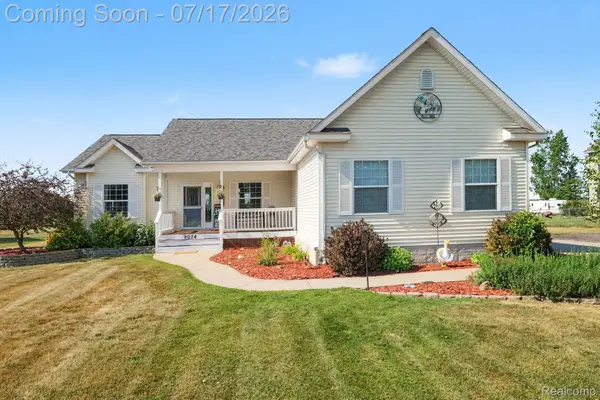 $365,000Active3 beds 2 baths3,000 sq. ft.
9074 Grand Blanc Road, Gaines, MI 48436
MLS# 20261054216Listed by: TREMAINE REAL ESTATE 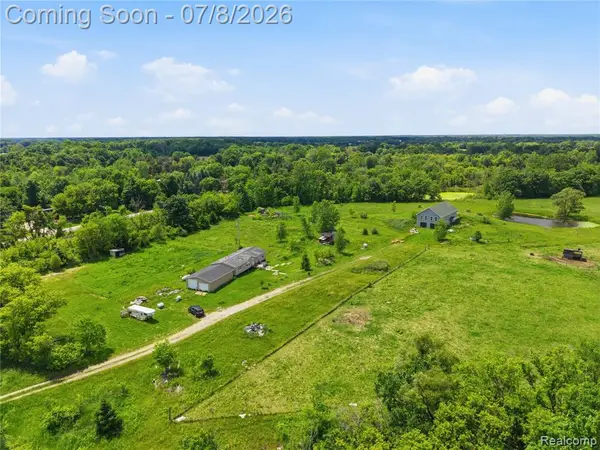 $520,000Active4 beds 2 baths1,200 sq. ft.
253 Park, Gaines, MI 48436
MLS# 61008121Listed by: AMERICAN ASSOCIATES INC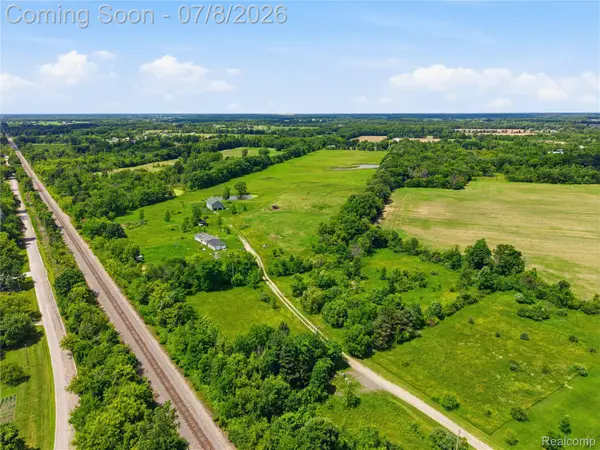 $520,000Active35.88 Acres
12229 Baldwin Road, Gaines, MI 48436
MLS# 20261043363Listed by: AMERICAN ASSOCIATES INC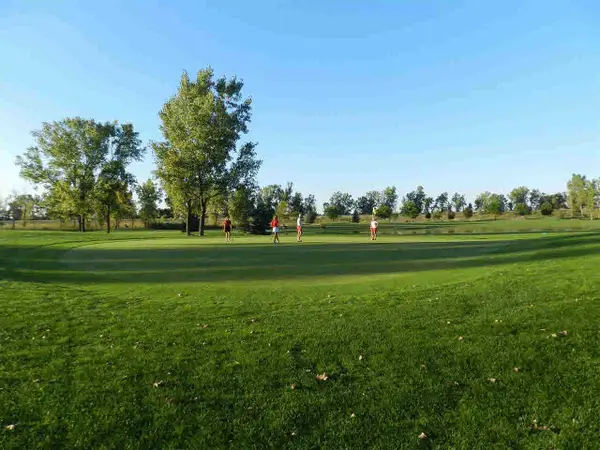 $295,000Active30 Acres
0 W Grand Blanc, Other, MI 48436
MLS# 20457572Listed by: THE MALLORY CORPORATION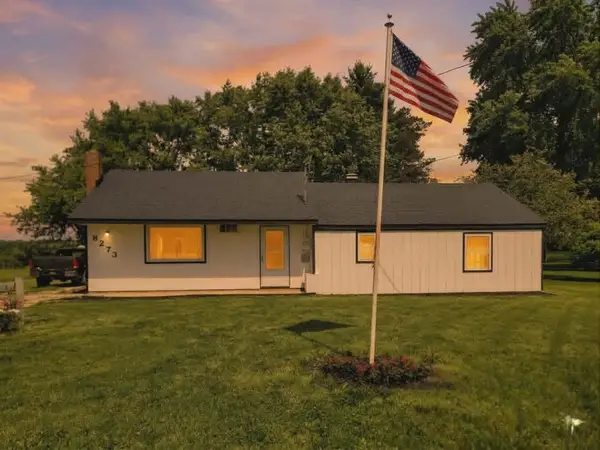 $194,999Active4 beds 1 baths1,152 sq. ft.
8273 Van Vleet RD, Gaines, MI 48436
MLS# 5050211990Listed by: NEMER REALTY $529,000Active4 beds 3 baths2,426 sq. ft.
12152 Hoisington Road N, Gaines, MI 48436
MLS# 20261045772Listed by: BROOKSTONE, REALTORS LLC $220,000Pending3 beds 1 baths1,040 sq. ft.
8040 Smith, Gaines, MI 48436
MLS# 61003658Listed by: THE BRAND REAL ESTATE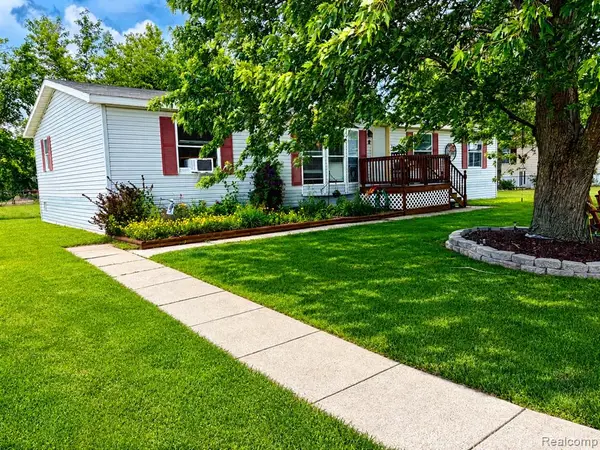 $74,900Active4 beds 2 baths
14 Hampi, Swartz Creek, MI 48473
MLS# 61003259Listed by: CROWN REAL ESTATE GROUP $429,000Active3 beds 3 baths1,981 sq. ft.
7255 Lahring, Gaines, MI 48436
MLS# 61003286Listed by: BEYCOME BROKERAGE REALTY LLC


Protect your home and budget from life's surprises with an Assurant Home Warranty, backed by a partner that supports you through every step of homeownership. Explore Plans.
©2026 Century 21 Real Estate LLC. All rights reserved. CENTURY 21®, the CENTURY 21 Logo and C21® are service marks owned by Century 21 Real Estate LLC. Century 21 Real Estate LLC fully supports the principles of the Fair Housing Act and the Equal Opportunity Act. Each office is independently owned and operated. Listing information is deemed reliable but not guaranteed accurate.