
9074 Grand Blanc Road, Gaines, MI 48436
Local realty services provided by:CENTURY 21 Dynamic Realty
9074 Grand Blanc Road,Gaines, MI 48436
- 3 Beds
- 2 Baths
- - sq. ft.
- Single family
- Sold
Listed by: edward s constable
Office: tremaine real estate
MLS#:20261054216
Source:MI_REALCOMP
Sorry, we are unable to map this address
Price summary
- Price:
About this home
Welcome to this spacious 3-bedroom, 2 bath ranch situated on a full 1-acre parcel, offering comfortable single-level living with plenty of indoor and outdoor space. The roof has a 50 year parts and labor warranty! The bright, open-concept living area features abundant natural light, recessed lighting, and an easy flow into the kitchen and dining spaces. The kitchen offers generous cabinetry, ample counter space, black appliances, and a convenient peninsula for casual seating and entertaining.
The private primary suite includes multiple closets and an attached bathroom with a soaking tub and separate shower. Two additional bedrooms, a full guest bathroom, a convenient bath, and main-floor laundry complete the thoughtfully designed layout.
The expansive basement provides substantial storage and flexible space for recreation, a home gym, workshop, hobby area, or future finishing. Outside, enjoy the covered front porch, rear deck, attached two-car garage, and an impressive yard surrounded by open views.
With one full acre of land, there is plenty of room for gardening, outdoor recreation, entertaining, and creating the backyard setup you have always envisioned. This property combines a functional floor plan, generous living spaces, and the privacy and possibilities that come with acreage....
Contact an agent
Home facts
- Year built:2004
- Listing ID #:20261054216
- Added:60 day(s) ago
- Updated:September 13, 2026 at 06:59 AM
Rooms and interior
- Bedrooms:3
- Total bathrooms:2
- Full bathrooms:2
- Rooms Total:7
- Basement Description:Partially Finished
Heating and cooling
- Cooling:Ceiling Fans, Central Air
- Heating:Forced Air, Natural Gas
Structure and exterior
- Roof:Asphalt
- Year built:2004
- Architectural Style:Traditional
- Construction Materials:Vinyl Siding
- Exterior Features:Deck, Porch
- Foundation Description:Basement, Poured, Sump Pump
- Levels:One
Utilities
- Water:Well
- Sewer:Septic Tank
Finances and disclosures
- Price:
- Tax amount:$3,992
Features and amenities
- Appliances:Dishwasher, Disposal, Dryer, Free Standing Gas Range, Free Standing Refrigerator, Microwave, Washer, Water Softener Owned
Parking
- Parking description:Attached, Two Car Garage
- Garage spaces:2

New listings near 9074 Grand Blanc Road
- New
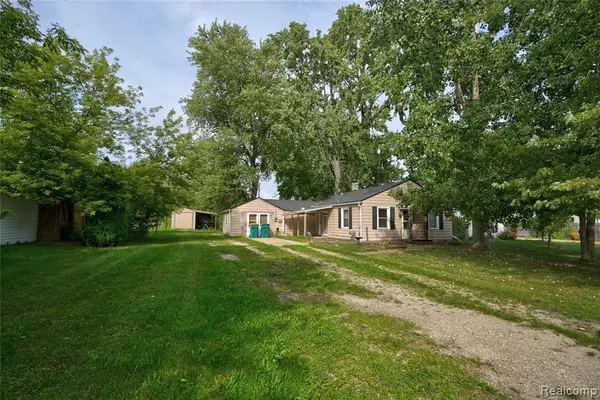 $124,900Active3 beds 1 baths1,046 sq. ft.
207 Park, Gaines, MI 48436
MLS# 61029032Listed by: NEXTHOME INSPIRE - New
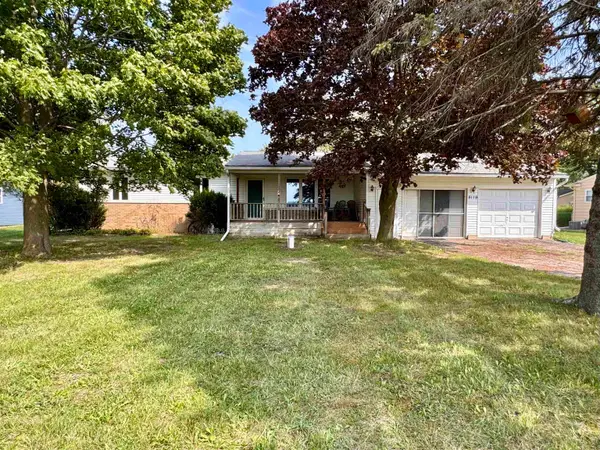 $199,900Active3 beds 2 baths1,056 sq. ft.
8119 Van Vleet, Gaines, MI 48436
MLS# 50220665Listed by: REMAX PLATINUM FENTON - New
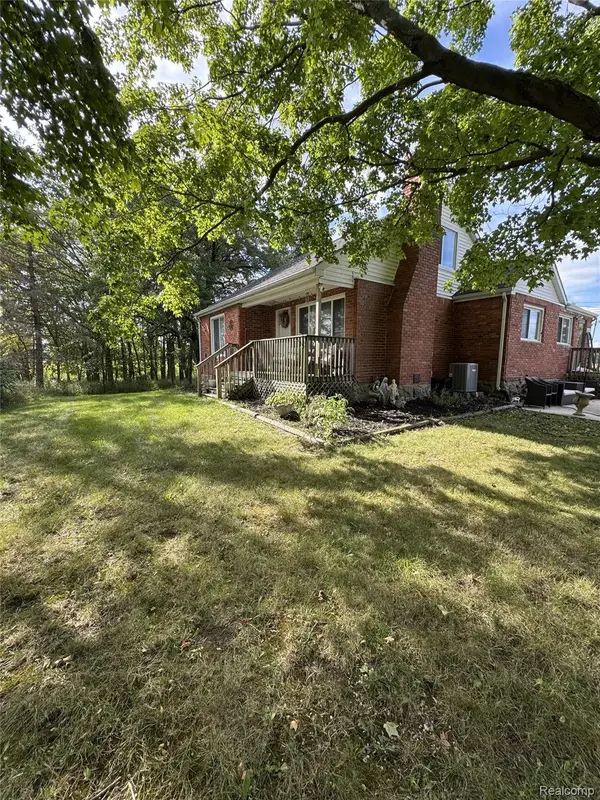 $299,000Active4 beds 2 baths1,649 sq. ft.
8330 Baldwin Road, Gaines, MI 48436
MLS# 20261070770Listed by: NEXGEN REALTY 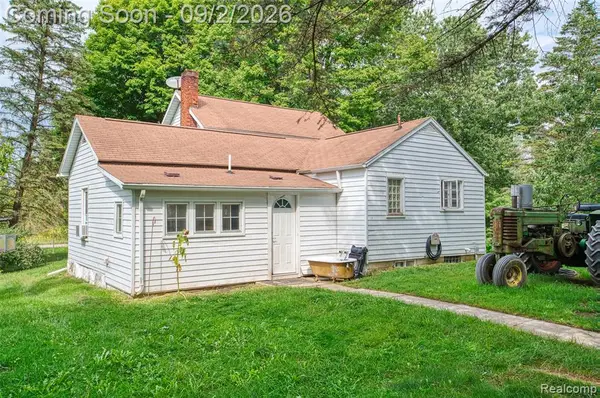 $224,900Active3 beds 1 baths1,362 sq. ft.
9225 Cook, Gaines, MI 48436
MLS# 61025946Listed by: ROCK REALTY LLC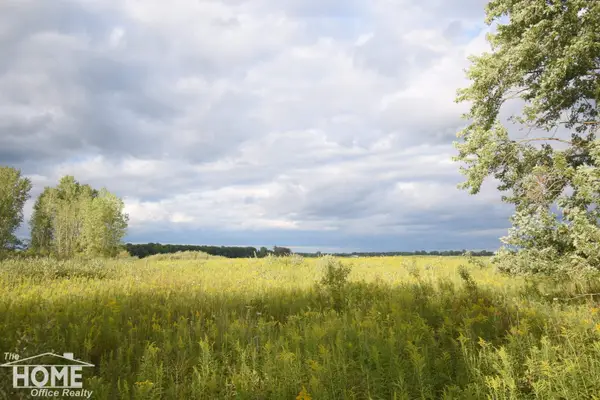 $39,900Pending2.59 Acres
9457 Duffield RD, Gaines, MI 48436
MLS# 5050220214Listed by: THE HOME OFFICE REALTY LLC- Open Sun, 12 to 2pm
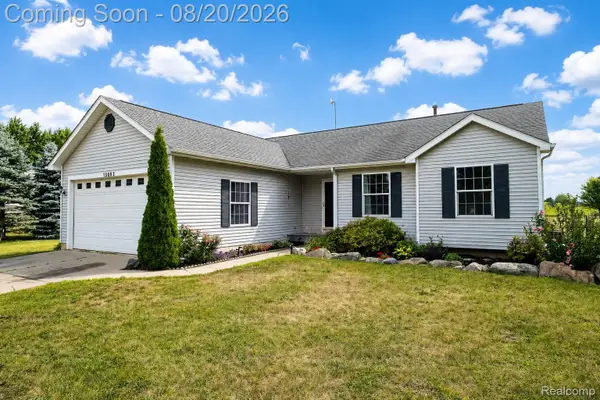 $389,900Active4 beds 4 baths2,712 sq. ft.
13063 Seymour Road, Gaines, MI 48436
MLS# 20261065536Listed by: BERKSHIRE HATHAWAY HOMESERVICES MICHIGAN REAL EST 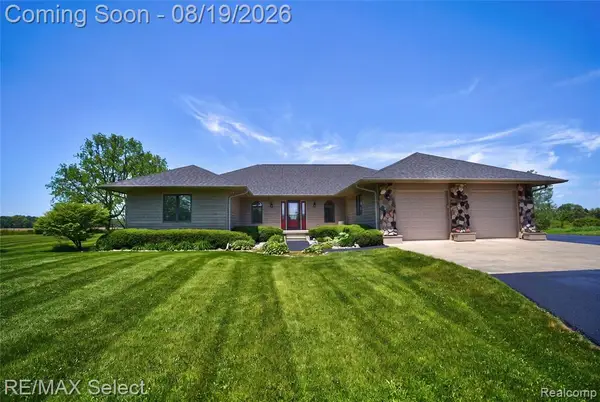 $629,900Active5 beds 4 baths2,885 sq. ft.
9120 Ray, Gaines, MI 48436
MLS# 61021396Listed by: RE/MAX SELECT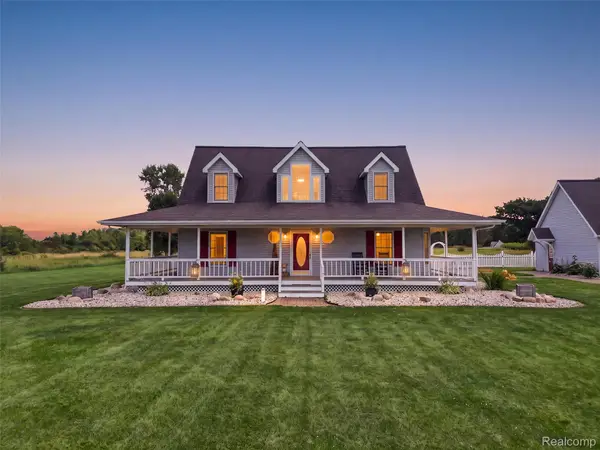 $500,000Pending3 beds 3 baths1,960 sq. ft.
9493 Ray Road, Gaines, MI 48436
MLS# 20261057558Listed by: EXP REALTY BEST LIFE AND COMPANY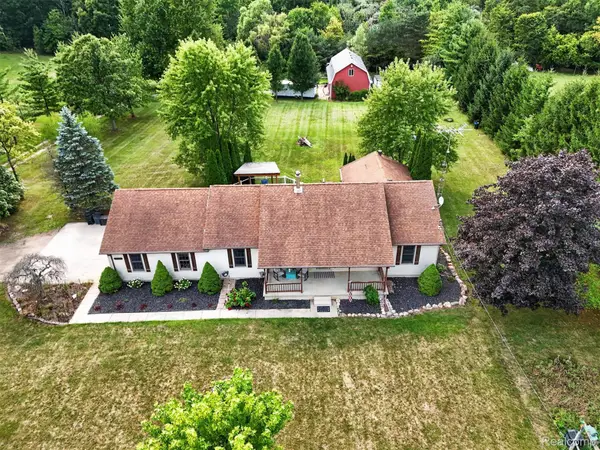 $400,000Pending3 beds 3 baths2,430 sq. ft.
11342 Morrish Road, Gaines, MI 48436
MLS# 20261063844Listed by: TREMAINE REAL ESTATE $249,900Pending3 beds 2 baths1,908 sq. ft.
10470 Baldwin Road, Gaines, MI 48436
MLS# 20261057578Listed by: THE SEDLARIK GROUP REALTY LLC


Protect your home and budget from life's surprises with an Assurant Home Warranty, backed by a partner that supports you through every step of homeownership. Explore Plans.
©2026 Century 21 Real Estate LLC. All rights reserved. CENTURY 21®, the CENTURY 21 Logo and C21® are service marks owned by Century 21 Real Estate LLC. Century 21 Real Estate LLC fully supports the principles of the Fair Housing Act and the Equal Opportunity Act. Each office is independently owned and operated. Listing information is deemed reliable but not guaranteed accurate.