
1151 Brownell Street SE, Gaines, MI 49508
Local realty services provided by:CENTURY 21 Curran & Oberski
1151 Brownell Street SE,Grandrapids, MI 49508
$335,000
- 4 Beds
- 3 Baths
- 1,950 sq. ft.
- Single family
- Pending
Upcoming open houses
- Sat, Oct 2401:00 pm - 03:00 pm
Listed by: marcy j vanhaitsma
Office: five star real estate (grandv)
MLS#:65026047201
Source:MI_REALCOMP
Price summary
- Price:$335,000
- Price per sq. ft.:$143.53
About this home
Welcome to this inviting 4-bedroom, 2.5 bath home in Gaines Township, offering 1,950 square feet of finished living space. With plenty of room for everyday living, entertaining, working from home, and relaxing, this home offers a comfortable and functional layout with space to fit a variety of needs. Located in the Kentwood School District, the home is just minutes from South Christian High School, Legacy Christian School, and Cross Creek Charter Academy, with convenient access to M-6, shopping, dining, and everyday amenities. Recent updates make this home truly move-in ready, including brand-new carpet and a new furnace, both installed within the last month. The refrigerator, washer, and dryer are approximately one year old, adding even more value and peace of mind. The finished walkout basement provides additional flexible living space, while outside, a large deck and above-ground pool create the perfect backyard setting for summer gatherings, relaxing evenings, and entertaining guests. With generous living space, fresh updates, a finished walkout basement, and a convenient Gaines Township location, this home is ready for its next owners to move in and make it their own....
Contact an agent
Home facts
- Year built:1970
- Listing ID #:65026047201
- Added:50 day(s) ago
- Updated:October 24, 2026 at 08:06 PM
Rooms and interior
- Bedrooms:4
- Total bathrooms:3
- Full bathrooms:2
- Half bathrooms:1
- Rooms Total:8
- Flooring:Carpet, Laminate, Wood
- Kitchen Description:Pantry
- Basement Description:Daylight, Finished, Walk-Out Access
- Living area:1,950 sq. ft.
Heating and cooling
- Cooling:Central Air
- Heating:Forced Air, Natural Gas
Structure and exterior
- Roof:Composition, Shingle
- Year built:1970
- Building area:1,950 sq. ft.
- Lot area:0.03 Acres
- Architectural Style:Ranch
- Construction Materials:Aluminum Siding, Brick
- Exterior Features:Deck, Garden, Patio
Utilities
- Water:Public
- Sewer:Public Sewer
Finances and disclosures
- Price:$335,000
- Price per sq. ft.:$143.53
- Tax amount:$2,262
Features and amenities
- Appliances:Dishwasher, Disposal, Dryer, Microwave, Oven, Range, Refrigerator, Washer
- Laundry features:In Bathroom, Lower Level
- Amenities:Pantry
- Pool features:Above Ground
Parking
- Parking description:Attached, Paved
- Garage spaces:2

New listings near 1151 Brownell Street SE
- New
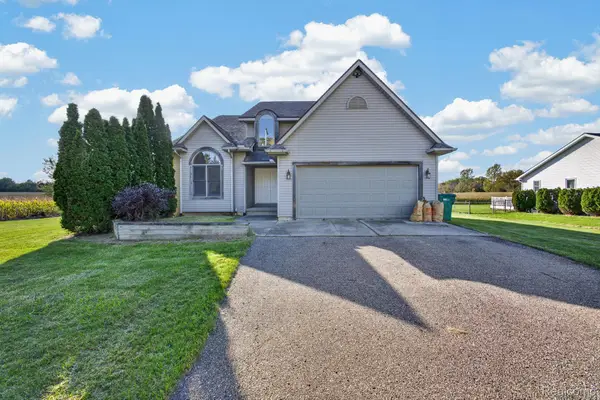 $400,000Active4 beds 3 baths2,241 sq. ft.
10196 Duffield Road, Gaines, MI 48436
MLS# 20261080892Listed by: EXP REALTY MAIN 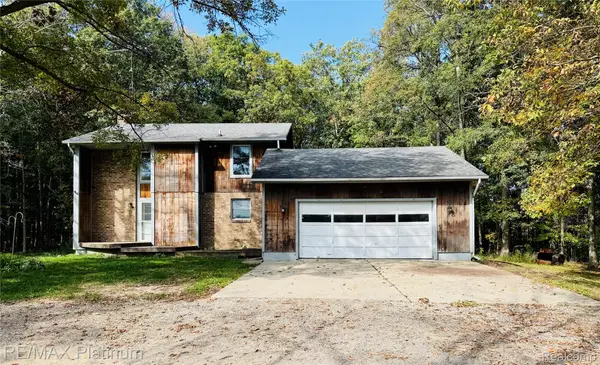 $650,000Active3 beds 3 baths2,194 sq. ft.
11162 Seymour Road, Gaines, MI 48436
MLS# 20261081043Listed by: RE/MAX PLATINUM-FENTON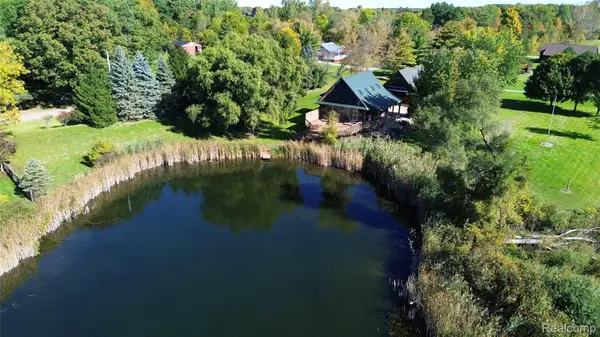 $375,000Active3 beds 3 baths2,010 sq. ft.
10393 Jewell Road, Gaines, MI 48436
MLS# 20261079493Listed by: REAL ESTATE BY TREMAINE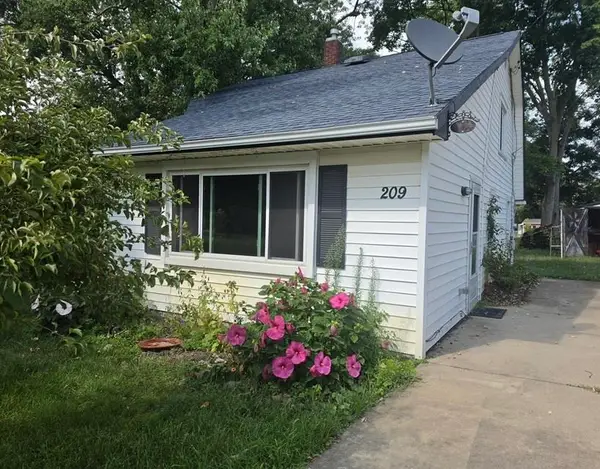 $139,900Active4 beds 1 baths1,100 sq. ft.
209 Park, Gaines, MI 48436
MLS# 50223206Listed by: MCGUIRK REALTY INC.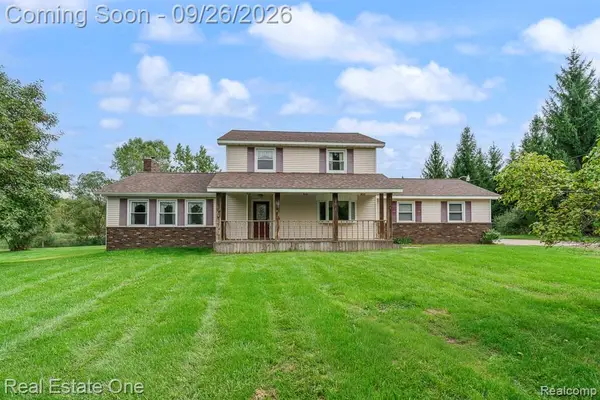 $449,900Pending4 beds 3 baths2,208 sq. ft.
11095 Hogan Road, Gaines, MI 48436
MLS# 20261076796Listed by: REAL ESTATE ONE-ROCHESTER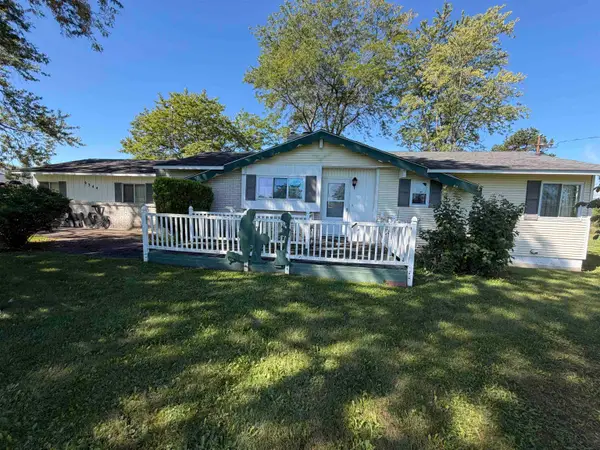 $215,000Pending2 beds 1 baths1,092 sq. ft.
9344 Nichols, Gaines, MI 48436
MLS# 50222307Listed by: THE AGENCY OF GATEWAY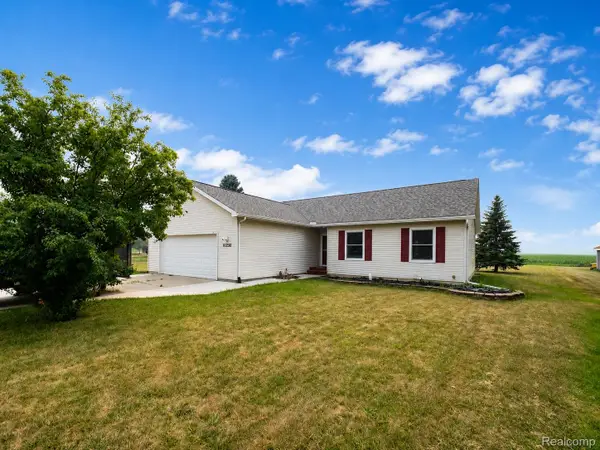 $329,900Pending3 beds 3 baths2,468 sq. ft.
10250 Duffield Road, Gaines, MI 48436
MLS# 20261073959Listed by: REAL ESTATE FOR A CAUSE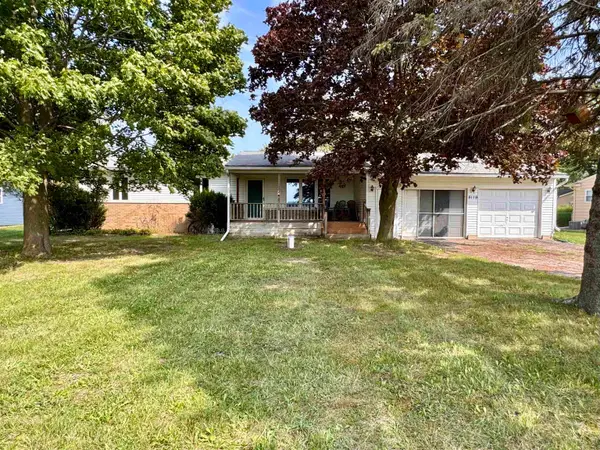 $199,900Active3 beds 2 baths1,056 sq. ft.
8119 Van Vleet RD, Gaines, MI 48436
MLS# 5050220665Listed by: REMAX PLATINUM FENTON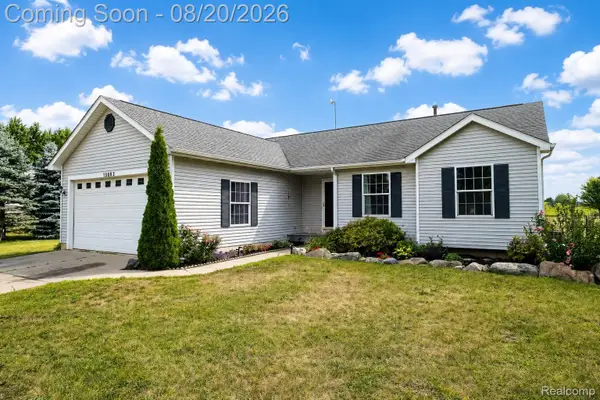 $374,900Active4 beds 4 baths2,712 sq. ft.
13063 Seymour Road, Gaines, MI 48436
MLS# 20261065536Listed by: BERKSHIRE HATHAWAY HOMESERVICES MICHIGAN REAL EST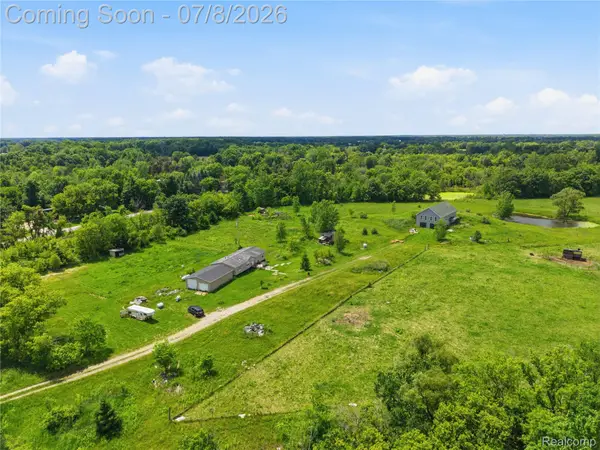 $520,000Active4 beds 2 baths1,200 sq. ft.
253 Park Street, Gaines, MI 48436
MLS# 20261043120Listed by: AMERICAN ASSOCIATES INC


Protect your home and budget from life's surprises with an Assurant Home Warranty, backed by a partner that supports you through every step of homeownership. Explore Plans.
©2026 Century 21 Real Estate LLC. All rights reserved. CENTURY 21®, the CENTURY 21 Logo and C21® are service marks owned by Century 21 Real Estate LLC. Century 21 Real Estate LLC fully supports the principles of the Fair Housing Act and the Equal Opportunity Act. Each office is independently owned and operated. Listing information is deemed reliable but not guaranteed accurate.