
7769 Berrybrook Court SE, Gaines, MI 49315
Local realty services provided by:CENTURY 21 Metro Brokers
7769 Berrybrook Court SE,Byroncenter, MI 49315
$474,900
- 4 Beds
- 4 Baths
- 2,700 sq. ft.
- Single family
- Pending
Listed by: daniel dykstra
Office: devries homes
MLS#:65026028558
Source:MI_REALCOMP
Price summary
- Price:$474,900
- Price per sq. ft.:$173.19
About this home
Take a walk through this Byron Center home in Gaines Township. Located on a quiet cul-de-sac, it is close to everything you need and the home has everything you need. Step in from the garage into the mudroom and see the lockers for storage. The kitchen has a pantry, tile backsplash and all appliances included. The open concept brings you right into the dining room and living room. Off the dining room is a slider to the large deck with a patio below. Upstairs you find all 4 bedrooms, with the primary having its own private bathroom and large walk-in closet.Downstairs you find a relaxing gas fireplace. The home has new a/c and water heater. Irrigation included with the home.
Contact an agent
Home facts
- Year built:2003
- Listing ID #:65026028558
- Added:46 day(s) ago
- Updated:July 28, 2026 at 08:26 AM
Rooms and interior
- Bedrooms:4
- Total bathrooms:4
- Full bathrooms:2
- Half bathrooms:2
- Rooms Total:9
- Basement Description:Daylight
- Living area:2,700 sq. ft.
Heating and cooling
- Cooling:Central Air
- Heating:Forced Air, Natural Gas
Structure and exterior
- Year built:2003
- Building area:2,700 sq. ft.
- Lot area:0.39 Acres
- Lot Features:Sprinklers
- Architectural Style:Traditional
- Construction Materials:Stone, Vinyl Siding
- Exterior Features:Deck, Patio
Utilities
- Water:Public
- Sewer:Public Sewer
Finances and disclosures
- Price:$474,900
- Price per sq. ft.:$173.19
- Tax amount:$4,669
Features and amenities
- Appliances:Dishwasher, Dryer, Microwave, Range, Refrigerator, Washer
- Laundry features:Main Level
Parking
- Parking description:Attached, Paved
- Garage spaces:2

New listings near 7769 Berrybrook Court SE
- New
 $339,900Active3 beds 2 baths1,885 sq. ft.
9038 Lahring Road, Gaines, MI 48436
MLS# 20261057337Listed by: RE/MAX ECLIPSE CLARKSTON - New
 $249,900Active3 beds 2 baths1,908 sq. ft.
10470 Baldwin Road, Gaines, MI 48436
MLS# 20261057578Listed by: THE SEDLARIK GROUP REALTY LLC 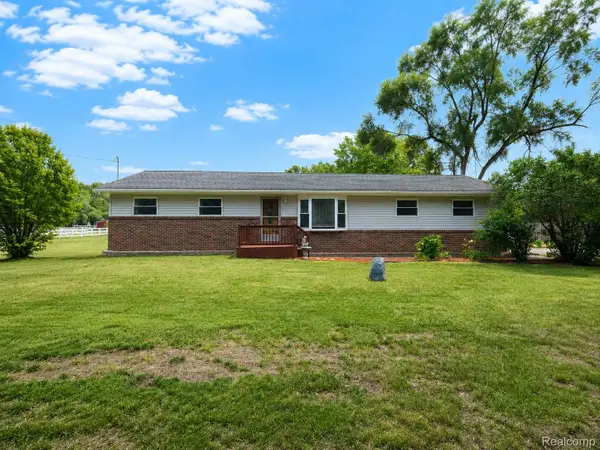 $244,900Pending3 beds 2 baths1,066 sq. ft.
11399 Markley Road, Gaines, MI 48436
MLS# 20261056629Listed by: REAL ESTATE FOR A CAUSE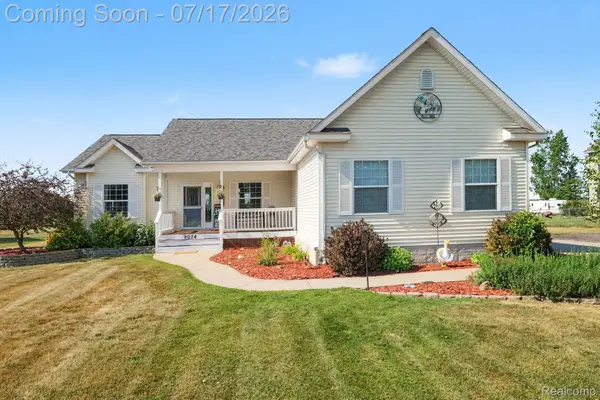 $365,000Pending3 beds 2 baths3,000 sq. ft.
9074 Grand Blanc Road, Gaines, MI 48436
MLS# 20261054216Listed by: TREMAINE REAL ESTATE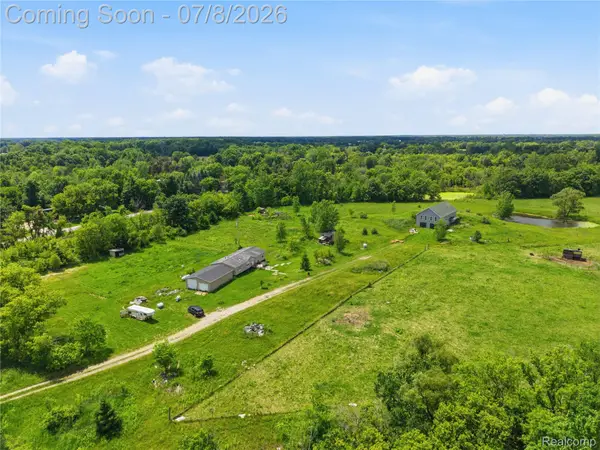 $520,000Active4 beds 2 baths1,200 sq. ft.
253 Park Street, Gaines, MI 48436
MLS# 20261043120Listed by: AMERICAN ASSOCIATES INC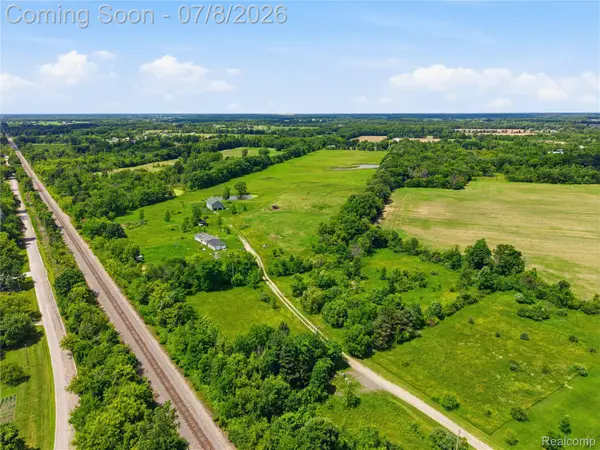 $520,000Active35.88 Acres
12229 Baldwin Road, Gaines, MI 48436
MLS# 20261043363Listed by: AMERICAN ASSOCIATES INC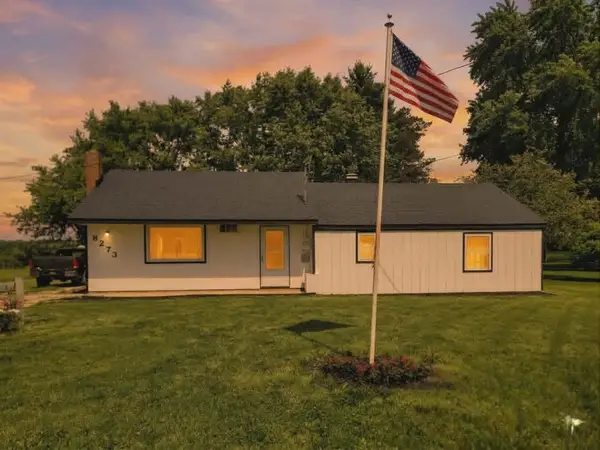 $194,999Active4 beds 1 baths1,152 sq. ft.
8273 Van Vleet RD, Gaines, MI 48436
MLS# 5050211990Listed by: NEMER REALTY $529,000Active4 beds 3 baths2,426 sq. ft.
12152 Hoisington Road N, Gaines, MI 48436
MLS# 20261045772Listed by: BROOKSTONE, REALTORS LLC $429,000Pending3 beds 3 baths1,981 sq. ft.
7255 Lahring Road, Gaines, MI 48436
MLS# 20261045713Listed by: BEYCOME BROKERAGE REALTY LLC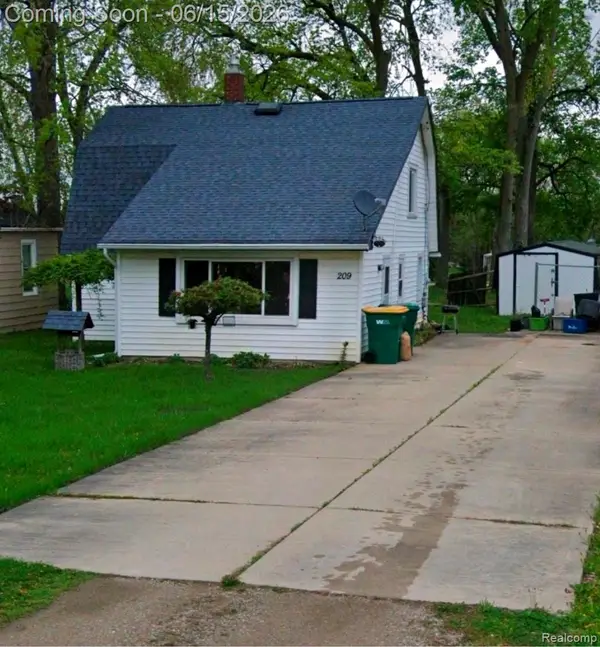 $149,900Pending4 beds 1 baths1,100 sq. ft.
209 Park Street, Gaines, MI 48436
MLS# 20261043377Listed by: AAA MCNAMARA PROPERTIES INC


Protect your home and budget from life's surprises with an Assurant Home Warranty, backed by a partner that supports you through every step of homeownership. Explore Plans.
©2026 Century 21 Real Estate LLC. All rights reserved. CENTURY 21®, the CENTURY 21 Logo and C21® are service marks owned by Century 21 Real Estate LLC. Century 21 Real Estate LLC fully supports the principles of the Fair Housing Act and the Equal Opportunity Act. Each office is independently owned and operated. Listing information is deemed reliable but not guaranteed accurate.