
7769 Harmony Cove Court, Gaines, MI 49315
Local realty services provided by:CENTURY 21 Affiliated
7769 Harmony Cove Court,Byroncenter, MI 49315
$1,100,000
- 5 Beds
- 5 Baths
- 4,764 sq. ft.
- Single family
- Active
Listed by: derek n sanchez
Office: 616 realty llc.
MLS#:65026051048
Source:MI_REALCOMP
Price summary
- Price:$1,100,000
- Price per sq. ft.:$221.11
- Monthly HOA dues:$200
About this home
Built as a 2012 Parade Home, this exceptional custom residence offers over 3,400 square feet above grade with thoughtful design, expansive living areas, and an impressive level of finish throughout. From the dramatic two-story foyer with balcony overlook to the abundance of custom details, this home was designed to make a lasting impression. The main level features a formal dining room, private office, spacious four-season room, and an open dining area connected to the oversized kitchen. The kitchen is equipped with quartz countertops, a large center island, walk-in pantry, and a beautiful update appliance package. Just off the kitchen, the mudroom provides built-in lockers and convenient access to the attached three-stall garage, while an additional fourth garage stall beneath the home offers dedicated storage for lawn equipment and other essentials.Upstairs you'll find four bedrooms, three full bathrooms, and a conveniently located laundry room. The spacious primary suite features a tray ceiling and an impressive private bath with dual vanities, a tiled walk-in shower, jacuzzi tub, two large walk-in closets, and a separate changing room. The walkout lower level adds even more finished living space, including a recreation room with extensive built-ins and in-floor heat, a wet bar complete with wine refrigerator and keg-orator, a fifth bedroom, and a fourth full bathroom. Throughout the home, you'll find quality upgrades including beamed ceilings, extensive crown molding and custom trim, high-end fixtures, and central vacuum. With generous room sizes, abundant storage, multiple entertaining spaces, and a thoughtfully designed floor plan, this home offers the combination of craftsmanship, functionality, and space that's hard to find....
Contact an agent
Home facts
- Year built:2012
- Listing ID #:65026051048
- Added:29 day(s) ago
- Updated:October 24, 2026 at 10:03 AM
Rooms and interior
- Bedrooms:5
- Total bathrooms:5
- Full bathrooms:4
- Half bathrooms:1
- Rooms Total:18
- Flooring:Carpet, Ceramic Tile, Vinyl
- Bathrooms Description:Jetted Tub
- Kitchen Description:Pantry
- Basement Description:Full, Walk-Out Access
- Living area:4,764 sq. ft.
Heating and cooling
- Cooling:Central Air
- Heating:Forced Air, Natural Gas
Structure and exterior
- Roof:Shingle
- Year built:2012
- Building area:4,764 sq. ft.
- Lot area:0.7 Acres
- Lot Features:Cul-de-Sac, Sprinklers
- Architectural Style:Traditional
- Construction Materials:Stone, Vinyl Siding
- Exterior Features:Covered, Deck, Patio, Porch, Spa/Hot-tub
- Foundation Description:Basement
Utilities
- Water:Public
- Sewer:Public Sewer
Finances and disclosures
- Price:$1,100,000
- Price per sq. ft.:$221.11
- Tax amount:$11,396
Features and amenities
- Appliances:Dishwasher, Dryer, Microwave, Range, Refrigerator, Washer
- Laundry features:Upper Level
- Amenities:Central Vacuum, Pantry
Parking
- Parking description:Attached, Concrete
- Garage spaces:3

New listings near 7769 Harmony Cove Court
- New
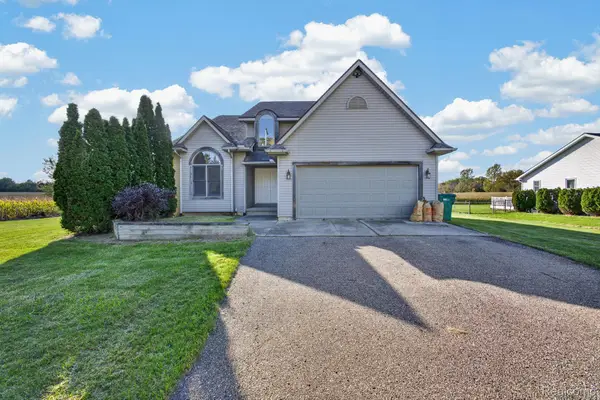 $400,000Active4 beds 3 baths2,241 sq. ft.
10196 Duffield Road, Gaines, MI 48436
MLS# 20261080892Listed by: EXP REALTY MAIN 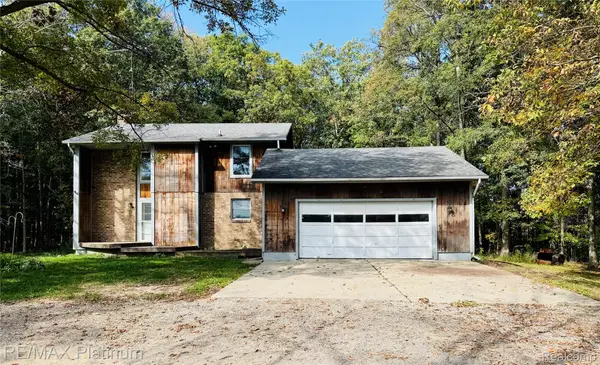 $650,000Active3 beds 3 baths2,194 sq. ft.
11162 Seymour Road, Gaines, MI 48436
MLS# 20261081043Listed by: RE/MAX PLATINUM-FENTON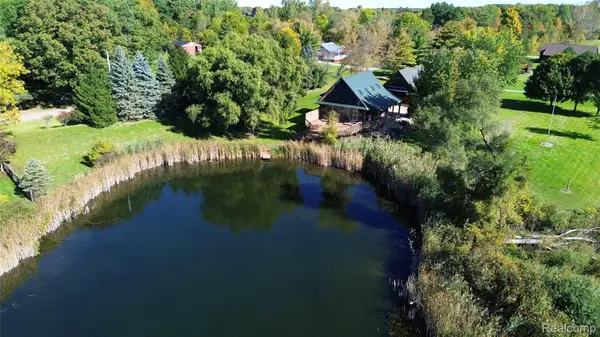 $375,000Active3 beds 3 baths2,010 sq. ft.
10393 Jewell Road, Gaines, MI 48436
MLS# 20261079493Listed by: REAL ESTATE BY TREMAINE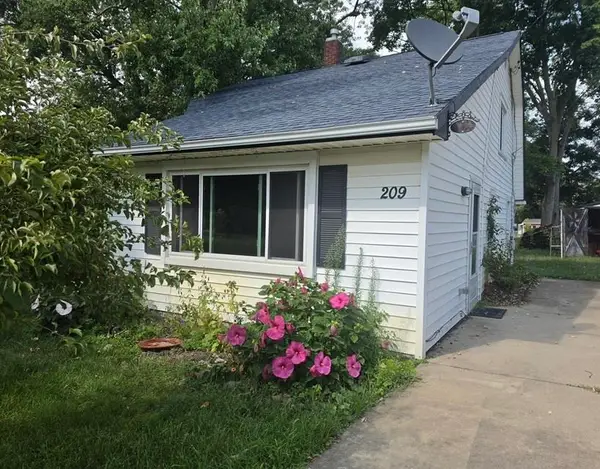 $139,900Active4 beds 1 baths1,100 sq. ft.
209 Park, Gaines, MI 48436
MLS# 50223206Listed by: MCGUIRK REALTY INC.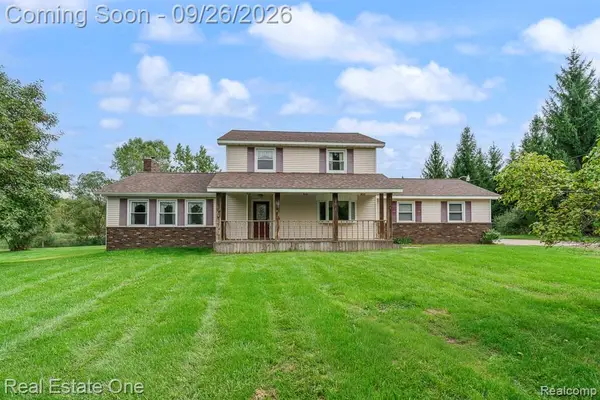 $449,900Pending4 beds 3 baths2,208 sq. ft.
11095 Hogan Road, Gaines, MI 48436
MLS# 20261076796Listed by: REAL ESTATE ONE-ROCHESTER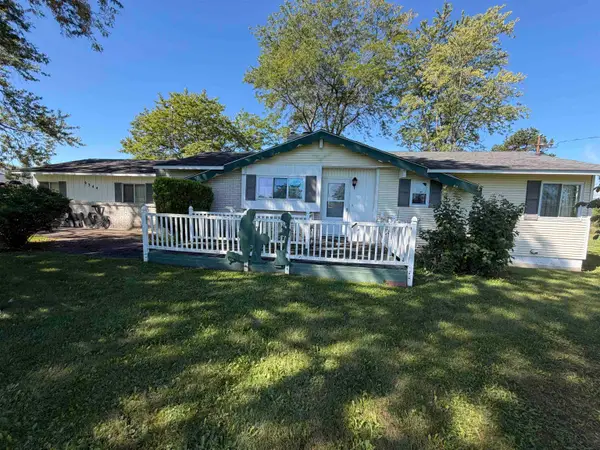 $215,000Pending2 beds 1 baths1,092 sq. ft.
9344 Nichols, Gaines, MI 48436
MLS# 50222307Listed by: THE AGENCY OF GATEWAY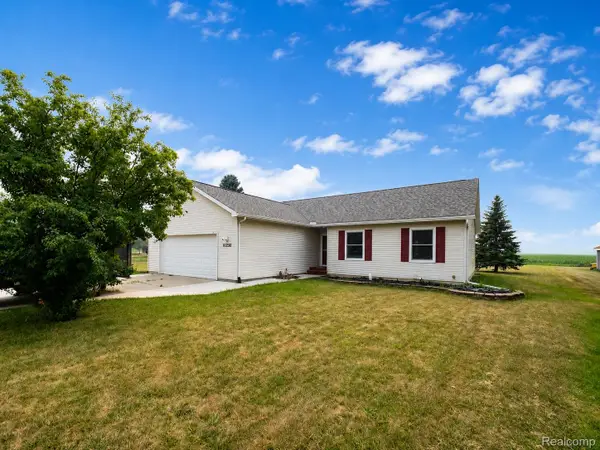 $329,900Pending3 beds 3 baths2,468 sq. ft.
10250 Duffield Road, Gaines, MI 48436
MLS# 20261073959Listed by: REAL ESTATE FOR A CAUSE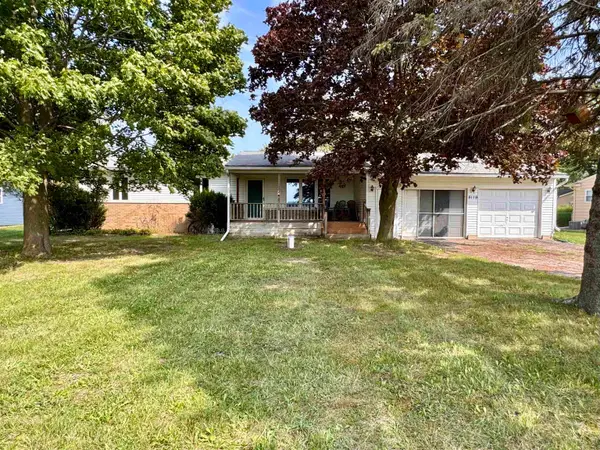 $199,900Active3 beds 2 baths1,056 sq. ft.
8119 Van Vleet RD, Gaines, MI 48436
MLS# 5050220665Listed by: REMAX PLATINUM FENTON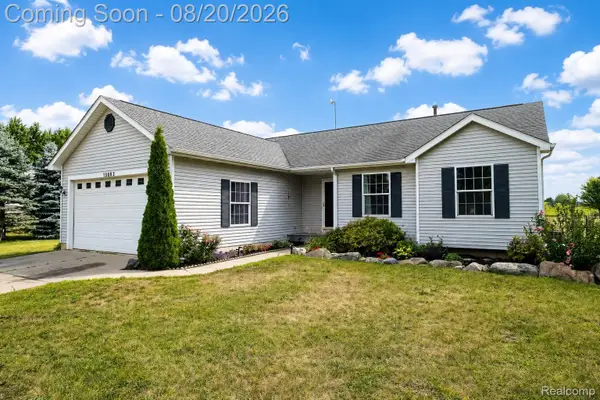 $374,900Active4 beds 4 baths2,712 sq. ft.
13063 Seymour Road, Gaines, MI 48436
MLS# 20261065536Listed by: BERKSHIRE HATHAWAY HOMESERVICES MICHIGAN REAL EST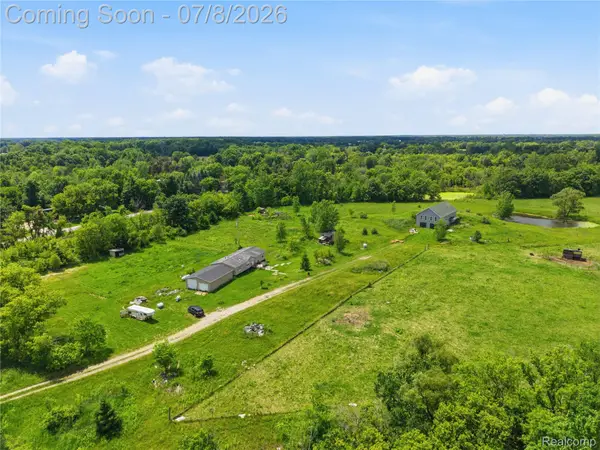 $520,000Active4 beds 2 baths1,200 sq. ft.
253 Park Street, Gaines, MI 48436
MLS# 20261043120Listed by: AMERICAN ASSOCIATES INC


Protect your home and budget from life's surprises with an Assurant Home Warranty, backed by a partner that supports you through every step of homeownership. Explore Plans.
©2026 Century 21 Real Estate LLC. All rights reserved. CENTURY 21®, the CENTURY 21 Logo and C21® are service marks owned by Century 21 Real Estate LLC. Century 21 Real Estate LLC fully supports the principles of the Fair Housing Act and the Equal Opportunity Act. Each office is independently owned and operated. Listing information is deemed reliable but not guaranteed accurate.