
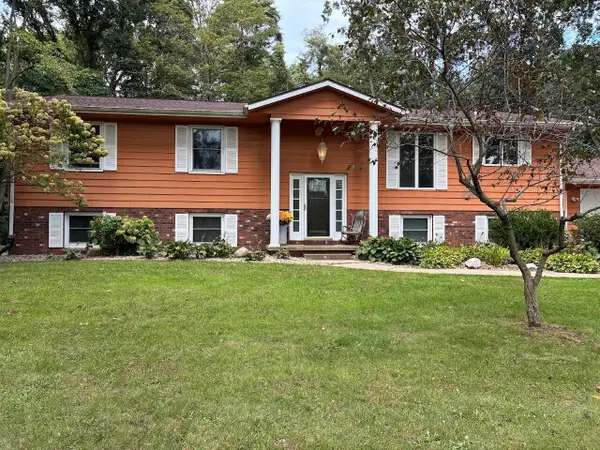
10126 Castle Creek Circle, Galesburg, MI 49053
Local realty services provided by:CENTURY 21 Curran & Oberski
10126 Castle Creek Circle,Galesburg, MI 49053
$359,900
- 5 Beds
- 4 Baths
- 2,470 sq. ft.
- Single family
- Active
Listed by: shauna n knight-major, pamella m knapp
Office: re/max advantage
MLS#:66026055344
Source:MI_REALCOMP
Price summary
- Price:$359,900
- Price per sq. ft.:$134.04
- Monthly HOA dues:$36.67
About this home
Welcome home! This 5-bedroom, 3.5-bath home offers over 2,400 sq. ft. of finished living space in the Castle Creek Community, where residents enjoy over 2 miles of walking paths & a large park-like green space. Ideally situated between Kalamazoo & Battle Creek, this home offers the convenience of nearby amenities while enjoying a peaceful neighborhood setting. Through the front door, you're welcomed by a bright, open-concept main floor featuring a spacious great room, dining nook & kitchen. The kitchen offers stainless steel appliances, ample cabinetry & a pantry, while the adjoining dining area features sliding doors leading to the back patio. A convenient main-floor laundry room, half bath & mudroom with access to the attached 2-car garage complete the main level. Upstairs, you'll find 4 spacious bedrooms & 2 full baths, including the primary suite with a walk-in closet & private ensuite bath. The finished lower level offers even more living space with a large rec room, 5th bedroom &full bath, perfect for guests, hobbies or a home office. But what truly sets this home apart is the backyard! With an expansive lawn, privacy fence, patio & stunning backdrop of mature trees, it's a rare find in a neighborhood setting. Whether you envision adding a fire pit, planting a garden, building a playset or creating your dream backyard oasis, there's plenty of space to bring your ideas to life. Don't miss your opportunity to call this wonderful home yours!...
Contact an agent
Home facts
- Year built:2013
- Subdivision & Development:CASTLE CREEK
- Listing ID #:66026055344
- Added:1 day(s) ago
- Updated:October 22, 2026 at 10:31 AM
Rooms and interior
- Bedrooms:5
- Total bathrooms:4
- Full bathrooms:3
- Half bathrooms:1
- Rooms Total:9
- Flooring:Carpet, Linoleum
- Kitchen Description:Pantry
- Basement Description:Full, Partially Finished
- Living area:2,470 sq. ft.
Heating and cooling
- Cooling:Ceiling Fans, Central Air
- Heating:Forced Air, Natural Gas
Structure and exterior
- Roof:Composition
- Year built:2013
- Building area:2,470 sq. ft.
- Lot area:0.17 Acres
- Lot Features:Level, Wooded
- Architectural Style:Traditional
- Construction Materials:Vinyl Siding
- Exterior Features:Covered, Patio, Playground, Porch
- Foundation Description:Basement
Utilities
- Water:Public
- Sewer:Public Sewer
Finances and disclosures
- Price:$359,900
- Price per sq. ft.:$134.04
- Tax amount:$4,852
Features and amenities
- Appliances:Dishwasher, Disposal, Dryer, Freezer, Microwave, Range, Refrigerator, Washer, Water Softener Owned
- Laundry features:Laundry Room, Main Level
- Amenities:Pantry
Parking
- Parking description:Attached, Concrete, Garage Door Opener, Garage Faces Front
- Garage spaces:2

New listings near 10126 Castle Creek Circle
- New
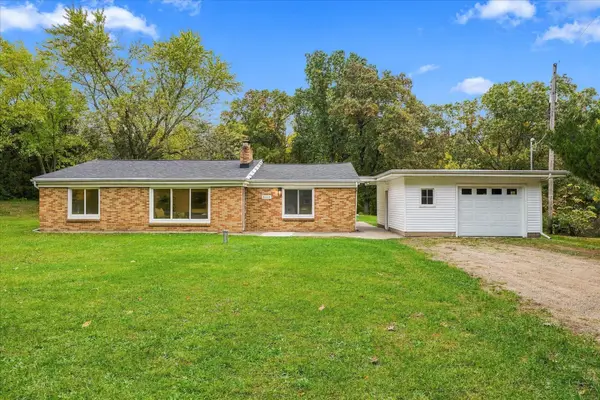 $259,900Active3 beds 1 baths1,483 sq. ft.
11133 E H J Avenue, Galesburg, MI 49053
MLS# 71026055385Listed by: RE/MAX LAKESHORE - New
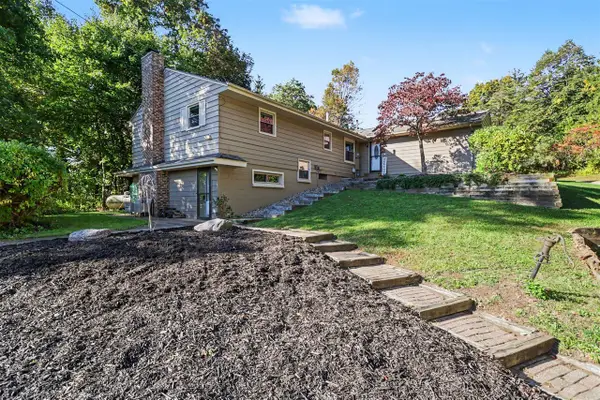 $360,000Active3 beds 2 baths1,638 sq. ft.
1573 N 37th, Galesburg, MI 49053
MLS# 70565176Listed by: REAL BROKER, LLC - New
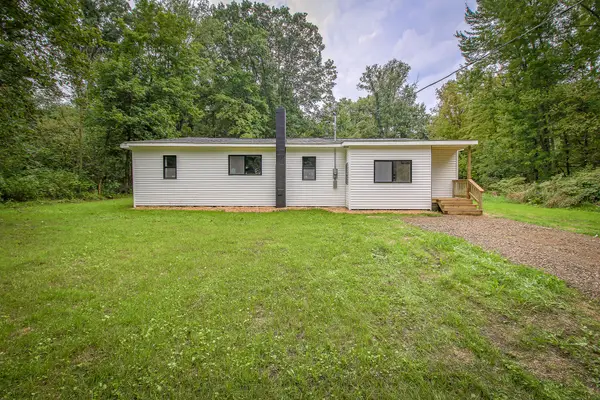 $235,067Active3 beds 1 baths960 sq. ft.
11996 E L Avenue, Galesburg, MI 49053
MLS# 64026054247Listed by: NEXTHOME ONE OF KALAMAZOO 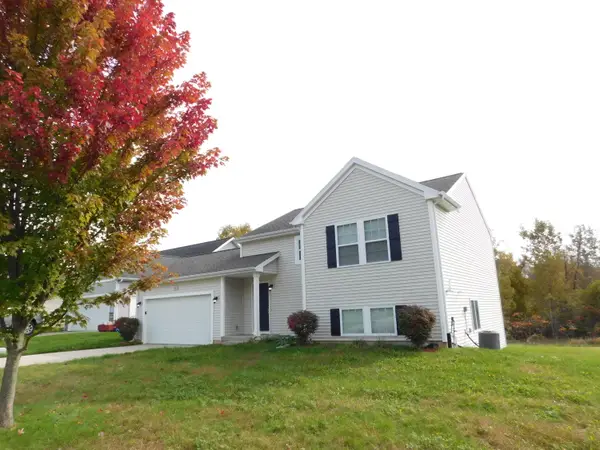 $274,100Active3 beds 2 baths1,627 sq. ft.
150 Grandview Street, Galesburg, MI 49053
MLS# 64026053980Listed by: FIVE STAR REAL ESTATE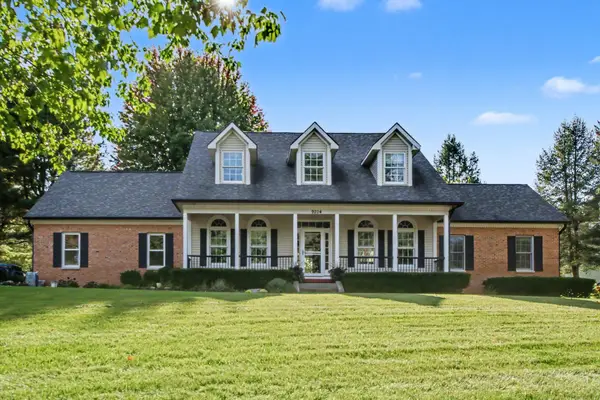 $549,000Active5 beds 5 baths4,080 sq. ft.
9204 Weathervane Trail, Galesburg, MI 49053
MLS# 66026053813Listed by: BERKSHIRE HATHAWAY HOMESERVICES MI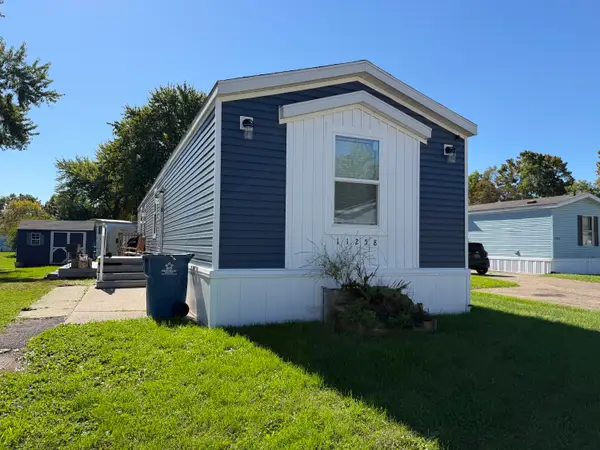 $85,600Active3 beds 2 baths1,500 sq. ft.
11258 Greenfield Drive, Galesburg, MI 49053
MLS# 66026053269Listed by: KHOURY REAL ESTATE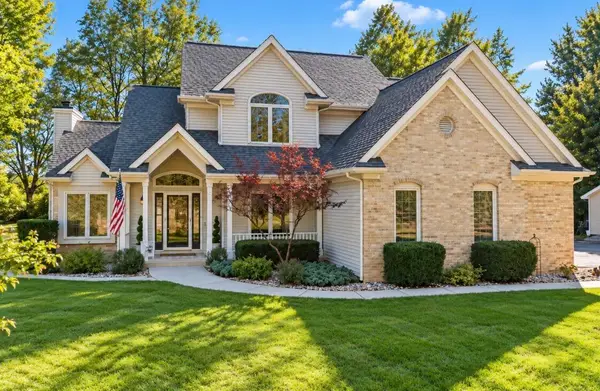 $499,900Active4 beds 3 baths2,042 sq. ft.
10464 E Ml, Galesburg, MI 49053
MLS# 70562886Listed by: RE/MAX ADVANTAGE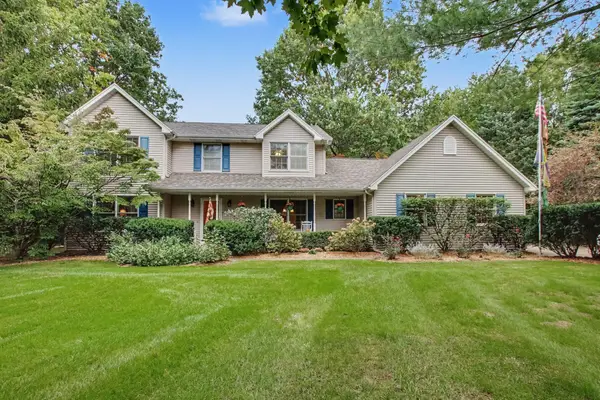 $479,900Active5 beds 3 baths3,406 sq. ft.
9737 Firefly Avenue, Galesburg, MI 49053
MLS# 66026052267Listed by: BERKSHIRE HATHAWAY HOMESERVICES MI- Open Sun, 1 to 3pm
 $425,000Active4 beds 3 baths2,900 sq. ft.
9511 E Ml Avenue, Galesburg, MI 49053
MLS# 65026052136Listed by: BEYCOME BROKERAGE REALTY LLC


Protect your home and budget from life's surprises with an Assurant Home Warranty, backed by a partner that supports you through every step of homeownership. Explore Plans.
©2026 Century 21 Real Estate LLC. All rights reserved. CENTURY 21®, the CENTURY 21 Logo and C21® are service marks owned by Century 21 Real Estate LLC. Century 21 Real Estate LLC fully supports the principles of the Fair Housing Act and the Equal Opportunity Act. Each office is independently owned and operated. Listing information is deemed reliable but not guaranteed accurate.