
9511 E Ml Avenue, Galesburg, MI 49053
Local realty services provided by:CENTURY 21 Dynamic Realty
9511 E Ml Avenue,Galesburg, MI 49053
$425,000
- 4 Beds
- 3 Baths
- 2,900 sq. ft.
- Single family
- Active
Upcoming open houses
- Sun, Oct 2501:00 pm - 03:00 pm
Listed by: steven koleno
Office: beycome brokerage realty llc.
MLS#:65026052136
Source:MI_REALCOMP
Price summary
- Price:$425,000
- Price per sq. ft.:$131.78
About this home
Private 3.7-Acre Wooded Lot and Home in Galesburg-Augusta School District Enjoy privacy and modern comfort in this spacious 4+ bedroom, 2.5-bathroom bi-level home nestled on 3.7 beautiful, wooded acres. Located between Kalamazoo and Battle Creek with quick, convenient access to I-94, this property provides a peaceful country setting with an easy commute. Interior Highlights: Updated Kitchen: Recently refreshed kitchen spaces featuring brand-new appliances and butcher block countertops. Cozy Ambiance: Stay warm through the seasons with 2 floor-to-ceiling wood-burning fireplaces acting as gorgeous focal points across the living spaces. Spacious Living: A functional bi-level layout features 4+ bedrooms plus an extra-large flex room for a home theater, gym, or playroom. Mmodern Bathrooms: Includes 2.5 thoughtfully updated bathrooms Dual Laundry Setup: Provides maximum convenience and flexibility with 2 separate laundry hookups located in the home. Exterior & Mechanical Features: Outdoor Living: Relax on the deck and take in the natural surroundings, suited to entertaining or quiet mornings. Acreage: Enjoy 3.7 acres of mostly wooded land, providing a quiet natural canopy, privacy, and daily opportunities to watch local wildlife. Peace of Mind: Equipped with a premium whole-house generator to ensure uninterrupted power and comfort year-round. Location: Situated in the Galesburg-Augusta School District, positioned for easy travel across the region....
Contact an agent
Home facts
- Year built:1975
- Listing ID #:65026052136
- Added:21 day(s) ago
- Updated:October 22, 2026 at 10:31 AM
Rooms and interior
- Bedrooms:4
- Total bathrooms:3
- Full bathrooms:2
- Half bathrooms:1
- Rooms Total:12
- Basement Description:Partial, Walk-Out Access
- Living area:2,900 sq. ft.
Heating and cooling
- Cooling:Central Air
- Heating:Forced Air, Natural Gas
Structure and exterior
- Year built:1975
- Building area:2,900 sq. ft.
- Lot area:3.7 Acres
- Construction Materials:Aluminum Siding, Brick
- Foundation Description:Partial Basement
- Levels:Bi-Level
Utilities
- Water:Well
- Sewer:Septic Tank
Finances and disclosures
- Price:$425,000
- Price per sq. ft.:$131.78
- Tax amount:$5,928
Features and amenities
- Laundry features:Laundry Closet, Lower Level
Parking
- Parking description:Attached
- Garage spaces:2

New listings near 9511 E Ml Avenue
- New
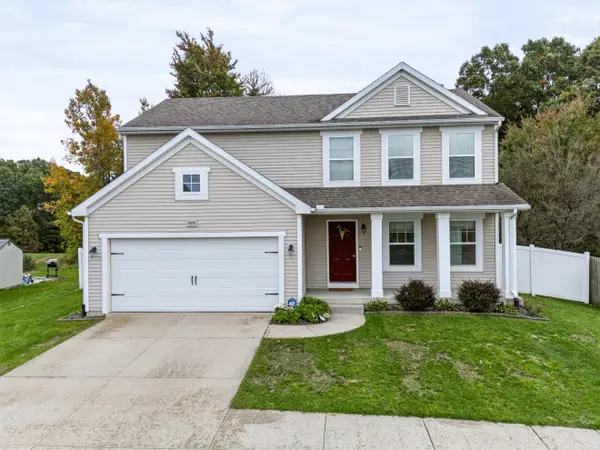 $359,900Active5 beds 4 baths2,470 sq. ft.
10126 Castle Creek Circle, Galesburg, MI 49053
MLS# 66026055344Listed by: RE/MAX ADVANTAGE - New
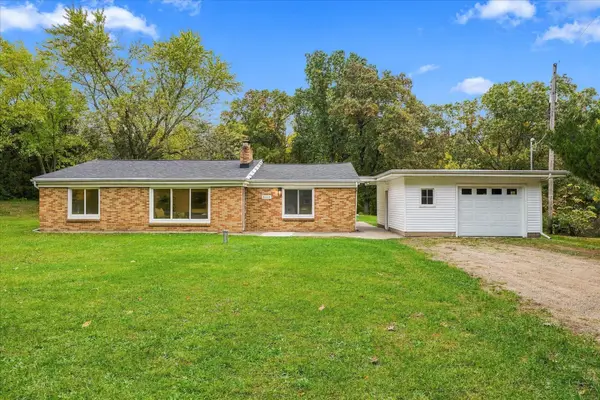 $259,900Active3 beds 1 baths1,483 sq. ft.
11133 E H J Avenue, Galesburg, MI 49053
MLS# 71026055385Listed by: RE/MAX LAKESHORE - New
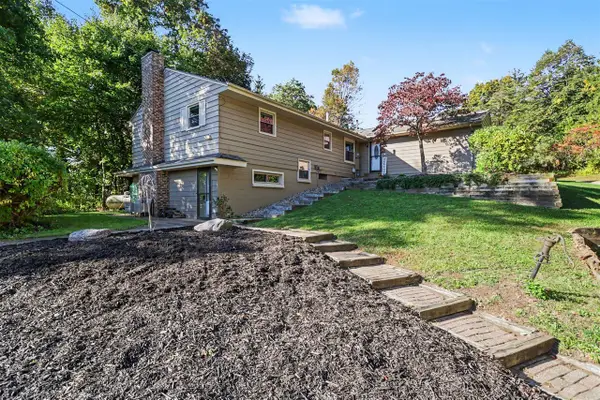 $360,000Active3 beds 2 baths1,638 sq. ft.
1573 N 37th, Galesburg, MI 49053
MLS# 70565176Listed by: REAL BROKER, LLC - New
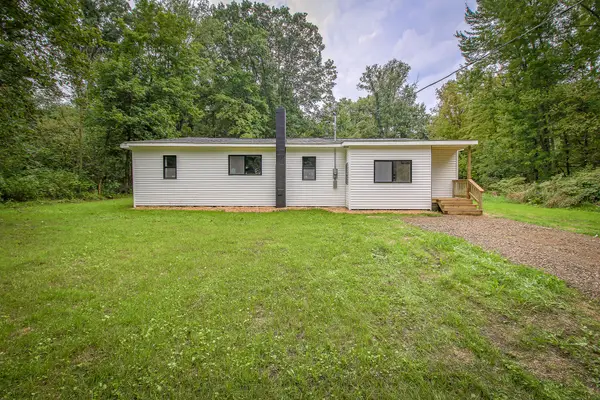 $235,067Active3 beds 1 baths960 sq. ft.
11996 E L Avenue, Galesburg, MI 49053
MLS# 64026054247Listed by: NEXTHOME ONE OF KALAMAZOO 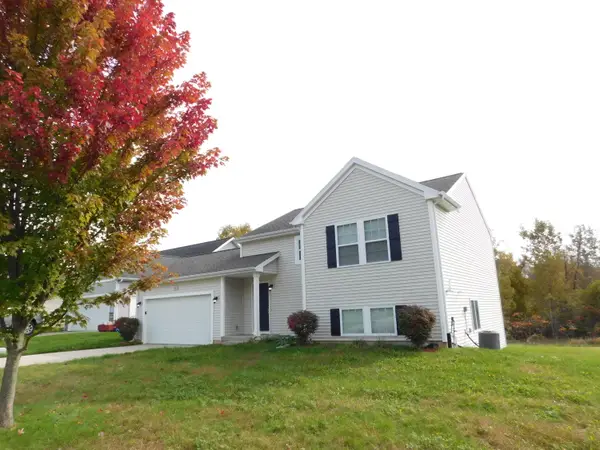 $274,100Active3 beds 2 baths1,627 sq. ft.
150 Grandview Street, Galesburg, MI 49053
MLS# 64026053980Listed by: FIVE STAR REAL ESTATE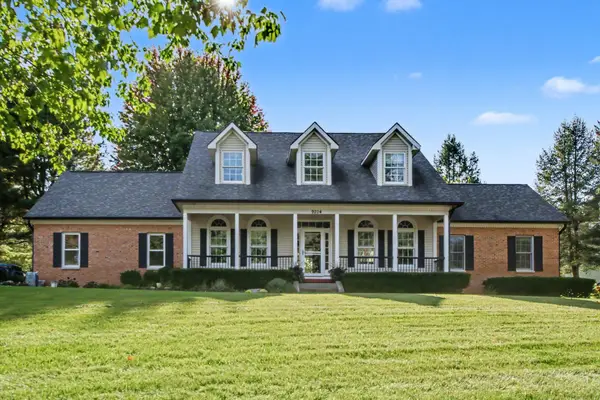 $549,000Active5 beds 5 baths4,080 sq. ft.
9204 Weathervane Trail, Galesburg, MI 49053
MLS# 66026053813Listed by: BERKSHIRE HATHAWAY HOMESERVICES MI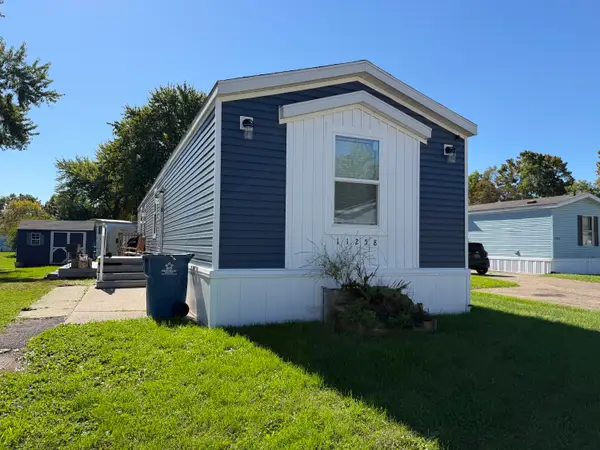 $85,600Active3 beds 2 baths1,500 sq. ft.
11258 Greenfield Drive, Galesburg, MI 49053
MLS# 66026053269Listed by: KHOURY REAL ESTATE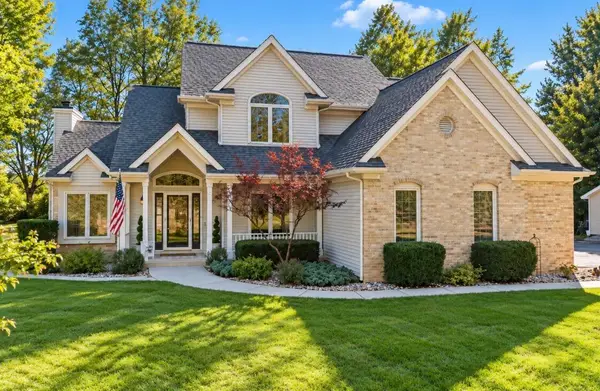 $499,900Active4 beds 3 baths2,042 sq. ft.
10464 E Ml, Galesburg, MI 49053
MLS# 70562886Listed by: RE/MAX ADVANTAGE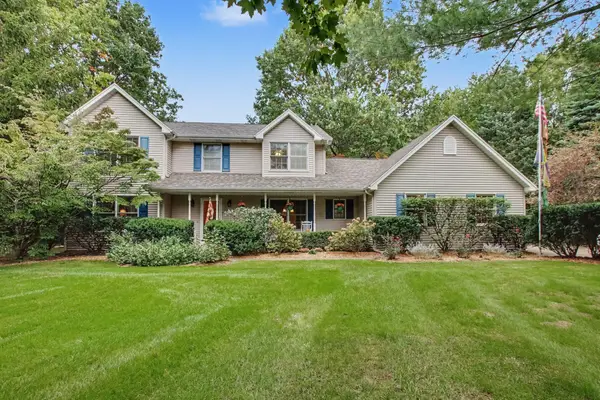 $479,900Active5 beds 3 baths3,406 sq. ft.
9737 Firefly Avenue, Galesburg, MI 49053
MLS# 66026052267Listed by: BERKSHIRE HATHAWAY HOMESERVICES MI


Protect your home and budget from life's surprises with an Assurant Home Warranty, backed by a partner that supports you through every step of homeownership. Explore Plans.
©2026 Century 21 Real Estate LLC. All rights reserved. CENTURY 21®, the CENTURY 21 Logo and C21® are service marks owned by Century 21 Real Estate LLC. Century 21 Real Estate LLC fully supports the principles of the Fair Housing Act and the Equal Opportunity Act. Each office is independently owned and operated. Listing information is deemed reliable but not guaranteed accurate.