
9911 Blake Boulevard, Galesburg, MI 49053
Local realty services provided by:CENTURY 21 Affiliated
9911 Blake Boulevard,Galesburg, MI 49053
$329,900
- 4 Beds
- 3 Baths
- 2,248 sq. ft.
- Single family
- Active
Listed by: tori hall
Office: always elite real estate
MLS#:66026057680
Source:MI_REALCOMP
Price summary
- Price:$329,900
- Price per sq. ft.:$132.17
About this home
Welcome to Blake Boulevard! This 2,496ft, 4BD/3BA ranch pairs updates with room to gather, relax & entertain. Vaulted ceilings & natural light enhance the open ML layout, where the kitchen features granite countertops, tile backsplash, center island & dining area with easy access to the backyard. The ML primary suite features a beautifully remodeled private bath. Two additional bedrooms & a full bath complete the main level. The finished lower level expands your options with a spacious rec room, custom bar, oversized 4th bedroom with egress window, 3rd full bath featuring a Jacuzzi tub & plenty of storage. Outside, the fully fenced backyard is an entertainer's retreat, complete with a hot tub beneath the pergola, fire pit, patio & room to enjoy the outdoors. Major updates include a 2024 roof, siding, garage door & service door, 2026 water heater, 2024 furnace & 2021 A/C. Updated flooring, new carpeting, an attached 2-car garage & convenient I-94 access round out this inviting home!
Contact an agent
Home facts
- Year built:1999
- Listing ID #:66026057680
- Added:1 day(s) ago
- Updated:October 31, 2026 at 10:32 AM
Rooms and interior
- Bedrooms:4
- Total bathrooms:3
- Full bathrooms:3
- Rooms Total:7
- Flooring:Ceramic Tile, Laminate, Wood
- Bathrooms Description:Jetted Tub
- Kitchen Description:Pantry
- Basement Description:Full
- Living area:2,248 sq. ft.
Heating and cooling
- Cooling:Central Air
- Heating:Forced Air, Natural Gas
Structure and exterior
- Roof:Composition
- Year built:1999
- Building area:2,248 sq. ft.
- Lot area:0.22 Acres
- Lot Features:Landscaped Ground Cover, Level
- Architectural Style:Ranch
- Construction Materials:Vinyl Siding
- Exterior Features:Patio, Porch, Spa/Hot-tub
- Foundation Description:Basement
Utilities
- Water:Public
- Sewer:Public Sewer, Storm Drain
Finances and disclosures
- Price:$329,900
- Price per sq. ft.:$132.17
- Tax amount:$3,960
Features and amenities
- Appliances:Cooktop, Dishwasher, Dryer, Microwave, Range, Refrigerator, Washer, Water Softener Owned
- Laundry features:Laundry Closet, Main Level
- Amenities:Pantry
Parking
- Parking description:Attached, Garage Door Opener, Paved
- Garage spaces:2

New listings near 9911 Blake Boulevard
- New
 $450,000Active5 beds 4 baths3,249 sq. ft.
4053 Lavender Circle, Galesburg, MI 49053
MLS# 26057684Listed by: BELLABAY REALTY (NORTH) - New
 $529,000Active5 beds 4 baths2,130 sq. ft.
4189 Lavender, Galesburg, MI 49053
MLS# 70567066Listed by: BERKSHIRE HATHAWAY HOMESERVICES MI - New
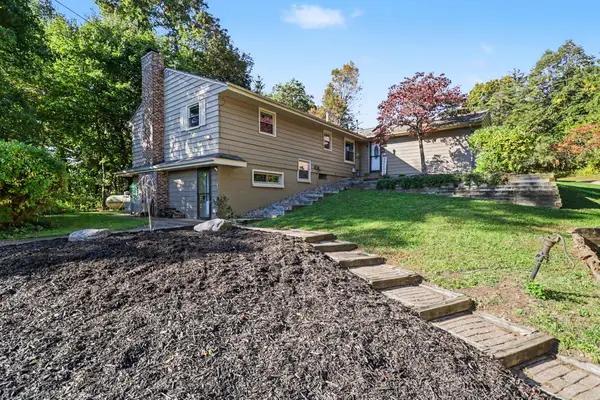 $360,000Active3 beds 2 baths1,638 sq. ft.
1573 N 37th Street, Galesburg, MI 49053
MLS# 64026055528Listed by: REAL BROKER, LLC - New
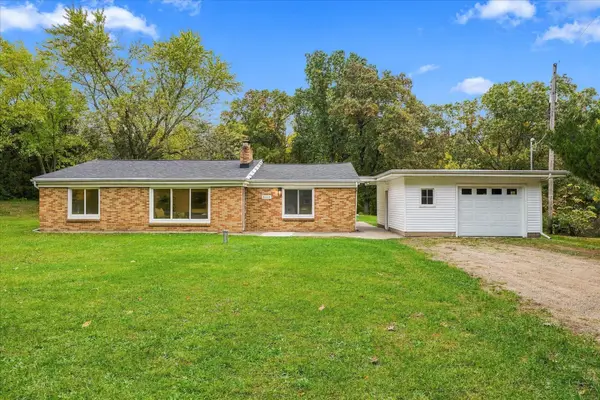 $259,900Active3 beds 1 baths1,483 sq. ft.
11133 E H J Avenue, Galesburg, MI 49053
MLS# 71026055385Listed by: RE/MAX LAKESHORE  $359,900Pending5 beds 4 baths1,870 sq. ft.
10126 Castle Creek, Galesburg, MI 49053
MLS# 70564993Listed by: RE/MAX ADVANTAGE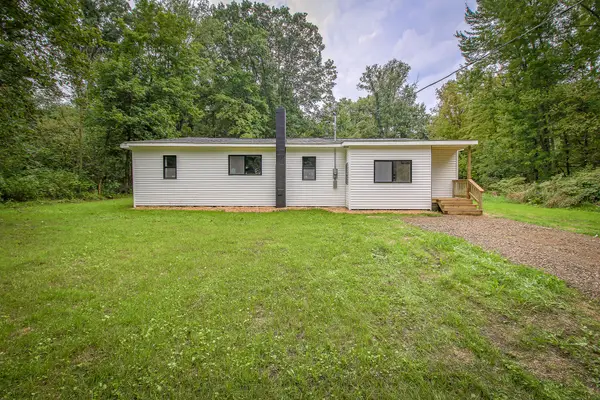 $234,911Active3 beds 1 baths960 sq. ft.
11996 E L Avenue, Galesburg, MI 49053
MLS# 64026054247Listed by: NEXTHOME ONE OF KALAMAZOO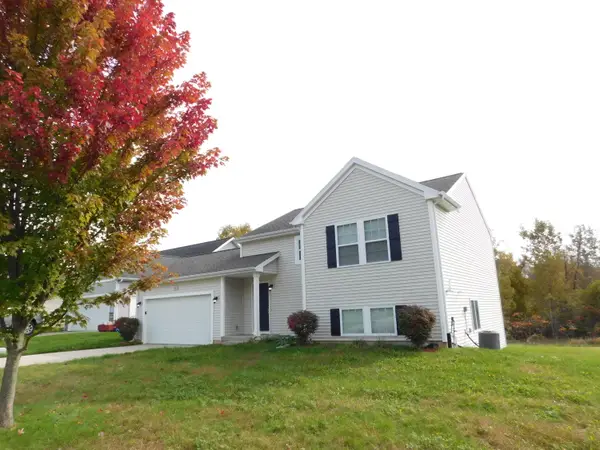 $274,100Active3 beds 2 baths1,627 sq. ft.
150 Grandview Street, Galesburg, MI 49053
MLS# 64026053980Listed by: FIVE STAR REAL ESTATE- Open Sun, 1 to 3pm
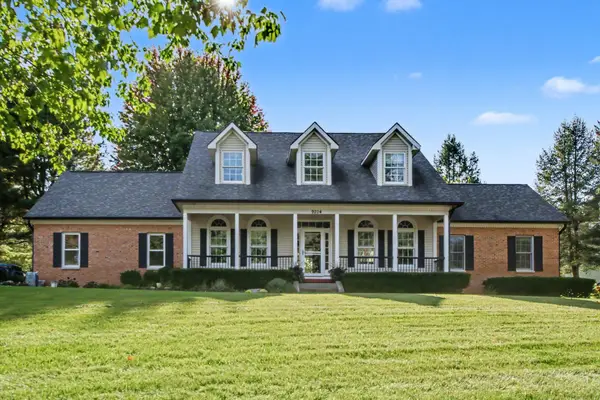 $549,000Active5 beds 5 baths4,080 sq. ft.
9204 Weathervane Trail, Galesburg, MI 49053
MLS# 66026053813Listed by: BERKSHIRE HATHAWAY HOMESERVICES MI 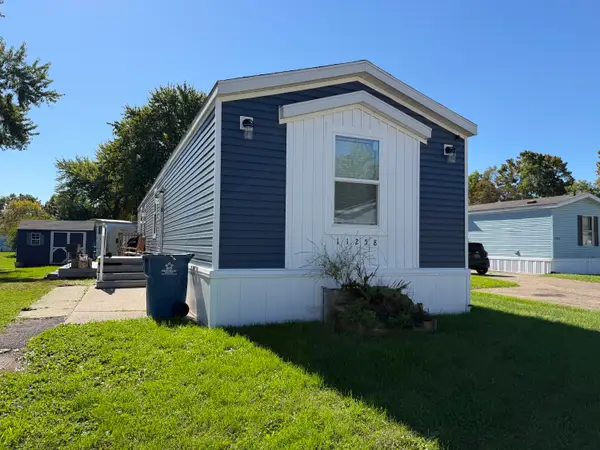 $85,600Active3 beds 2 baths1,500 sq. ft.
11258 Greenfield Drive, Galesburg, MI 49053
MLS# 66026053269Listed by: KHOURY REAL ESTATE


Protect your home and budget from life's surprises with an Assurant Home Warranty, backed by a partner that supports you through every step of homeownership. Explore Plans.
©2026 Century 21 Real Estate LLC. All rights reserved. CENTURY 21®, the CENTURY 21 Logo and C21® are service marks owned by Century 21 Real Estate LLC. Century 21 Real Estate LLC fully supports the principles of the Fair Housing Act and the Equal Opportunity Act. Each office is independently owned and operated. Listing information is deemed reliable but not guaranteed accurate.