
18528 Pardee Road, Galien, MI 49113
Local realty services provided by:CENTURY 21 Riverpointe
18528 Pardee Road,Galien, MI 49113
$219,000
- 2 Beds
- 2 Baths
- - sq. ft.
- Single family
- Sold
Listed by: tamara mcnew
Office: t's realty
MLS#:26040006
Source:MI_MICHRIC
Sorry, we are unable to map this address
Price summary
- Price:$219,000
About this home
Beautifully updated and full of country charm, this inviting home offers the perfect balance of comfort, character and peaceful living. Spend your days gardening, entertaining or simply unwinding while enjoying the beauty of your surroundings. The spacious pole barn is ideal for hobbies, projects, or extra storage. Nestled in the heart of Southwest Michigan, yet just minutes from New Buffalo, Three Oaks, local wineries, breweries, and the sandy shores of Lake Michigan. This property makes it easy to enjoy everything Southwest Michigan has to offer.
Contact an agent
Home facts
- Listing ID #:26040006
- Added:48 day(s) ago
- Updated:September 19, 2026 at 07:07 AM
Rooms and interior
- Bedrooms:2
- Total bathrooms:2
- Full bathrooms:1
- Half bathrooms:1
- Rooms Total:5
- Kitchen Description:Dishwasher, Range, Refrigerator
- Basement:Yes
- Basement Description:Crawl Space
Heating and cooling
- Heating:Forced Air
Structure and exterior
- Construction Materials:Wood Siding
Schools
- High school:River Valley Middlehigh School
- Middle school:River Valley Middlehigh School
- Elementary school:River Valley Middlehigh School
Utilities
- Water:Well
Finances and disclosures
- Price:$219,000
- Tax amount:$1,795 (2024)
Features and amenities
- Laundry features:Washer
Parking
- Garage:Yes
- Garage spaces:1
New listings near 18528 Pardee Road
 $189,000Pending2 beds 2 baths1,056 sq. ft.
1638 2nd Street, Galien, MI 49113
MLS# 26046565Listed by: COLDWELL BANKER REALTY $1,699,000Active3 beds 4 baths2,976 sq. ft.
1630 Buffalo Road, Galien, MI 49113
MLS# 26046173Listed by: @PROPERTIES CHRISTIE'S INTERNATIONAL R.E. $995,000Active7 beds 7 baths3,109 sq. ft.
208 N Cleveland, Galien, MI 49113
MLS# 70548285Listed by: @PROPERTIES CHRISTIE'S INTERNATIONAL R.E.
 $329,900Active3 beds 3 baths1,418 sq. ft.
114 E Southeastern Avenue E, Galien, MI 49113
MLS# 26037547Listed by: RE/MAX HARBOR COUNTRY @ NEW BUFFALO $329,900Active3 beds 3 baths1,418 sq. ft.
114 E Southeastern, Galien, MI 49113
MLS# 70547214Listed by: RE/MAX HARBOR COUNTRY @ NEW BUFFALO $275,000Active18.06 Acres
0 Mt Zion Road, Galien, MI 49113
MLS# 26034208Listed by: CK HOME GROUP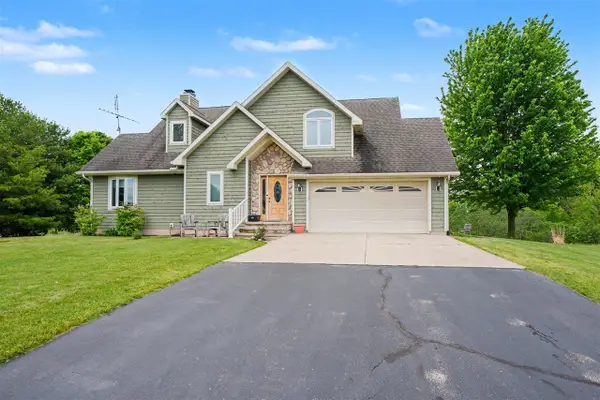 $795,000Active5 beds 4 baths2,037 sq. ft.
1908 Kaiser, Galien, MI 49113
MLS# 70533693Listed by: @PROPERTIES CHRISTIE'S INTERNATIONAL R.E.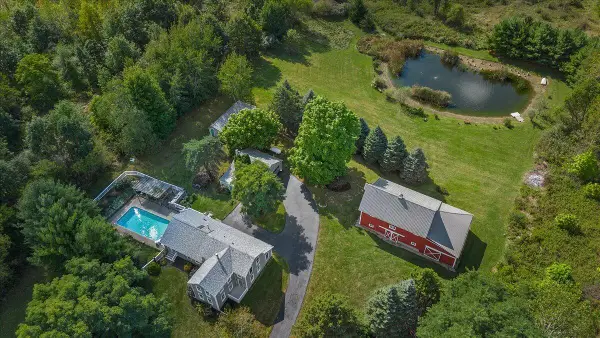 $874,900Active4 beds 3 baths1,825 sq. ft.
19196 Cleveland Avenue, Galien, MI 49113
MLS# 26018413Listed by: RE/MAX HARBOR COUNTRY @ NEW BUFFALO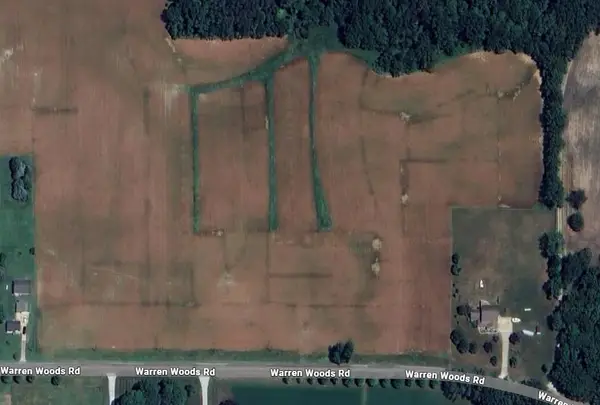 $429,900Active14.71 Acres
Warren Woods Road #14.71, Galien, MI 49113
MLS# 25062928Listed by: LOUX & HAYDEN REALTY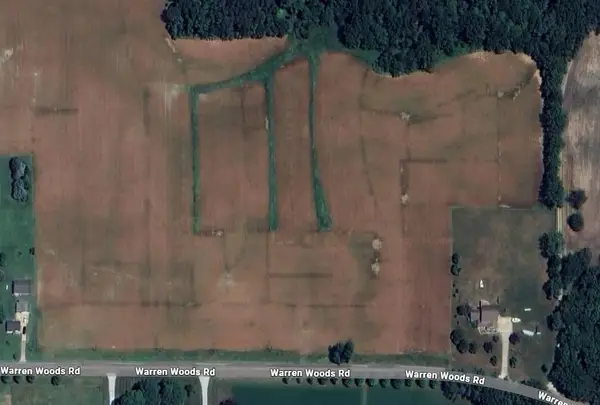 $429,900Active14.71 Acres
Warren Woods, Galien, MI 49113
MLS# 70509575Listed by: LOUX & HAYDEN REALTY


Protect your home and budget from life's surprises with an Assurant Home Warranty, backed by a partner that supports you through every step of homeownership. Explore Plans.
©2026 Century 21 Real Estate LLC. All rights reserved. CENTURY 21®, the CENTURY 21 Logo and C21® are service marks owned by Century 21 Real Estate LLC. Century 21 Real Estate LLC fully supports the principles of the Fair Housing Act and the Equal Opportunity Act. Each office is independently owned and operated. Listing information is deemed reliable but not guaranteed accurate.