
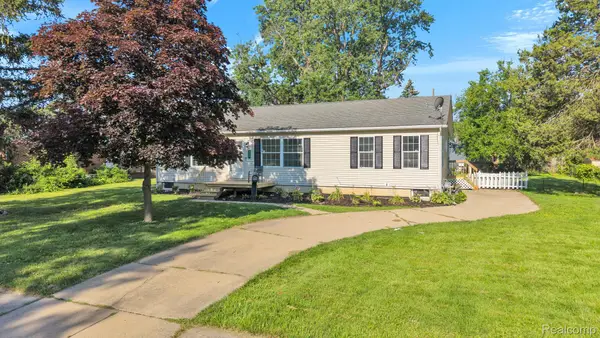
1111 Radcliff Street, Garden City, MI 48135
Local realty services provided by:CENTURY 21 Metro Brokers
Upcoming open houses
- Sun, Sep 1301:00 pm - 03:00 pm
Listed by: abigail sochacki, jillian dunn
Office: kw showcase realty
MLS#:20261072502
Source:MI_REALCOMP
Price summary
- Price:$245,000
- Price per sq. ft.:$119.45
About this home
Welcome home to this beautifully maintained, move-in-ready property featuring a functional layout, abundant natural light, and numerous updates throughout. The home offers brand-new appliances, fresh interior paint, and a remodeled bathroom. The fully finished basement provides additional living space with a bonus room and full bathroom, along with plenty of storage. Additional updates include a newer garage door and storm door, a hot water heater approximately 2 years old, a waterproofed basement, a replaced sewer line and sewage lines, and gutters approximately 5 years old. Visqueen has been installed along the basement walls. The attic also offers additional storage space. On a corner lot, the property offers extra outdoor space and privacy. The garage refrigerator and shed are included with the sale. Conveniently located near local amenities, this home offers a well-designed floor plan, numerous updates, and plenty of functional living and storage space. A great opportunity to purchase a well-maintained home with many of the major updates already completed....
Contact an agent
Home facts
- Year built:1955
- Subdivision & Development:GREENFIELD LAND SUB
- Listing ID #:20261072502
- Added:2 day(s) ago
- Updated:September 11, 2026 at 05:03 PM
Rooms and interior
- Bedrooms:3
- Total bathrooms:2
- Full bathrooms:2
- Rooms Total:9
- Basement Description:Daylight, Finished
- Living area:2,051 sq. ft.
Heating and cooling
- Cooling:Ceiling Fans, Central Air
- Heating:Forced Air, Natural Gas
Structure and exterior
- Roof:Asphalt
- Year built:1955
- Building area:2,051 sq. ft.
- Lot area:0.2 Acres
- Architectural Style:Ranch
- Construction Materials:Brick
- Exterior Features:Deck, Porch
- Foundation Description:Basement, Block
- Levels:One
Utilities
- Water:Public
- Sewer:Public Sewer
Finances and disclosures
- Price:$245,000
- Price per sq. ft.:$119.45
- Tax amount:$3,288
Features and amenities
- Appliances:Dishwasher, Disposal, Dryer, Free Standing Electric Range, Free Standing Refrigerator, Microwave, Stainless Steel Appliances, Washer
Parking
- Parking description:Attached, Direct Access, Electricity In Garage, Garage Door Opener, Two Car Garage
- Garage spaces:2

New listings near 1111 Radcliff Street
- New
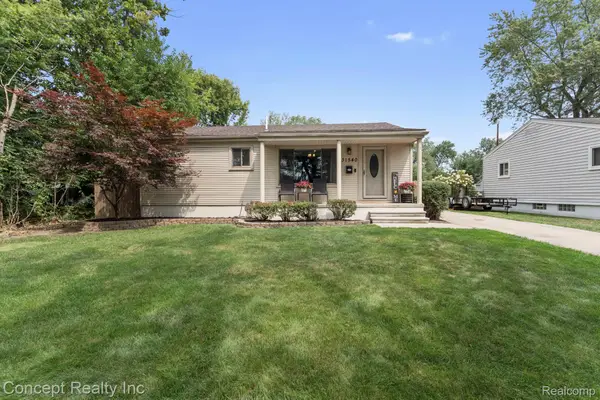 $269,999Active3 beds 1 baths1,008 sq. ft.
31540 Hennepin Street, GardenCity, MI 48135
MLS# 20261073442Listed by: CONCEPT REALTY - New
 $269,999Active3 beds 1 baths1,008 sq. ft.
31540 Hennepin, Garden City, MI 48135
MLS# 61029434Listed by: CONCEPT REALTY - New
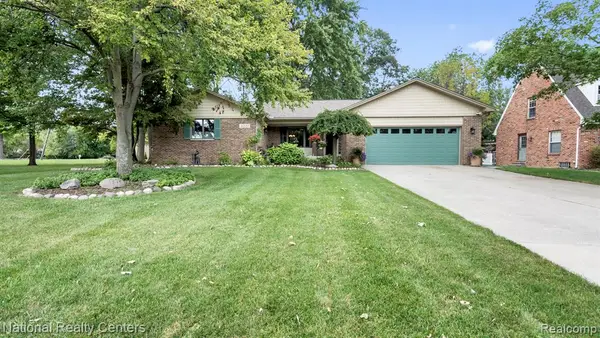 $412,000Active3 beds 3 baths1,568 sq. ft.
30150 Marquette, Garden City, MI 48135
MLS# 61029138Listed by: NATIONAL REALTY CENTERS, INC - New
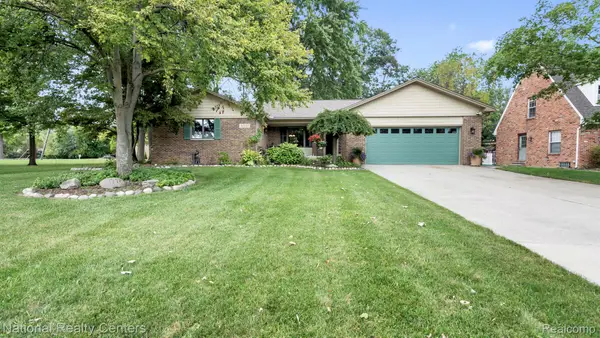 $412,000Active3 beds 3 baths3,123 sq. ft.
30150 Marquette Street, GardenCity, MI 48135
MLS# 20261073188Listed by: NATIONAL REALTY CENTERS, INC - New
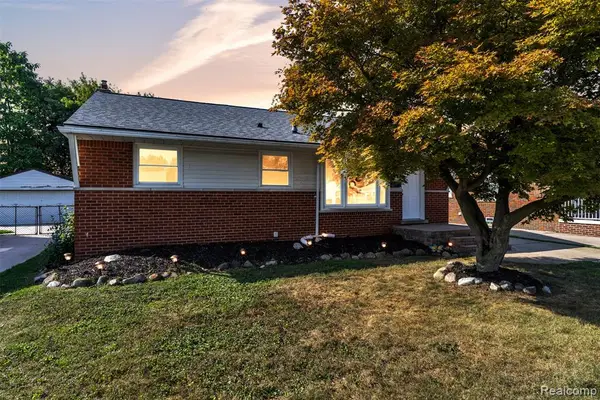 $269,900Active3 beds 2 baths1,026 sq. ft.
27629 Windsor, Garden City, MI 48135
MLS# 61029122Listed by: KW PROFESSIONALS - Open Sun, 1 to 3pmNew
 $245,000Active3 beds 2 baths1,151 sq. ft.
1111 Radcliff, Garden City, MI 48135
MLS# 61028446Listed by: KW SHOWCASE REALTY - New
 $149,500Active2 beds 1 baths750 sq. ft.
28747 Barton, Garden City, MI 48135
MLS# 61028258Listed by: TOP AGENT REALTY - Open Sun, 1 to 3pmNew
 $290,000Active5 beds 2 baths1,440 sq. ft.
30553 Barton, Garden City, MI 48135
MLS# 61028229Listed by: KW SHOWCASE REALTY - New
 $225,000Active3 beds 2 baths1,404 sq. ft.
1119 Lathers Street, GardenCity, MI 48135
MLS# 20261068486Listed by: EXP REALTY MAIN


Protect your home and budget from life's surprises with an Assurant Home Warranty, backed by a partner that supports you through every step of homeownership. Explore Plans.
©2026 Century 21 Real Estate LLC. All rights reserved. CENTURY 21®, the CENTURY 21 Logo and C21® are service marks owned by Century 21 Real Estate LLC. Century 21 Real Estate LLC fully supports the principles of the Fair Housing Act and the Equal Opportunity Act. Each office is independently owned and operated. Listing information is deemed reliable but not guaranteed accurate.