
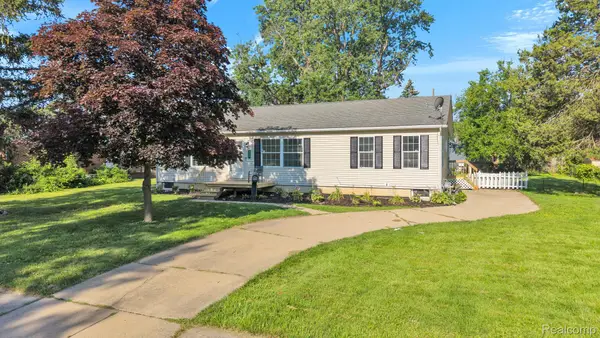
30150 Marquette Street, Garden City, MI 48135
Local realty services provided by:CENTURY 21 Curran & Oberski
30150 Marquette Street,Gardencity, MI 48135
$412,000
- 3 Beds
- 3 Baths
- 3,123 sq. ft.
- Single family
- Active
Listed by: bonita g beales
Office: national realty centers, inc
MLS#:20261073188
Source:MI_REALCOMP
Price summary
- Price:$412,000
- Price per sq. ft.:$131.92
About this home
Beautiful updated Garden City home-Move in Ready!! Exceptionally Well Maintained. Original Owner, Ideally located directly across from Memorial Elementary School on Marquette St. This property offers 3 bedrooms, 2 1/2 baths (with Radiant heated floors), a heated 2 1/2 car attached garage. This home is filled with so
many thoughtful and unique touches making it truly special! Surround sound system! skylights! The kitchen updates include new doors, countertop and refrigerator. Basement is totally finished with an egress window, a second kitchen, 1/2 bath, Luxury Vinyl flooring. Tool room-you will love the Tankless NW Heater/Whole House Generator and High efficiency Furnace and A/C. Neutral painting throughout home! Trex deck in back with patio. Tons of storage!
Exclusion: Ring Doorbell
Contact an agent
Home facts
- Year built:1986
- Subdivision & Development:FOLKERS GARDEN CITY ACRES SUB 1
- Listing ID #:20261073188
- Added:1 day(s) ago
- Updated:September 11, 2026 at 08:00 PM
Rooms and interior
- Bedrooms:3
- Total bathrooms:3
- Full bathrooms:2
- Half bathrooms:1
- Rooms Total:10
- Basement Description:Finished, Full
- Living area:3,123 sq. ft.
Heating and cooling
- Cooling:Central Air
- Heating:Forced Air, Natural Gas
Structure and exterior
- Roof:Asphalt
- Year built:1986
- Building area:3,123 sq. ft.
- Lot area:0.5 Acres
- Architectural Style:Ranch
- Construction Materials:Brick
- Exterior Features:Chimney Caps, Deck, Gutter Guard System, Lighting, Patio
- Foundation Description:Basement, Poured, Sump Pump
- Levels:One
Utilities
- Water:Public
- Sewer:Public Sewer
Finances and disclosures
- Price:$412,000
- Price per sq. ft.:$131.92
- Tax amount:$4,688
Features and amenities
- Appliances:Built-In Gas Range, ENERGY STAR Qualified Dishwasher, ENERGY STAR Qualified Dryer, ENERGY STAR Qualified Refrigerator, ENERGY STAR Qualified Washer, Ice Maker, Microwave, Stainless Steel Appliances
- Laundry features:Laundry Room
- Amenities:High Speed Internet, Programmable Thermostat, Sound System
Parking
- Parking description:Attached, Direct Access, Driveway, Electricity In Garage, Garage Door Opener, Garage Faces Front, Heated Garage, Two and Half Car Garage, Workshop in Garage
- Garage spaces:2.5

New listings near 30150 Marquette Street
- New
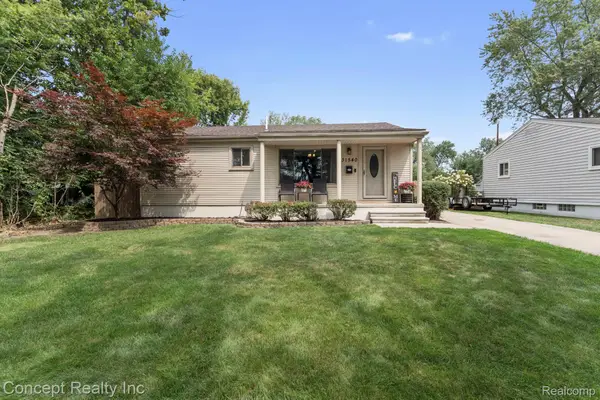 $269,999Active3 beds 1 baths1,008 sq. ft.
31540 Hennepin Street, GardenCity, MI 48135
MLS# 20261073442Listed by: CONCEPT REALTY - New
 $269,999Active3 beds 1 baths1,008 sq. ft.
31540 Hennepin, Garden City, MI 48135
MLS# 61029434Listed by: CONCEPT REALTY - New
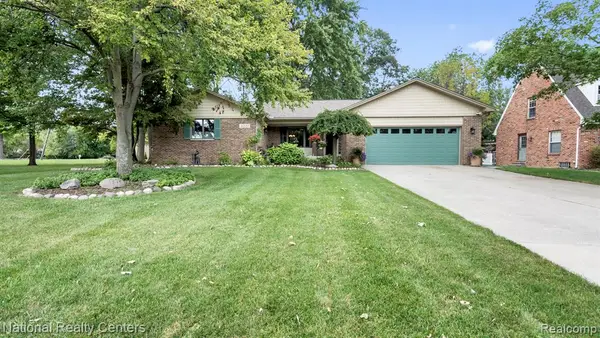 $412,000Active3 beds 3 baths1,568 sq. ft.
30150 Marquette, Garden City, MI 48135
MLS# 61029138Listed by: NATIONAL REALTY CENTERS, INC - New
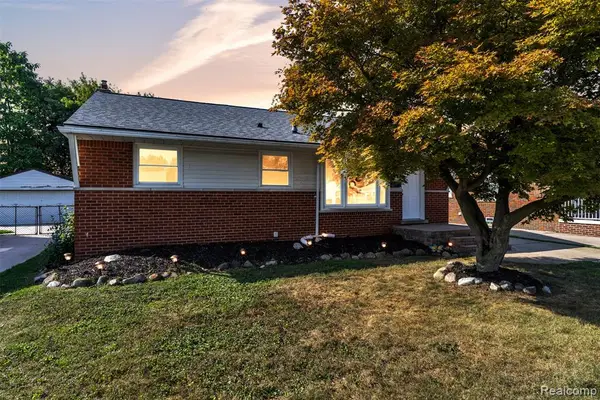 $269,900Active3 beds 2 baths1,026 sq. ft.
27629 Windsor, Garden City, MI 48135
MLS# 61029122Listed by: KW PROFESSIONALS - Open Sun, 1 to 3pmNew
 $245,000Active3 beds 2 baths1,151 sq. ft.
1111 Radcliff, Garden City, MI 48135
MLS# 61028446Listed by: KW SHOWCASE REALTY - Open Sun, 1 to 3pmNew
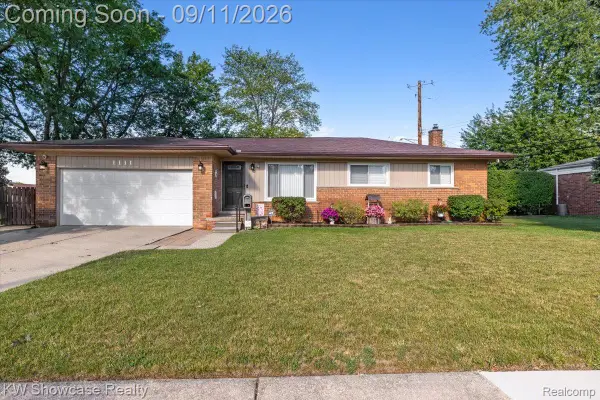 $245,000Active3 beds 2 baths2,051 sq. ft.
1111 Radcliff Street, GardenCity, MI 48135
MLS# 20261072502Listed by: KW SHOWCASE REALTY - New
 $149,500Active2 beds 1 baths750 sq. ft.
28747 Barton, Garden City, MI 48135
MLS# 61028258Listed by: TOP AGENT REALTY - Open Sun, 1 to 3pmNew
 $290,000Active5 beds 2 baths1,440 sq. ft.
30553 Barton, Garden City, MI 48135
MLS# 61028229Listed by: KW SHOWCASE REALTY - New
 $225,000Active3 beds 2 baths1,404 sq. ft.
1119 Lathers Street, GardenCity, MI 48135
MLS# 20261068486Listed by: EXP REALTY MAIN


Protect your home and budget from life's surprises with an Assurant Home Warranty, backed by a partner that supports you through every step of homeownership. Explore Plans.
©2026 Century 21 Real Estate LLC. All rights reserved. CENTURY 21®, the CENTURY 21 Logo and C21® are service marks owned by Century 21 Real Estate LLC. Century 21 Real Estate LLC fully supports the principles of the Fair Housing Act and the Equal Opportunity Act. Each office is independently owned and operated. Listing information is deemed reliable but not guaranteed accurate.