
141 Lathers Street, Garden City, MI 48135
Local realty services provided by:CENTURY 21 Curran & Oberski
141 Lathers Street,Gardencity, MI 48135
$230,000
- 3 Beds
- 2 Baths
- 2,145 sq. ft.
- Single family
- Active
Listed by: jason c matt
Office: exp z real estate
MLS#:20261073239
Source:MI_REALCOMP
Price summary
- Price:$230,000
- Price per sq. ft.:$107.23
About this home
Welcome to this charming brick ranch in Garden City, where timeless character meets comfortable everyday living. A welcoming covered front porch with decorative wrought-iron detailing sets the tone, complemented by classic brick, a landscaped lawn, wide driveway, and detached garage. Inside, warm hardwood floors, soft neutral tones, elegant trim, and abundant natural light create a refined yet inviting atmosphere.
The spacious living room is a standout, featuring a vaulted ceiling, exposed wood beams, and a striking brick fireplace. The bright dining area flows naturally into the generous kitchen, showcasing rich wood cabinetry, decorative tile backsplash, patterned flooring, ample counter space, and included appliances. The expansive family room offers another inviting gathering space with a cozy fireplace, large windows, and a warm, relaxed feel. Comfortable bedrooms feature beautiful wood flooring and generous natural light, while the finished living areas are complemented by full baths.
The partially finished lower level adds exceptional versatility with a large open area, warm wood paneling, built-in shelving, drop ceiling, full bath, and dedicated laundry space. Ideal for recreation, hobbies, entertaining, fitness, or additional everyday living, this flexible level provides valuable space for a variety of needs.
Outside, the fenced backyard is designed for relaxing and entertaining, featuring a covered patio, expansive lawn, fire-pit area, play space, storage shed, and mature greenery. With its classic architecture, inviting interiors, fireplaces, hardwood flooring, versatile lower level, and delightful outdoor spaces, this well-appointed home offers a wonderful blend of character, comfort, and enduring appeal....
Contact an agent
Home facts
- Year built:1955
- Subdivision & Development:GARDEN PARK SUB 1
- Listing ID #:20261073239
- Added:1 day(s) ago
- Updated:September 15, 2026 at 02:05 AM
Rooms and interior
- Bedrooms:3
- Total bathrooms:2
- Full bathrooms:2
- Rooms Total:6
- Basement Description:Partially Finished
- Living area:2,145 sq. ft.
Heating and cooling
- Cooling:Ceiling Fans, Central Air
- Heating:Forced Air, Natural Gas
Structure and exterior
- Year built:1955
- Building area:2,145 sq. ft.
- Lot area:0.19 Acres
- Architectural Style:Ranch
- Construction Materials:Brick
- Exterior Features:Awnings, Covered, Patio
- Foundation Description:Basement, Poured
- Levels:One
Utilities
- Water:Public
- Sewer:Public Sewer
Finances and disclosures
- Price:$230,000
- Price per sq. ft.:$107.23
- Tax amount:$3,562
Features and amenities
- Appliances:Dishwasher, Dryer, Free Standing Electric Range, Free Standing Refrigerator, Microwave, Washer
Parking
- Parking description:Detached, Two Car Garage
- Garage spaces:2

New listings near 141 Lathers Street
- Coming Soon
 $179,900Coming Soon4 beds 1 baths1,120 sq. ft.
32440 Donnelly, Garden City, MI 48135
MLS# 61029886Listed by: GOLDEN KEY REALTY GROUP LLC - New
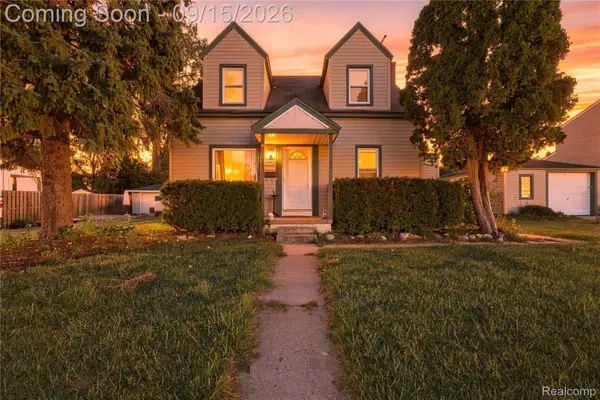 $179,900Active4 beds 1 baths1,120 sq. ft.
32440 Donnelly Street, GardenCity, MI 48135
MLS# 20261073647Listed by: GOLDEN KEY REALTY GROUP LLC - New
 $182,000Active3 beds 1 baths1,040 sq. ft.
30429 Pardo Street, GardenCity, MI 48135
MLS# 20261073728Listed by: NATIONAL REALTY CENTERS, INC - New
 $225,000Active3 beds 1 baths925 sq. ft.
6741 Deering, Garden City, MI 48135
MLS# 61029707Listed by: JIM SAROS REAL ESTATE SERVICES - New
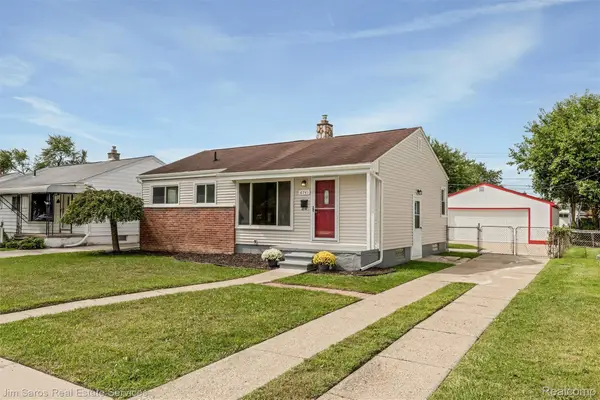 $225,000Active3 beds 1 baths1,586 sq. ft.
6741 Deering Street, GardenCity, MI 48135
MLS# 20261073663Listed by: JIM SAROS REAL ESTATE SERVICES - New
 $147,000Active1.16 Acres
000 Shotka, GardenCity, MI 48135
MLS# 20261073506Listed by: KW PROFESSIONALS - New
 $147,000Active1.16 Acres
000 Shotka, Garden City, MI 48135
MLS# 61029587Listed by: KW PROFESSIONALS - New
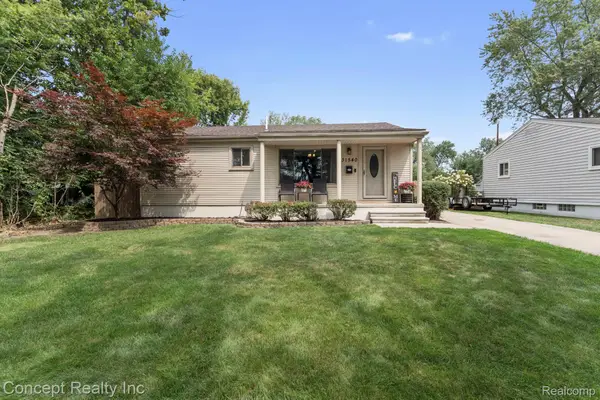 $269,999Active3 beds 1 baths1,008 sq. ft.
31540 Hennepin Street, GardenCity, MI 48135
MLS# 20261073442Listed by: CONCEPT REALTY - New
 $269,999Active3 beds 1 baths1,008 sq. ft.
31540 Hennepin, Garden City, MI 48135
MLS# 61029434Listed by: CONCEPT REALTY


Protect your home and budget from life's surprises with an Assurant Home Warranty, backed by a partner that supports you through every step of homeownership. Explore Plans.
©2026 Century 21 Real Estate LLC. All rights reserved. CENTURY 21®, the CENTURY 21 Logo and C21® are service marks owned by Century 21 Real Estate LLC. Century 21 Real Estate LLC fully supports the principles of the Fair Housing Act and the Equal Opportunity Act. Each office is independently owned and operated. Listing information is deemed reliable but not guaranteed accurate.