
30429 Pardo Street, Garden City, MI 48135
Local realty services provided by:CENTURY 21 Signature Realty
30429 Pardo Street,Gardencity, MI 48135
$182,000
- 3 Beds
- 1 Baths
- 1,040 sq. ft.
- Single family
- Active
Listed by: jay sinn messner
Office: national realty centers, inc
MLS#:20261073728
Source:MI_REALCOMP
Price summary
- Price:$182,000
- Price per sq. ft.:$175
About this home
Opportunity awaits someone to bring their creative vision to this 3 Bedroom 1 bath bungalow with 2 car garage in Garden City.
Currently over 1000sf with room to expand.
Nice large lot (1/3 acre) with wide driveway.
You heard of putting in the sweat equity. This house needs it.
This home is ready to put your style and vision to transform this ugly duckling into your ideal living area.
Wonderfully located and close to shopping, restaurants, places of worship and nearby parks and playgrounds.
New permitted electrical panel with whole house surge protector installed.
Home pre-sale inspection will be ordered by seller, but home to be sold as-is
All measurements are approximate and B.A.T.V.I.
Agents must accompany and be present on site for all showings.
Schedule showings through Showing time
Contact an agent
Home facts
- Year built:1952
- Subdivision & Development:FOLKERS GARDEN CITY ACRES SUB 2
- Listing ID #:20261073728
- Added:2 day(s) ago
- Updated:September 14, 2026 at 11:03 PM
Rooms and interior
- Bedrooms:3
- Total bathrooms:1
- Full bathrooms:1
- Rooms Total:6
- Living area:1,040 sq. ft.
Heating and cooling
- Heating:Forced Air, Natural Gas
Structure and exterior
- Roof:Asphalt
- Year built:1952
- Building area:1,040 sq. ft.
- Lot area:0.34 Acres
- Architectural Style:Bungalow
- Construction Materials:Aluminum Siding
- Foundation Description:Crawl Space
- Levels:One
Utilities
- Water:Public
- Sewer:Public Sewer
Finances and disclosures
- Price:$182,000
- Price per sq. ft.:$175
- Tax amount:$7,152
Features and amenities
- Appliances:Free Standing Electric Oven
Parking
- Parking description:Detached, Driveway, Electricity In Garage, Side Entrance, Two Car Garage
- Garage spaces:2

New listings near 30429 Pardo Street
- Coming Soon
 $179,900Coming Soon4 beds 1 baths1,120 sq. ft.
32440 Donnelly, Garden City, MI 48135
MLS# 61029886Listed by: GOLDEN KEY REALTY GROUP LLC - New
 $230,000Active3 beds 2 baths2,145 sq. ft.
141 Lathers Street, GardenCity, MI 48135
MLS# 20261073239Listed by: EXP Z REAL ESTATE - New
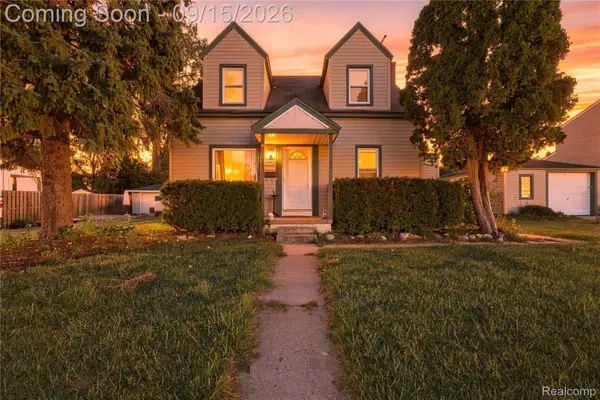 $179,900Active4 beds 1 baths1,120 sq. ft.
32440 Donnelly Street, GardenCity, MI 48135
MLS# 20261073647Listed by: GOLDEN KEY REALTY GROUP LLC - New
 $225,000Active3 beds 1 baths925 sq. ft.
6741 Deering, Garden City, MI 48135
MLS# 61029707Listed by: JIM SAROS REAL ESTATE SERVICES - New
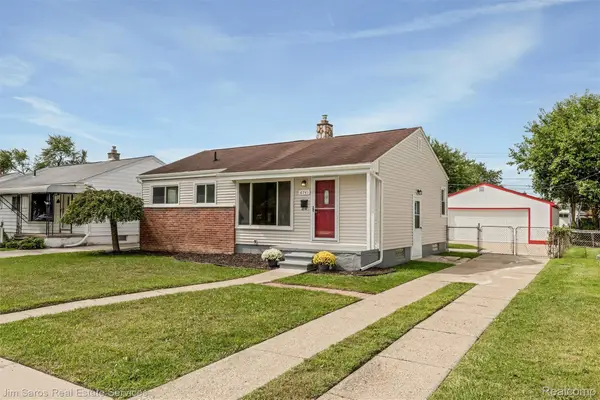 $225,000Active3 beds 1 baths1,586 sq. ft.
6741 Deering Street, GardenCity, MI 48135
MLS# 20261073663Listed by: JIM SAROS REAL ESTATE SERVICES - New
 $147,000Active1.16 Acres
000 Shotka, GardenCity, MI 48135
MLS# 20261073506Listed by: KW PROFESSIONALS - New
 $147,000Active1.16 Acres
000 Shotka, Garden City, MI 48135
MLS# 61029587Listed by: KW PROFESSIONALS - New
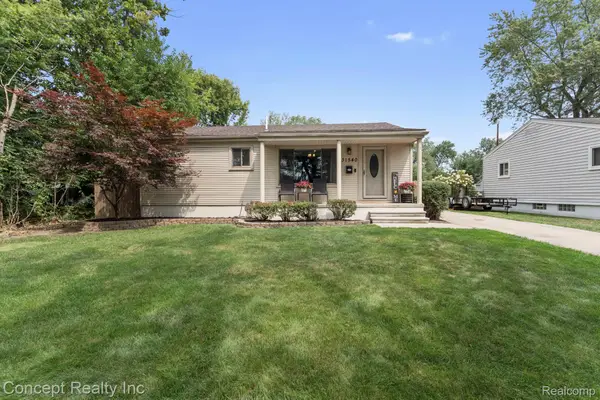 $269,999Active3 beds 1 baths1,008 sq. ft.
31540 Hennepin Street, GardenCity, MI 48135
MLS# 20261073442Listed by: CONCEPT REALTY - New
 $269,999Active3 beds 1 baths1,008 sq. ft.
31540 Hennepin, Garden City, MI 48135
MLS# 61029434Listed by: CONCEPT REALTY


Protect your home and budget from life's surprises with an Assurant Home Warranty, backed by a partner that supports you through every step of homeownership. Explore Plans.
©2026 Century 21 Real Estate LLC. All rights reserved. CENTURY 21®, the CENTURY 21 Logo and C21® are service marks owned by Century 21 Real Estate LLC. Century 21 Real Estate LLC fully supports the principles of the Fair Housing Act and the Equal Opportunity Act. Each office is independently owned and operated. Listing information is deemed reliable but not guaranteed accurate.