
1520 Garden Street, Garden City, MI 48135
Local realty services provided by:CENTURY 21 Affiliated
1520 Garden Street,Gardencity, MI 48135
$449,900
- 3 Beds
- 2 Baths
- 3,206 sq. ft.
- Single family
- Pending
Listed by: rudina cure, antonia monteiro
Office: berkshire hathaway homeservices kee realty bham
MLS#:20261032472
Source:MI_REALCOMP
Price summary
- Price:$449,900
- Price per sq. ft.:$140.33
About this home
Welcome to this Stunning Custom-Built Ranch House constructed in 2006 - For the First Time Ever on the Market! With soaring 11-foot ceilings and an inviting open concept layout, this home effortlessly blends style and functionality. The seamless flow from the kitchen to the dining room and family room creates an ideal space for entertaining, and everyday living. Every detail has been meticulously crafted, ensuring turn-key ready experience for the new homeowners. The first-floor family room offers large windows that fill the space with natural light, with a bonus room currently used as a home office. The primary bathroom offers a shower and a two-person jetted soaking tub, in like-new condition, perfect for unwinding. Ample storage space throughout the home including a walk-in closet in the primary bedroom. The finished basement adds even more living space with additional built-in cabinets. Come see it before it is gone!
Contact an agent
Home facts
- Year built:2006
- Listing ID #:20261032472
- Added:15 day(s) ago
- Updated:May 28, 2026 at 07:36 AM
Rooms and interior
- Bedrooms:3
- Total bathrooms:2
- Full bathrooms:2
- Rooms Total:8
- Basement Description:Partially Finished
- Living area:3,206 sq. ft.
Heating and cooling
- Cooling:Central Air
- Heating:Forced Air, Natural Gas
Structure and exterior
- Roof:Asphalt
- Year built:2006
- Building area:3,206 sq. ft.
- Lot area:0.26 Acres
- Architectural Style:Ranch
- Construction Materials:Brick
- Exterior Features:Deck
- Foundation Description:Basement, Poured
- Levels:One
Utilities
- Water:Public
- Sewer:Public Sewer
Finances and disclosures
- Price:$449,900
- Price per sq. ft.:$140.33
- Tax amount:$4,408
Features and amenities
- Appliances:Built-In Refrigerator, Convection Oven, Dishwasher, Dryer, Gas Cooktop, Washer
- Laundry features:Gas Dryer Hookup, Laundry Room, Washer Hookup
Parking
- Parking description:Attached, Two Car Garage
- Garage spaces:2

New listings near 1520 Garden Street
- New
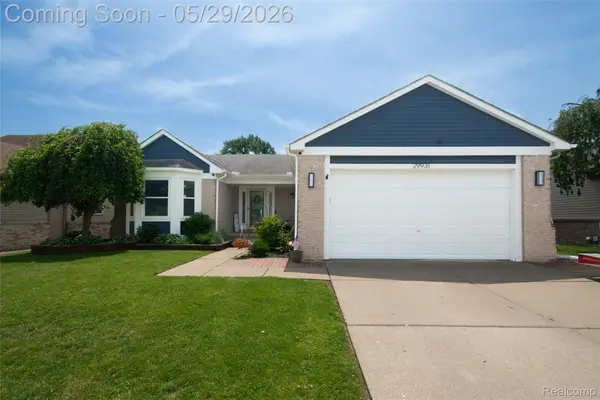 $299,900Active3 beds 2 baths2,482 sq. ft.
29931 Rosslyn Avenue, GardenCity, MI 48135
MLS# 20261038398Listed by: KW PROFESSIONALS - Open Sat, 11am to 2pmNew
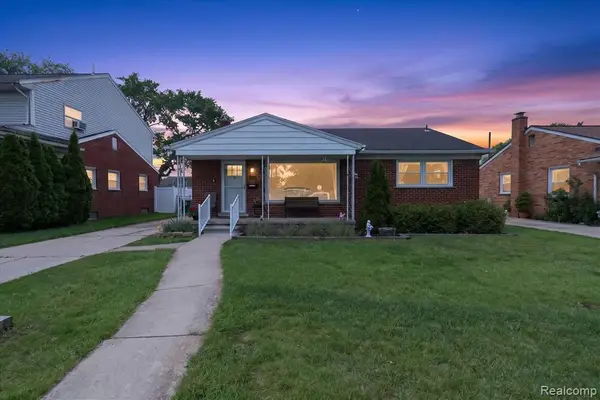 $265,000Active3 beds 1 baths1,044 sq. ft.
6601 Elizabeth, Garden City, MI 48135
MLS# 60996053Listed by: SOCIAL HOUSE REAL ESTATE GROUP LLC - Open Sat, 11am to 2pmNew
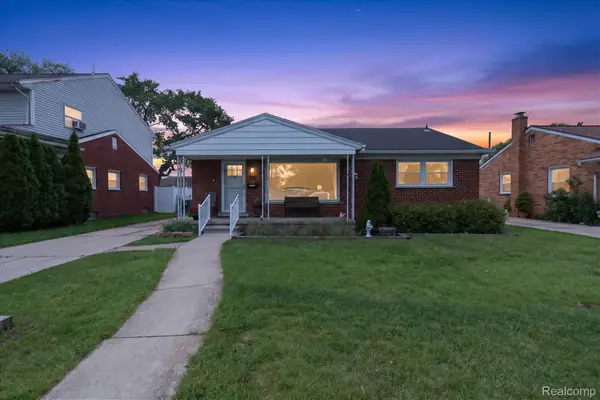 $265,000Active3 beds 1 baths2,088 sq. ft.
6601 Elizabeth Street, GardenCity, MI 48135
MLS# 20261038071Listed by: SOCIAL HOUSE REAL ESTATE GROUP LLC - Coming Soon
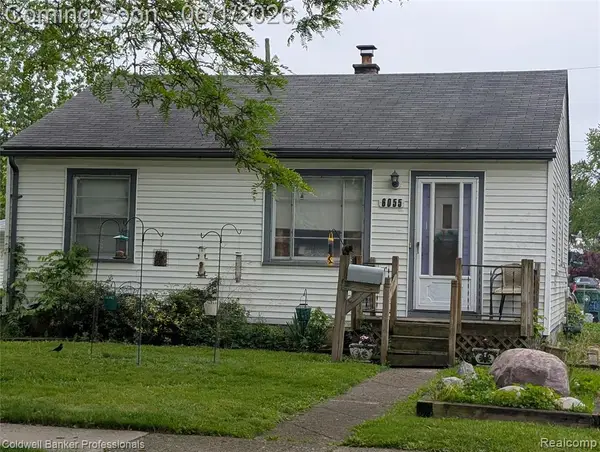 $160,000Coming Soon2 beds 1 baths
6055 Harrison, Garden City, MI 48135
MLS# 60995818Listed by: COLDWELL BANKER PROFESSIONALS-NORTHVILLE - New
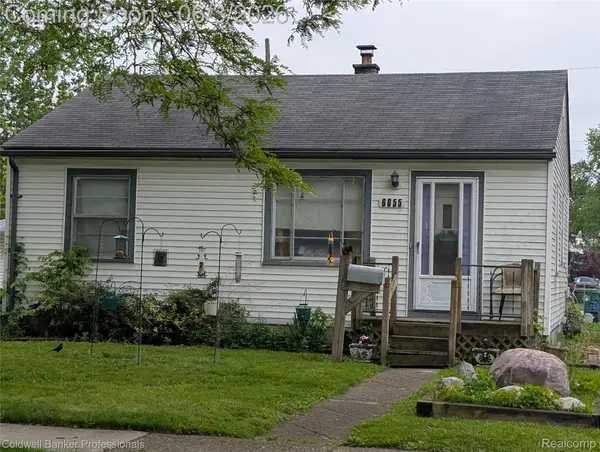 $160,000Active2 beds 1 baths812 sq. ft.
6055 Harrison Street, GardenCity, MI 48135
MLS# 20261037737Listed by: COLDWELL BANKER PROFESSIONALS-NORTHVILLE - Coming Soon
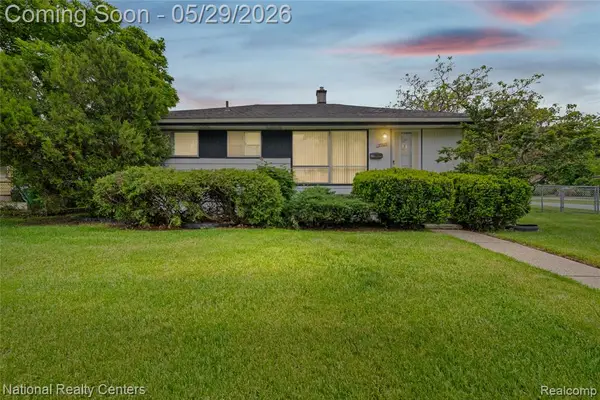 $154,900Coming Soon3 beds 1 baths
33565 John Hauk, Garden City, MI 48135
MLS# 60995762Listed by: NATIONAL REALTY CENTERS, INC - New
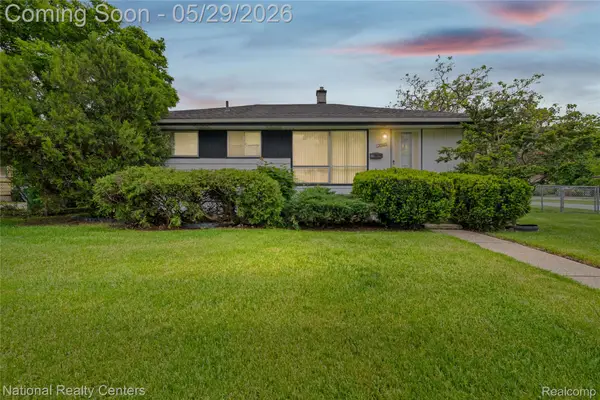 $154,900Active3 beds 1 baths894 sq. ft.
33565 John Hauk Street, GardenCity, MI 48135
MLS# 20261037675Listed by: NATIONAL REALTY CENTERS, INC - New
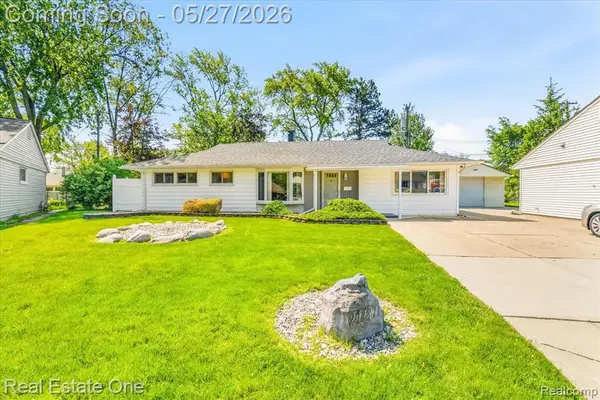 $185,000Active3 beds 1 baths1,391 sq. ft.
29737 Brandt, Garden City, MI 48135
MLS# 60995522Listed by: REAL ESTATE ONE - New
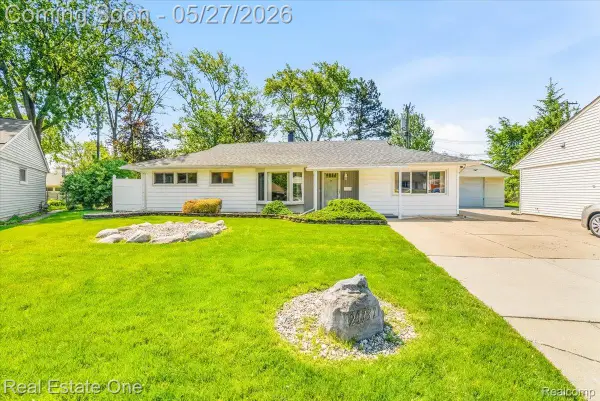 $185,000Active3 beds 1 baths1,391 sq. ft.
29737 Brandt Court, GardenCity, MI 48135
MLS# 20261035161Listed by: REAL ESTATE ONE 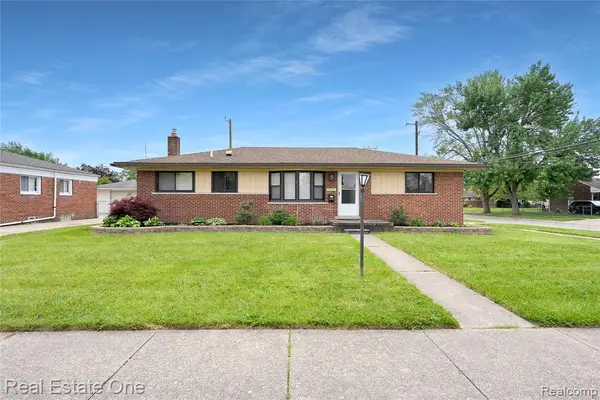 $285,000Pending3 beds 2 baths1,300 sq. ft.
33395 Florence, Garden City, MI 48135
MLS# 60995199Listed by: REAL ESTATE ONE-DBN HTS


Protect your home and budget from life's surprises with an Assurant Home Warranty, backed by a partner that supports you through every step of homeownership. Explore Plans.
©2026 Century 21 Real Estate LLC. All rights reserved. CENTURY 21®, the CENTURY 21 Logo and C21® are service marks owned by Century 21 Real Estate LLC. Century 21 Real Estate LLC fully supports the principles of the Fair Housing Act and the Equal Opportunity Act. Each office is independently owned and operated. Listing information is deemed reliable but not guaranteed accurate.