
29931 Rosslyn, Garden City, MI 48135
Local realty services provided by:CENTURY 21 Northland
29931 Rosslyn,Garden City, MI 48135
$299,900
- 3 Beds
- 2 Baths
- - sq. ft.
- Single family
- Coming Soon
Listed by: katlyn powell
Office: kw professionals
MLS#:60996450
Source:MI_REALSOURCE
Price summary
- Price:$299,900
- Monthly HOA dues:$3.33
About this home
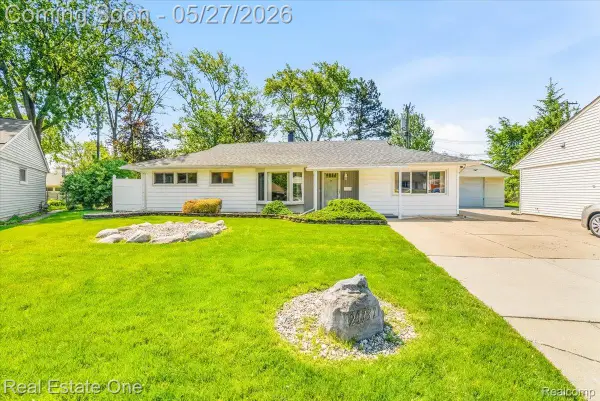
Welcome to this beautiful 3 bedroom, 2 full bath home in the highly sought-after Victoria Gardens subdivision. This home has the perfect blend of warmth, style, and functionality. Built in 1999, this home features the spacious layout buyers are searching for, with vaulted ceilings, modern vinyl plank flooring throughout the entire main floor, and a cozy gas fireplace that makes the main living space feel like home the moment you enter. The spacious primary suite includes a private ensuite bath, while the first floor laundry adds everyday convenience. The partially finished basement is perfect for entertaining with a custom-built bar, additional living space, and tons of storage. The backyard is truly ready to enjoy, complete with a patio, pool, and playscape. It's ideal for summer gatherings, relaxing weekends, and making memories for years to come. Additional features include an attached 2-car garage with a NEMA 14-50 plug for EV charging, and a dedicated circuit breaker and electrical line ran to the garage, a new sump pump (2025), and new water heater (2026). A block away from Memorial 1-2 Elementary School and close Garden City Park. Filled with pride of ownership and thoughtfully cared for throughout, this is the kind of home buyers instantly fall in love with....
Contact an agent
Home facts
- Year built:1999
- Listing ID #:60996450
- Added:1 day(s) ago
- Updated:May 28, 2026 at 10:13 AM
Rooms and interior
- Bedrooms:3
- Total bathrooms:2
- Full bathrooms:2
- Rooms Total:9
- Dining Description:On Entry Level
- Kitchen Description:Dishwasher, Disposal, Microwave, On Entry Level, Range/Oven, Refrigerator
- Bedroom Description:Bedroom 1 on Entry Level, Bedroom 2 on Entry Level, Bedroom 3 on Entry Level
- Basement Description:Partially Finished
Heating and cooling
- Cooling:Ceiling Fan(s), Central A/C
- Heating:Forced Air, Natural Gas
Structure and exterior
- Year built:1999
- Architectural Style:Ranch
- Construction Materials:Brick, Vinyl Siding
- Exterior Features:Fenced Yard, Lawn Sprinkler, Patio, Porch
- Foundation Description:Basement
- Levels:1 Story
Utilities
- Water:Public Water
Finances and disclosures
- Price:$299,900
- Tax amount:$6,864
Features and amenities
- Appliances:Dishwasher, Disposal, Dryer, Microwave, Range/Oven, Refrigerator, Washer
- Laundry features:Dryer, On Entry Level, Washer
- Pool features:Above Ground Pool
Parking
- Parking description:Attached Garage, Electric in Garage
- Garage spaces:2
New listings near 29931 Rosslyn
- New
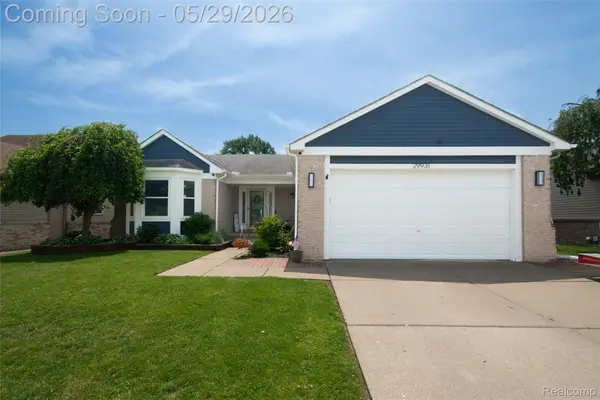 $299,900Active3 beds 2 baths2,482 sq. ft.
29931 Rosslyn Avenue, GardenCity, MI 48135
MLS# 20261038398Listed by: KW PROFESSIONALS
- Open Sat, 11am to 2pmNew
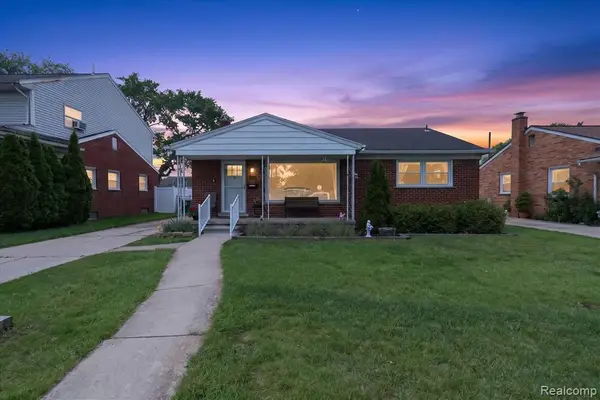 $265,000Active3 beds 1 baths1,044 sq. ft.
6601 Elizabeth, Garden City, MI 48135
MLS# 60996053Listed by: SOCIAL HOUSE REAL ESTATE GROUP LLC - Open Sat, 11am to 2pmNew
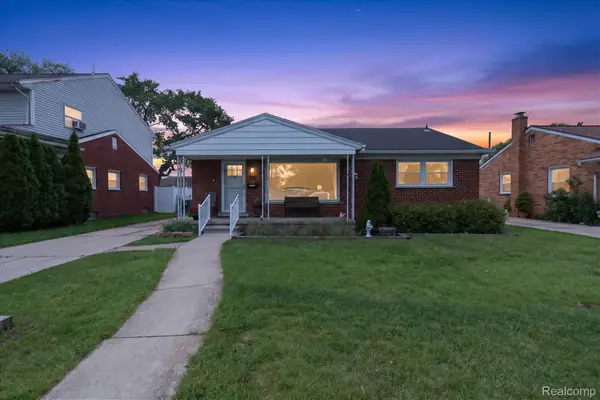 $265,000Active3 beds 1 baths2,088 sq. ft.
6601 Elizabeth Street, GardenCity, MI 48135
MLS# 20261038071Listed by: SOCIAL HOUSE REAL ESTATE GROUP LLC - Coming Soon
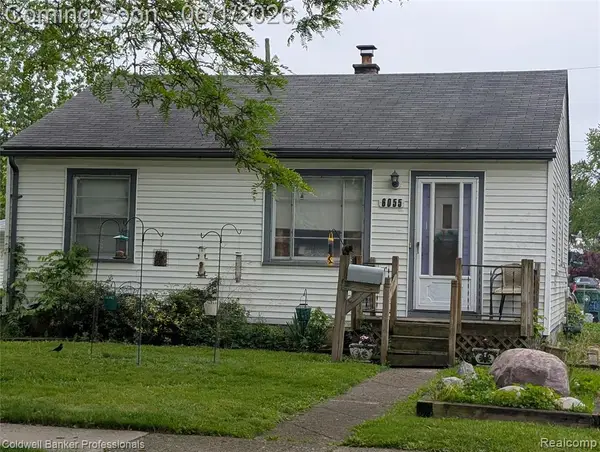 $160,000Coming Soon2 beds 1 baths
6055 Harrison, Garden City, MI 48135
MLS# 60995818Listed by: COLDWELL BANKER PROFESSIONALS-NORTHVILLE - New
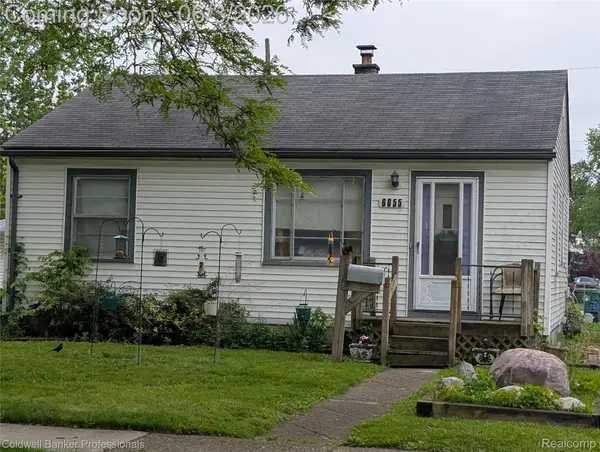 $160,000Active2 beds 1 baths812 sq. ft.
6055 Harrison Street, GardenCity, MI 48135
MLS# 20261037737Listed by: COLDWELL BANKER PROFESSIONALS-NORTHVILLE - Coming Soon
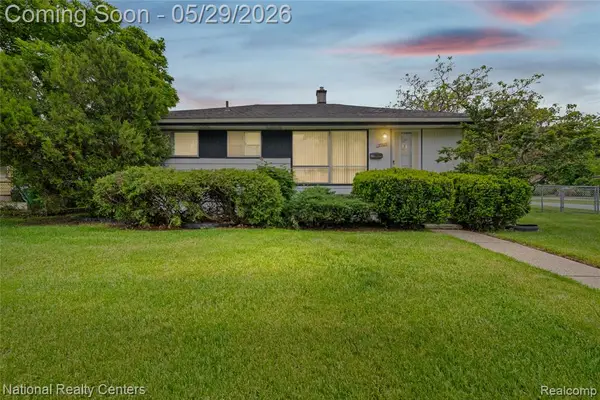 $154,900Coming Soon3 beds 1 baths
33565 John Hauk, Garden City, MI 48135
MLS# 60995762Listed by: NATIONAL REALTY CENTERS, INC - New
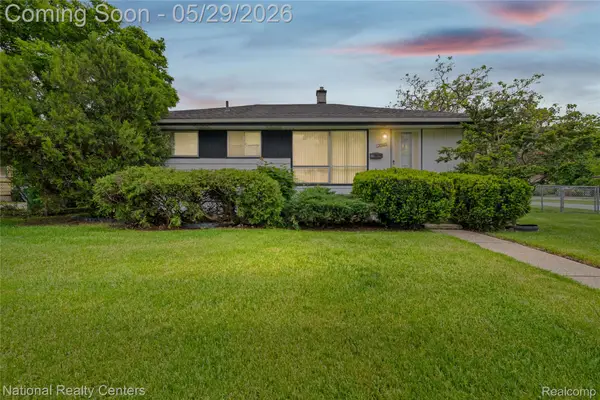 $154,900Active3 beds 1 baths894 sq. ft.
33565 John Hauk Street, GardenCity, MI 48135
MLS# 20261037675Listed by: NATIONAL REALTY CENTERS, INC - New
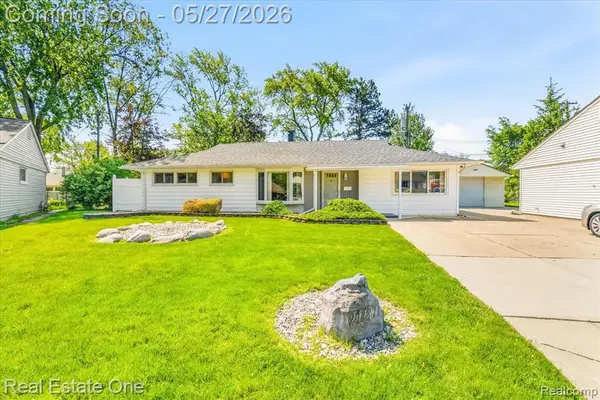 $185,000Active3 beds 1 baths1,391 sq. ft.
29737 Brandt, Garden City, MI 48135
MLS# 60995522Listed by: REAL ESTATE ONE - New
 $185,000Active3 beds 1 baths1,391 sq. ft.
29737 Brandt Court, GardenCity, MI 48135
MLS# 20261035161Listed by: REAL ESTATE ONE


Protect your home and budget from life's surprises with an Assurant Home Warranty, backed by a partner that supports you through every step of homeownership. Explore Plans.
©2026 Century 21 Real Estate LLC. All rights reserved. CENTURY 21®, the CENTURY 21 Logo and C21® are service marks owned by Century 21 Real Estate LLC. Century 21 Real Estate LLC fully supports the principles of the Fair Housing Act and the Equal Opportunity Act. Each office is independently owned and operated. Listing information is deemed reliable but not guaranteed accurate.