
29941 Leona Court, Garden City, MI 48135
Local realty services provided by:CENTURY 21 Signature Realty
29941 Leona Court,Gardencity, MI 48135
$249,000
- 3 Beds
- 1 Baths
- 1,001 sq. ft.
- Single family
- Active
Listed by: keith brandt
Office: brandt real estate
MLS#:81026043051
Source:MI_REALCOMP
Price summary
- Price:$249,000
- Price per sq. ft.:$124.38
About this home
The BENEFIT of this property... amazing details can be viewed in the expanded view....The BENEFIT of this Garden City brick RANCH home with Garden City Schools and Mailing... 3 Bedrooms, 1 Full Bathrooms, Oversized 2 car garage, large storage / auxiliary structure (many possible uses), clean & neat throughout with many recent updates and improvements, large wooden porch (new), spacious open patio with private garden setting, clean / dry open basement with laundry area and workshop, ample storage throughout, NEW flooring, UPDATED bathroom, FRESHLY painted, expansive yard with lovely gardens all around located on super low traffic cul-de-sac lot, NEW windows 2026 / doors / stormdoors, concrete driveway, brand NEW privacy fencing, very very well maintained home. TAKE A LOOK AT THE PHOTOS. Need more space? The basement is ready to be finished into your dream living space, making the total livable area 2,000 square feet. This home has a lot to offer, which is complemented by its excellent location and lot. A private yet convenient location offers easy access to Ford Road and Middlebelt for easy commuting to Dearborn/Dearborn Heights, I-96, Telegraph, Michigan Avenue and all points far and near. Nearby schools, shopping, restaurants and parks. Come be a part of Garden City's well-established community. This property is bound to get a lot of attention. Schedule your tour for this wonderful buying opportunity today! Need a conventional, FHA, VA, bridge loan, low interest ARM? We have great lenders to serve you. Need help making the transition from your current home to a NEW home, call for various lending options and free market analysis. Tour today or at one of the many planned Open Houses....
Contact an agent
Home facts
- Year built:1955
- Subdivision & Development:SNIDER PARK SUB
- Listing ID #:81026043051
- Added:24 day(s) ago
- Updated:September 10, 2026 at 10:10 AM
Rooms and interior
- Bedrooms:3
- Total bathrooms:1
- Full bathrooms:1
- Rooms Total:6
- Flooring:Ceramic Tile, Laminate
- Basement Description:Full
- Living area:1,001 sq. ft.
Heating and cooling
- Cooling:Ceiling Fans, Central Air
- Heating:Forced Air, Natural Gas
Structure and exterior
- Roof:Shingle
- Year built:1955
- Building area:1,001 sq. ft.
- Lot area:0.16 Acres
- Lot Features:Cul-de-Sac, Landscaped Ground Cover, Level
- Architectural Style:Ranch
- Construction Materials:Brick
- Exterior Features:Garden, Patio, Porch
- Foundation Description:Basement
Utilities
- Water:Public
- Sewer:Public Sewer
Finances and disclosures
- Price:$249,000
- Price per sq. ft.:$124.38
- Tax amount:$4,059
Features and amenities
- Appliances:Dishwasher, Disposal, Dryer, Microwave, Oven, Range, Refrigerator, Washer
- Laundry features:Gas Dryer Hookup, In Basement, Sink, Washer Hookup
- Amenities:Window Treatments
Parking
- Parking description:Concrete, Detached, Garage Door Opener, Garage Faces Front
- Garage spaces:2

New listings near 29941 Leona Court
- Coming SoonOpen Sun, 1 to 3pm
 $245,000Coming Soon3 beds 2 baths1,151 sq. ft.
1111 Radcliff, Garden City, MI 48135
MLS# 61028446Listed by: KW SHOWCASE REALTY - Open Sun, 1 to 3pmNew
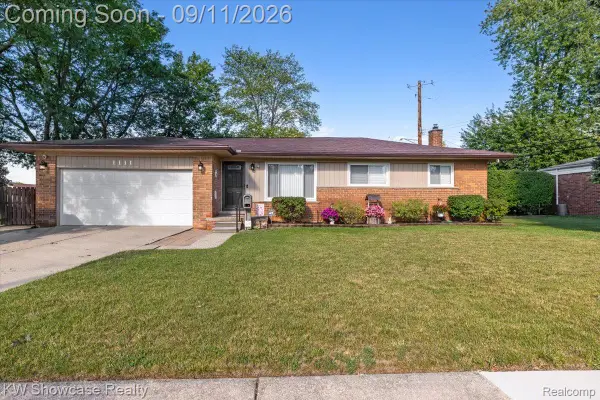 $245,000Active3 beds 2 baths2,051 sq. ft.
1111 Radcliff Street, GardenCity, MI 48135
MLS# 20261072502Listed by: KW SHOWCASE REALTY - New
 $149,500Active2 beds 1 baths1,400 sq. ft.
28747 Barton Street, GardenCity, MI 48135
MLS# 20261065199Listed by: TOP AGENT REALTY - Open Sun, 1 to 3pmNew
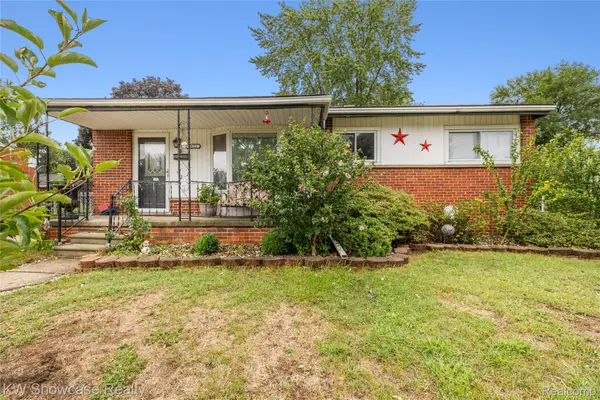 $290,000Active5 beds 2 baths2,498 sq. ft.
30553 Barton Street, GardenCity, MI 48135
MLS# 20261072051Listed by: KW SHOWCASE REALTY - New
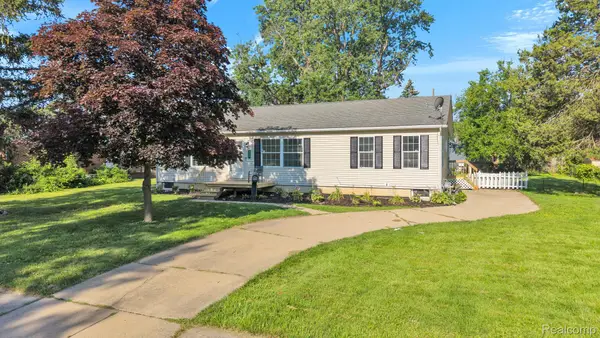 $225,000Active3 beds 2 baths1,404 sq. ft.
1119 Lathers Street, GardenCity, MI 48135
MLS# 20261068486Listed by: EXP REALTY MAIN - New
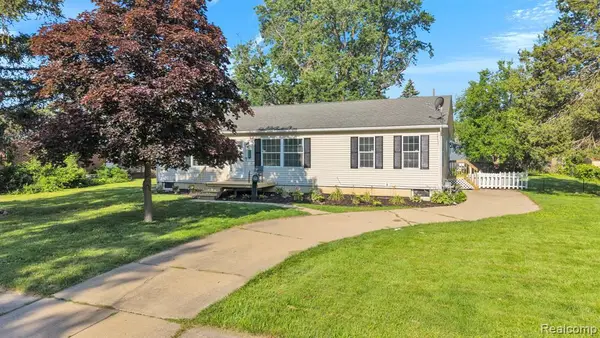 $225,000Active3 beds 2 baths1,404 sq. ft.
1119 Lathers, Garden City, MI 48135
MLS# 61027942Listed by: EXP REALTY MAIN - New
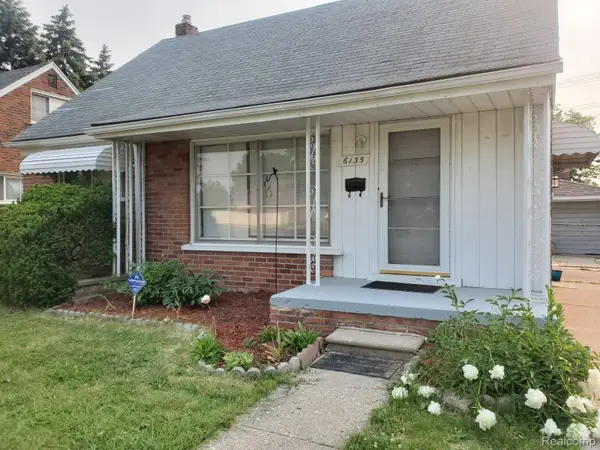 $230,000Active3 beds 2 baths1,810 sq. ft.
6135 Inkster Road, GardenCity, MI 48135
MLS# 20261068683Listed by: THE VIRTUAL REALTY GROUP 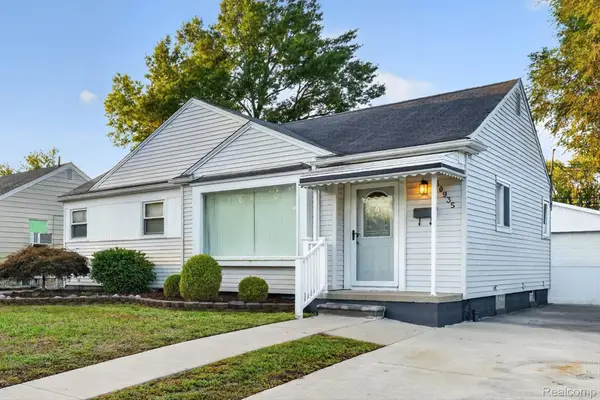 $184,900Pending3 beds 2 baths1,500 sq. ft.
30935 Sheridan Street, GardenCity, MI 48135
MLS# 20261071816Listed by: COMMUNITY CHOICE REALTY ASSOCIATES, LLC $184,900Pending3 beds 2 baths1,000 sq. ft.
30935 Sheridan, Garden City, MI 48135
MLS# 61027826Listed by: COMMUNITY CHOICE REALTY ASSOCIATES, LLC- New
 $225,000Active3 beds 1 baths1,897 sq. ft.
29605 Marquette ST, GardenCity, MI 48135
MLS# 58050221011Listed by: KELLER WILLIAMS REALTY LAKESIDE


Protect your home and budget from life's surprises with an Assurant Home Warranty, backed by a partner that supports you through every step of homeownership. Explore Plans.
©2026 Century 21 Real Estate LLC. All rights reserved. CENTURY 21®, the CENTURY 21 Logo and C21® are service marks owned by Century 21 Real Estate LLC. Century 21 Real Estate LLC fully supports the principles of the Fair Housing Act and the Equal Opportunity Act. Each office is independently owned and operated. Listing information is deemed reliable but not guaranteed accurate.