33071 Barton Street, Garden City, MI 48135
Local realty services provided by:CENTURY 21 Curran & Oberski
33071 Barton Street,Gardencity, MI 48135
$175,000
- 3 Beds
- 2 Baths
- 1,826 sq. ft.
- Single family
- Active
Listed by:
 Bob Kennedy(734) 464 - 7111CENTURY 21 Professionals
Office: century 21 professionals livonia
MLS#:20261075427
Source:MI_REALCOMP
Price summary
- Price:$175,000
- Price per sq. ft.:$95.84
About this home
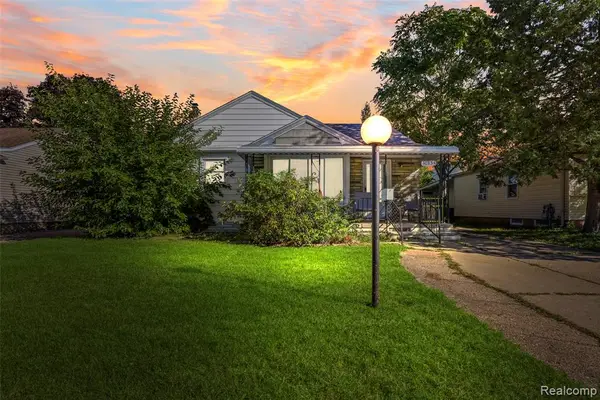
3 bedroom, 2 bath brick ranch priced to sell! Need some updating but lots of great features including newer high efficiency furnace and on demand water heater, updated electric service panels in house and garage, and a whole house generator. The basement is finished and there's an awesome 12' x 16' shed with loft, and spacious 2 1/2 car garage with insulated door and opener. Excellent location south of Ford Rd and west of Venoy. All appliances are included. C of O repairs are completed and approved!
Contact an agent
Home facts
- Year built:1955
- Subdivision & Development:BARTON SUB
- Listing ID #:20261075427
- Added:1 day(s) ago
- Updated:September 20, 2026 at 01:14 AM
Rooms and interior
- Bedrooms:3
- Total bathrooms:2
- Full bathrooms:2
- Rooms Total:6
- Basement Description:Finished
- Living area:1,826 sq. ft.
Heating and cooling
- Cooling:Central Air
- Heating:Forced Air, Natural Gas
Structure and exterior
- Roof:Asphalt
- Year built:1955
- Building area:1,826 sq. ft.
- Lot area:0.16 Acres
- Architectural Style:Ranch
- Construction Materials:Brick
- Foundation Description:Basement, Block
- Levels:One
Utilities
- Water:Public
- Sewer:Public Sewer
Finances and disclosures
- Price:$175,000
- Price per sq. ft.:$95.84
- Tax amount:$3,358
Features and amenities
- Appliances:Dishwasher, Dryer, Free Standing Electric Range, Free Standing Refrigerator, Washer
Parking
- Parking description:Detached, Electricity In Garage, Garage Door Opener, Garage Faces Front, Oversized, Two and Half Car Garage
- Garage spaces:2.5
New listings near 33071 Barton Street
- New
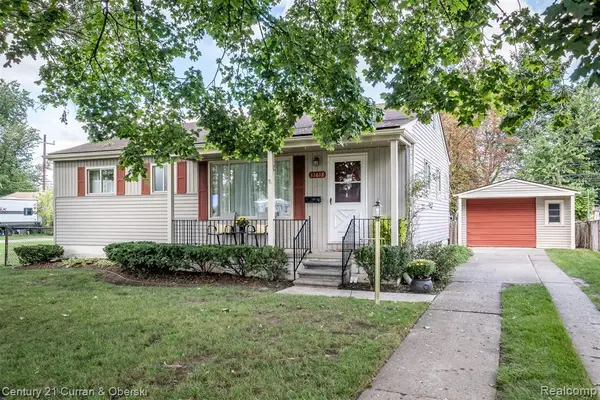 $199,900Active3 beds 1 baths1,026 sq. ft.
33618 Donnelly, Garden City, MI 48135
MLS# 61031730Listed by: CENTURY 21 CURRAN & OBERSKI - New

 $199,900Active3 beds 1 baths1,332 sq. ft.
33618 Donnelly Street, GardenCity, MI 48135
MLS# 20261075788Listed by: CENTURY 21 CURRAN & OBERSKI - New
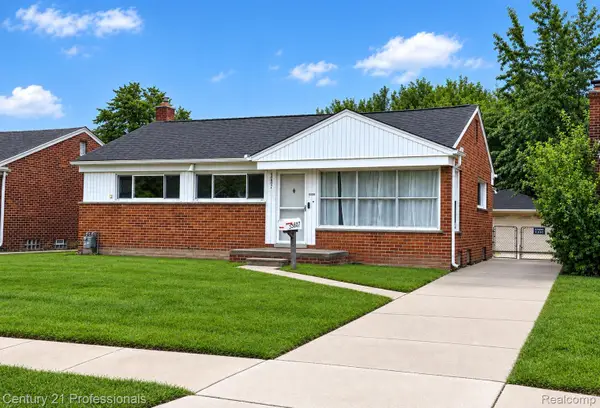 $175,000Active3 beds 2 baths1,826 sq. ft.
33071 Barton Street, GardenCity, MI 48135
MLS# 20261075427Listed by: CENTURY 21 PROFESSIONALS LIVONIA - New
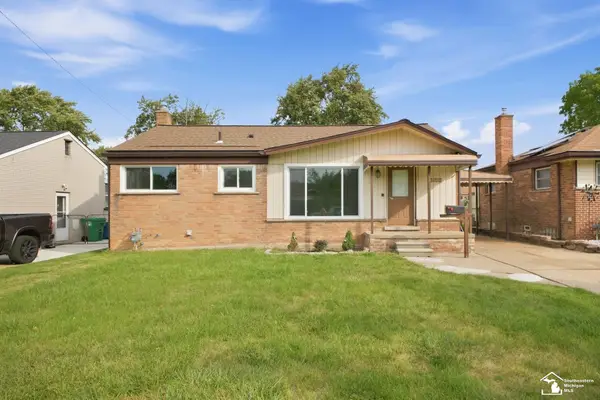 $200,000Active3 beds 1 baths958 sq. ft.
28512 Leona ST, GardenCity, MI 48135
MLS# 57050222097Listed by: REAL ESTATE ONE SOUTHGATE - New
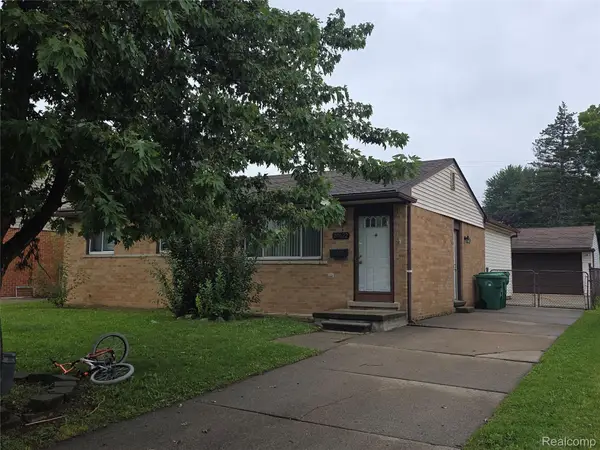 $259,900Active3 beds 2 baths1,956 sq. ft.
29622 Brown Court, GardenCity, MI 48135
MLS# 20261075297Listed by: RE/MAX LEADING EDGE - New
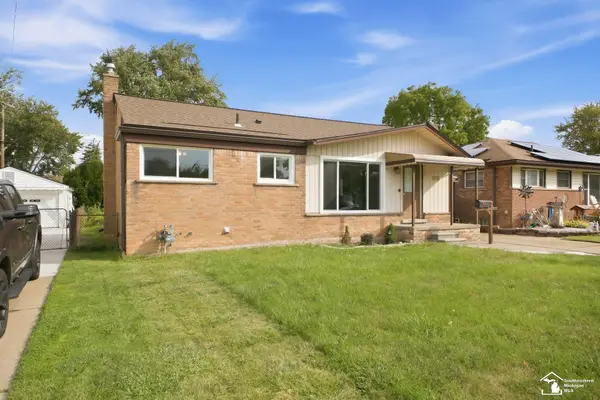 $200,000Active3 beds 1 baths958 sq. ft.
28512 Leona, Garden City, MI 48135
MLS# 50222097Listed by: REAL ESTATE ONE SOUTHGATE - New
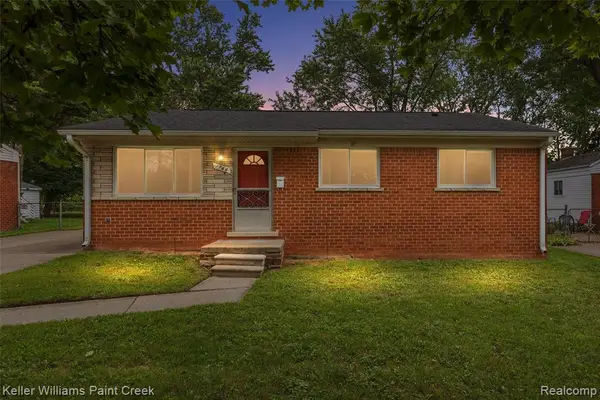 $200,000Active4 beds 2 baths1,055 sq. ft.
1766 Henry Ruff, Garden City, MI 48135
MLS# 61031040Listed by: KELLER WILLIAMS PAINT CREEK - New
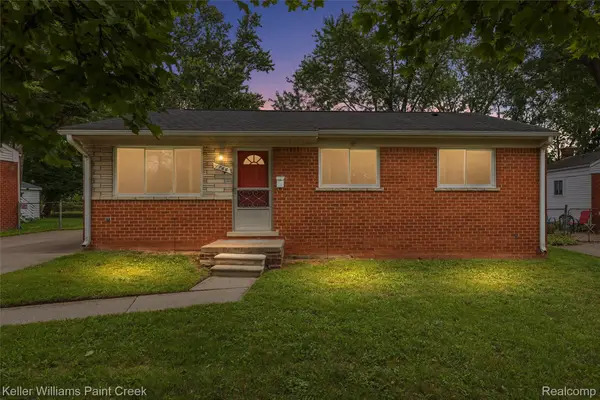 $200,000Active4 beds 2 baths1,870 sq. ft.
1766 Henry Ruff Road, GardenCity, MI 48135
MLS# 20261074032Listed by: KELLER WILLIAMS PAINT CREEK - New
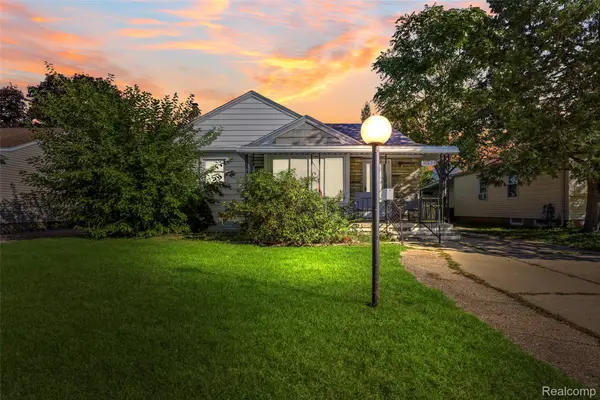 $149,900Active3 beds 2 baths1,937 sq. ft.
30854 Florence Street, GardenCity, MI 48135
MLS# 20261074466Listed by: EXP REALTY MAIN - New
 $149,900Active3 beds 2 baths975 sq. ft.
30854 Florence, Garden City, MI 48135
MLS# 61031012Listed by: EXP REALTY MAIN


Protect your home and budget from life's surprises with an Assurant Home Warranty, backed by a partner that supports you through every step of homeownership. Explore Plans.
©2026 Century 21 Real Estate LLC. All rights reserved. CENTURY 21®, the CENTURY 21 Logo and C21® are service marks owned by Century 21 Real Estate LLC. Century 21 Real Estate LLC fully supports the principles of the Fair Housing Act and the Equal Opportunity Act. Each office is independently owned and operated. Listing information is deemed reliable but not guaranteed accurate.