31207 Florence, Garden City, MI 48135
Local realty services provided by:CENTURY 21 Realty North
31207 Florence,Garden City, MI 48135
$232,900
- 3 Beds
- 2 Baths
- 1,014 sq. ft.
- Single family
- Active
Listed by: billyjoe brock
Office: exp realty main
MLS#:61039438
Source:MI_REALSOURCE
Price summary
- Price:$232,900
- Price per sq. ft.:$115.99
About this home
Welcome home to this beautifully updated 3-bedroom, 1.5-bathroom home offering approximately 1,014 square feet of living space in a desirable Garden City neighborhood! This home features numerous updates throughout, combining modern finishes with the warmth and character of beautiful hardwood flooring. The remodeled kitchen boasts granite countertops, stainless steel appliances, and new hardwood flooring that matches the refinished hardwood floors throughout the home. The fully remodeled main bathroom features new ceramic tile on the walls and floors, updated cabinetry, and new faucets, creating a fresh, modern feel. The remodeled basement offers additional versatile space with painted floors and a convenient half bathroom. The basement walls have been professionally waterproofed by Foundation Systems of Michigan and include a limited warranty that is transferable to the new owner, subject to the warranty terms. The main drain line connecting the home to the city sewer has also been lined and comes with a 50-year warranty that is transferable to the new owner, subject to the warranty terms. Additional major updates include a furnace and central air conditioning system that are both less than 10 years old. Step outside to enjoy the privacy of the wood-fenced backyard, which backs directly up to Garden City Park. The home is situated in an established neighborhood known for its desirable setting and access to local schools. With remodeled kitchen and bathroom, beautiful hardwood floors, additional basement space, important mechanical updates, and transferable warranties on the basement waterproofing and sewer line, this home offers a wonderful combination of comfort, value, and peace of mind. DON'T MISS YOUR OPPORTUNITY TO OWN THIS WELL-MAINTAINED, UPDATED HOME IN A GREAT LOCATION! SCHEDULE YOUR SHOWING TODAY! agent owned property...
Contact an agent
Home facts
- Year built:1952
- Subdivision & Development:Cherry Hill Woods Sub
- Listing ID #:61039438
- Added:7 day(s) ago
- Updated:October 23, 2026 at 10:52 AM
Rooms and interior
- Bedrooms:3
- Total bathrooms:2
- Full bathrooms:1
- Half bathrooms:1
- Rooms Total:7
- Kitchen Description:Dishwasher, Microwave, On Entry Level, Range/Oven, Refrigerator
- Bedroom Description:Bedroom 1 on Entry Level, Bedroom 2 on Entry Level, Bedroom 3 on Entry Level
- Basement Description:Finished
- Living area:1,014 sq. ft.
Heating and cooling
- Heating:Forced Air, Natural Gas
Structure and exterior
- Year built:1952
- Building area:1,014 sq. ft.
- Lot area:0.14 Acres
- Architectural Style:Ranch
- Construction Materials:Vinyl Siding
- Exterior Features:Deck, Fenced Yard
- Foundation Description:Basement
- Levels:1 Story
Utilities
- Water:Public Water
Finances and disclosures
- Price:$232,900
- Price per sq. ft.:$115.99
- Tax amount:$3,546
Features and amenities
- Appliances:Dishwasher, Dryer, Microwave, Range/Oven, Refrigerator, Washer
- Laundry features:Dryer, Washer
- Amenities:Cable/Internet Available, DSL Available
Parking
- Parking description:Detached Garage, Electric in Garage, Garage Door Opener
- Garage spaces:2
 Provided through IDX via MiRealSource. Courtesy of MiRealSource Shareholder. Copyright MiRealSource. The information published and disseminated by MiRealSource is communicated verbatim, without change by MiRealSource, as filed with MiRealSource by its members. The accuracy of all information, regardless of source, is not guaranteed or warranted. All information should be independently verified. Copyright 2026 MiRealSource. All rights reserved. The information provided hereby constitutes proprietary information of MiRealSource, Inc. and its shareholders, affiliates and licensees and may not be reproduced or transmitted in any form or by any means, electronic or mechanical, including photocopy, recording, scanning or any information storage and retrieval system, without written permission from MiRealSource, Inc.
New listings near 31207 Florence
- New
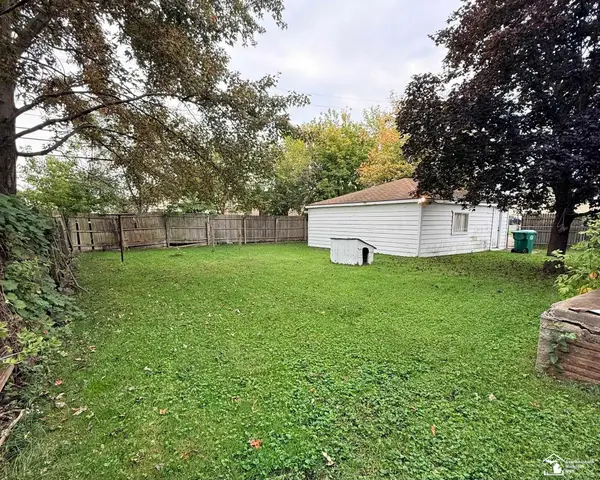 $79,900Active2 beds 1 baths1,100 sq. ft.
28845 Krauter ST, GardenCity, MI 48135
MLS# 57050225681Listed by: HELP U SELL METRO DETROIT - New
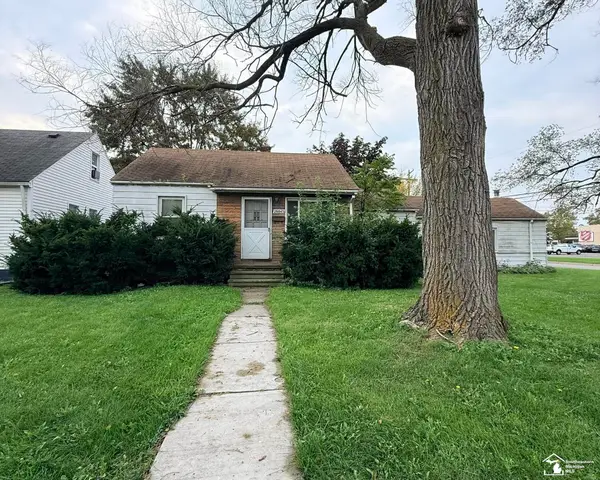 $79,900Active2 beds 1 baths1,100 sq. ft.
28845 Krauter, Garden City, MI 48135
MLS# 50225681Listed by: HELP U SELL METRO DETROIT - Open Sat, 1 to 3pmNew
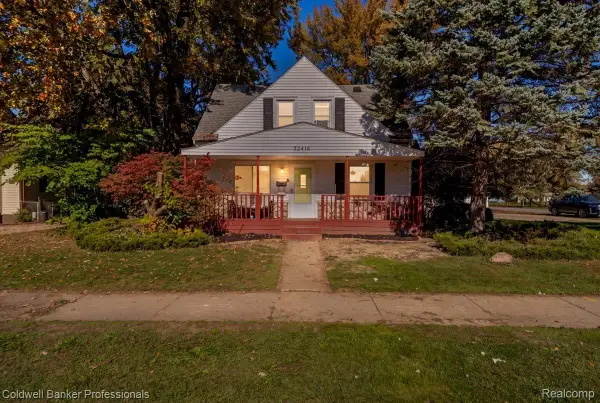 $279,900Active4 beds 3 baths1,805 sq. ft.
32416 John Hauk ST, GardenCity, MI 48135
MLS# 20261085523Listed by: COLDWELL BANKER PROFESSIONALS-NORTHVILLE - New
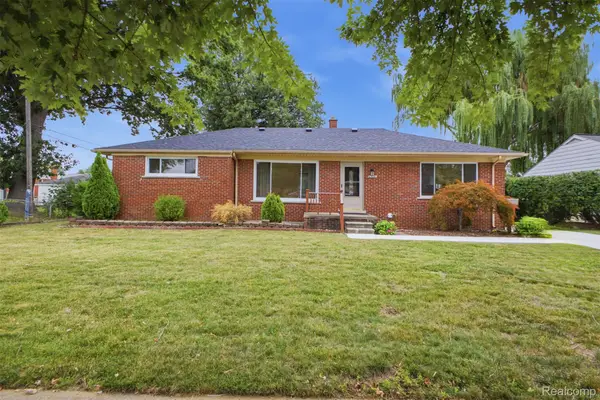 $259,800Active3 beds 2 baths1,391 sq. ft.
6326 Lathers ST, GardenCity, MI 48135
MLS# 20261083060Listed by: GOT KEY'D REALTY - New
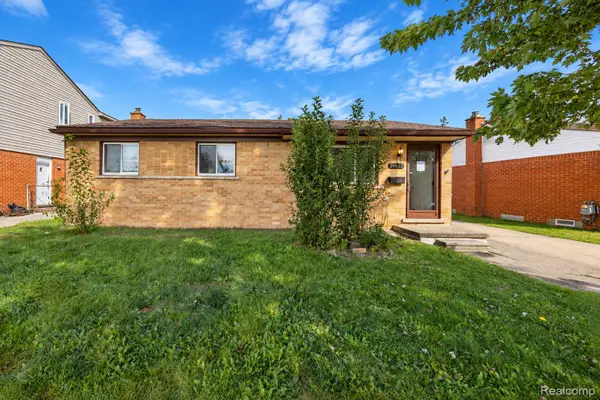 $259,000Active3 beds 2 baths1,956 sq. ft.
29622 Brown CT, GardenCity, MI 48135
MLS# 20261083167Listed by: RE/MAX LEADING EDGE - New
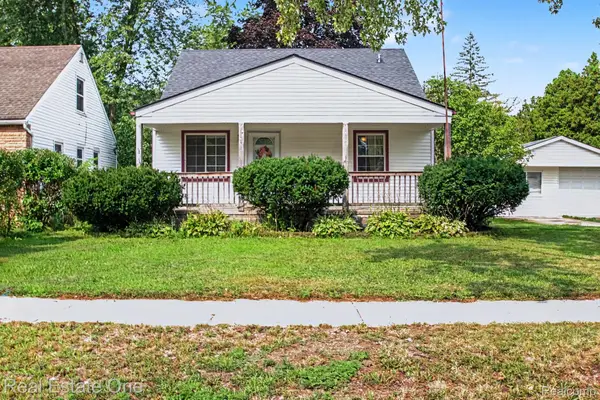 $195,000Active3 beds 2 baths911 sq. ft.
5935 Lathers ST, GardenCity, MI 48135
MLS# 20261083182Listed by: REAL ESTATE ONE - New
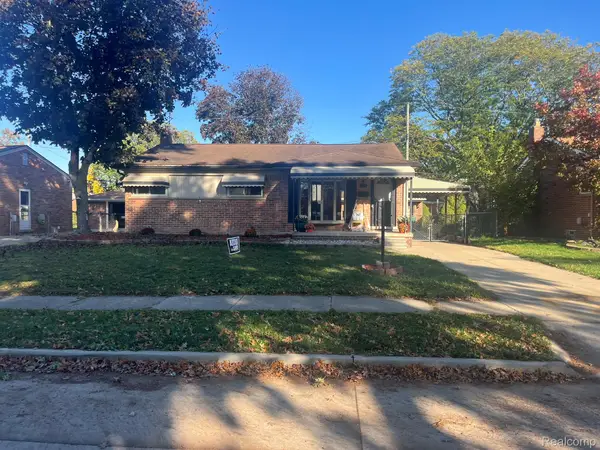 $229,000Active3 beds 1 baths1,962 sq. ft.
6510 Fairfield ST, GardenCity, MI 48135
MLS# 20261083479Listed by: CMP REALTY - New
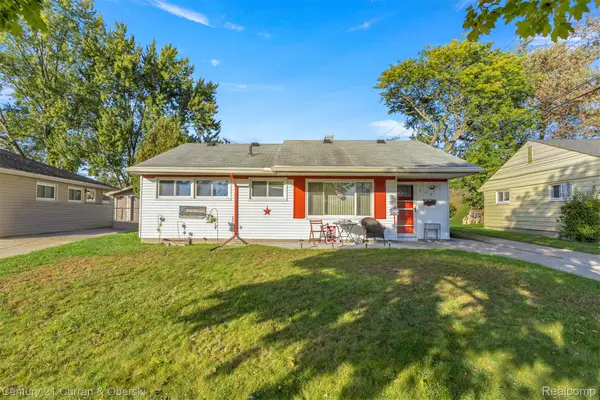
 $139,999Active3 beds 1 baths922 sq. ft.
555 Lytle PL, GardenCity, MI 48135
MLS# 20261083519Listed by: CENTURY 21 CURRAN & OBERSKI - New
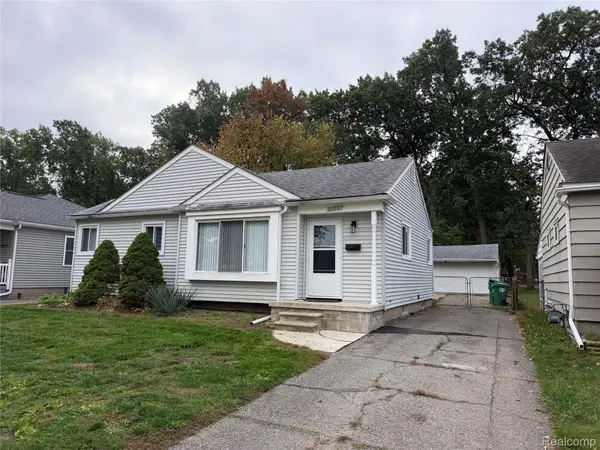 $232,900Active3 beds 2 baths2,008 sq. ft.
31207 Florence ST, GardenCity, MI 48135
MLS# 20261083925Listed by: EXP REALTY MAIN - New
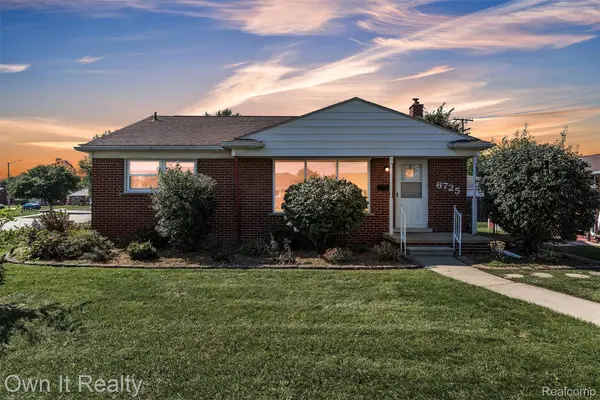 $245,000Active3 beds 1 baths2,044 sq. ft.
6725 Elizabeth ST, GardenCity, MI 48135
MLS# 20261084231Listed by: OWN IT REALTY


Protect your home and budget from life's surprises with an Assurant Home Warranty, backed by a partner that supports you through every step of homeownership. Explore Plans.
©2026 Century 21 Real Estate LLC. All rights reserved. CENTURY 21®, the CENTURY 21 Logo and C21® are service marks owned by Century 21 Real Estate LLC. Century 21 Real Estate LLC fully supports the principles of the Fair Housing Act and the Equal Opportunity Act. Each office is independently owned and operated. Listing information is deemed reliable but not guaranteed accurate.