32416 John Hauk ST, Garden City, MI 48135
Local realty services provided by:CENTURY 21 Dynamic Realty
32416 John Hauk ST,Gardencity, MI 48135
$279,900
- 4 Beds
- 3 Baths
- 1,805 sq. ft.
- Single family
- Active
Upcoming open houses
- Sat, Oct 2401:00 pm - 03:00 pm
Listed by: jay gingell
Office: coldwell banker professionals-northville
MLS#:20261085523
Source:MI_REALCOMP
Price summary
- Price:$279,900
- Price per sq. ft.:$155.07
About this home
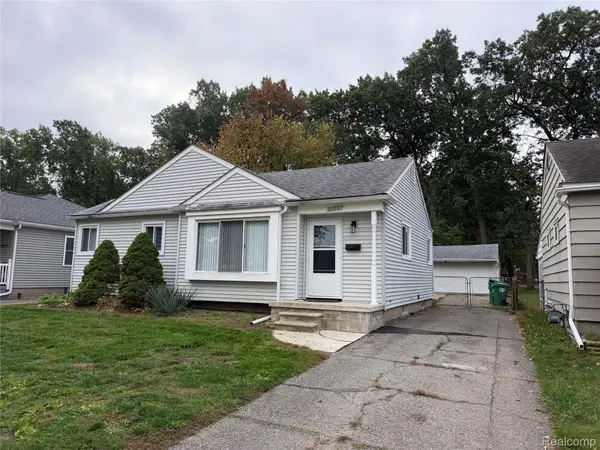
This beautifully renovated 1,805 square foot Cape Cod offers the perfect blend of timeless character and modern updates. The home features a brand new kitchen with tons of cabinets, granite counters, tile backsplash, and a spacious peninsula that opens seamlessly to the dining room and living room, creating an ideal layout for entertaining and everyday living. New luxury vinyl plank flooring can be found throughout the entire home. With four bedrooms and three full bathrooms, there is plenty of space for a variety of needs.The first floor primary bedroom has an en-suite with a deep soaking jacuzzi tub. First floor laundry adds convenience and functionality. Situated on a generous fenced-in corner lot with a large deck and 1.5 car garage, this move-in-ready home provides both indoor comfort and outdoor potential. All kitchen appliances included. Schedule your private showing today!
Contact an agent
Home facts
- Year built:1947
- Subdivision & Development:FOLKERS GARDEN CITY ACRES SUB 14
- Listing ID #:20261085523
- Added:2 day(s) ago
- Updated:October 24, 2026 at 10:02 PM
Rooms and interior
- Bedrooms:4
- Total bathrooms:3
- Full bathrooms:3
- Rooms Total:9
- Living area:1,805 sq. ft.
Heating and cooling
- Cooling:Ceiling Fans, Window Units
- Heating:Forced Air, Natural Gas
Structure and exterior
- Roof:Asphalt
- Year built:1947
- Building area:1,805 sq. ft.
- Lot area:0.24 Acres
- Lot Features:Corner Lot
- Architectural Style:Cape Cod
- Construction Materials:Stone, Vinyl Siding
- Exterior Features:Covered, Deck, Porch
- Foundation Description:Block, Crawl Space
- Levels:Two
Utilities
- Water:Public
- Sewer:Public Sewer
Finances and disclosures
- Price:$279,900
- Price per sq. ft.:$155.07
- Tax amount:$5,209
Features and amenities
- Appliances:Dishwasher, Disposal, Free Standing Gas Range, Free Standing Refrigerator, Microwave
- Laundry features:Gas Dryer Hookup, Laundry Room, Washer Hookup
- Amenities:Programmable Thermostat
Parking
- Parking description:Detached, Driveway, Electricity In Garage, Garage Faces Side, One and Half Car Garage, Side Entrance
- Garage spaces:1.5

New listings near 32416 John Hauk ST
- New
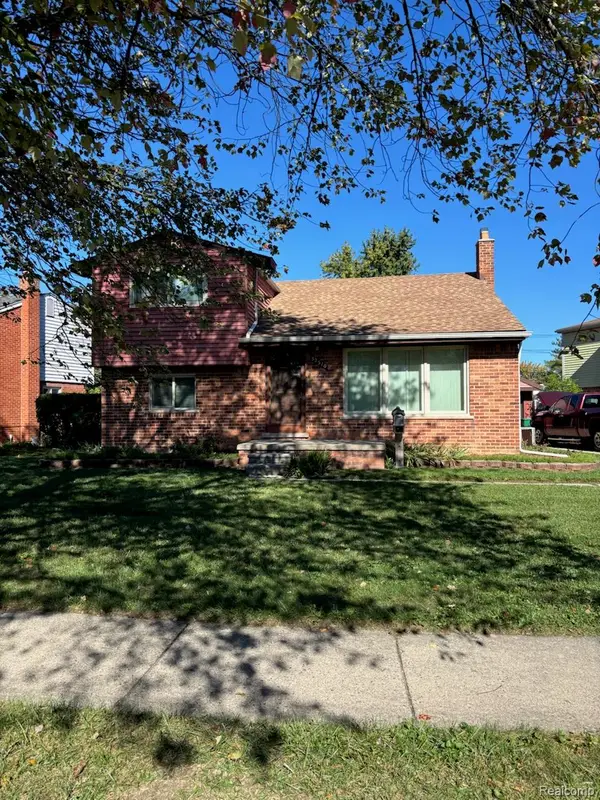 $189,000Active3 beds 2 baths1,342 sq. ft.
32510 Maplewood ST, GardenCity, MI 48135
MLS# 20261084416Listed by: ROSE REAL ESTATE GROUP INC - New
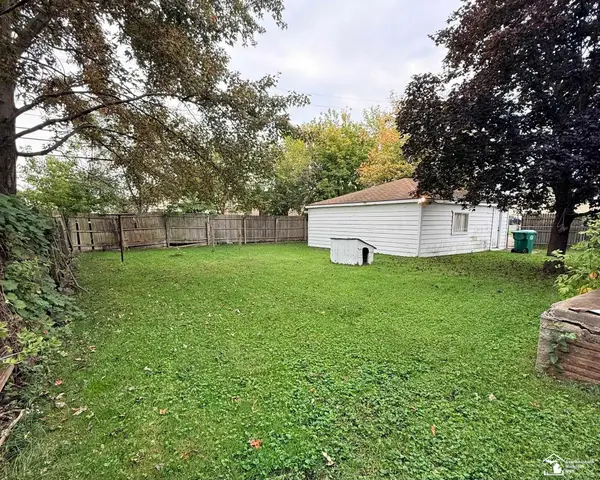 $79,900Active2 beds 1 baths1,100 sq. ft.
28845 Krauter ST, GardenCity, MI 48135
MLS# 57050225681Listed by: HELP U SELL METRO DETROIT - New
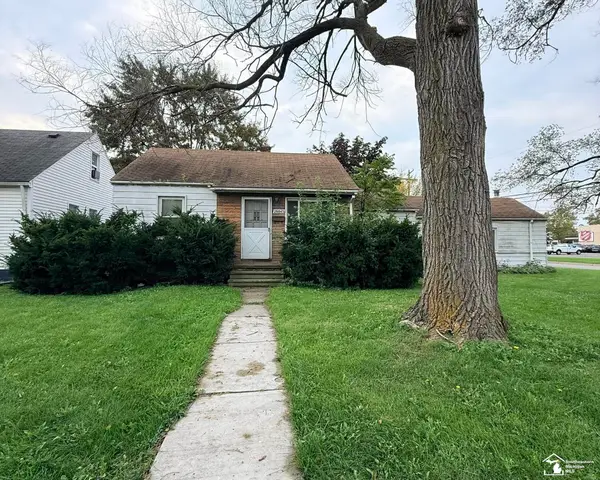 $79,900Active2 beds 1 baths1,100 sq. ft.
28845 Krauter, Garden City, MI 48135
MLS# 50225681Listed by: HELP U SELL METRO DETROIT - New
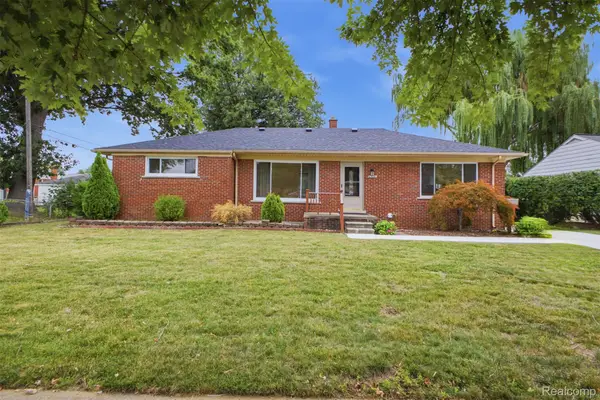 $259,800Active3 beds 2 baths1,391 sq. ft.
6326 Lathers ST, GardenCity, MI 48135
MLS# 20261083060Listed by: GOT KEY'D REALTY - New
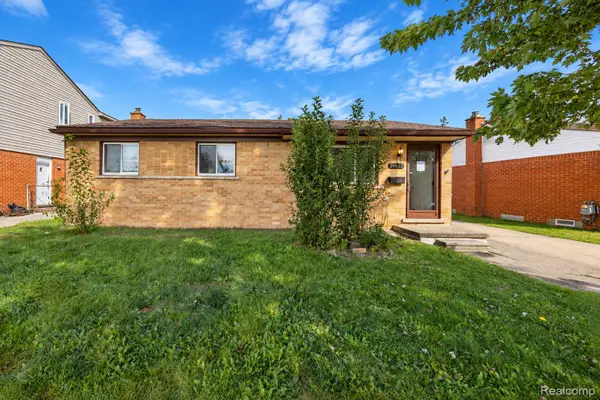 $259,000Active3 beds 2 baths1,956 sq. ft.
29622 Brown CT, GardenCity, MI 48135
MLS# 20261083167Listed by: RE/MAX LEADING EDGE - New
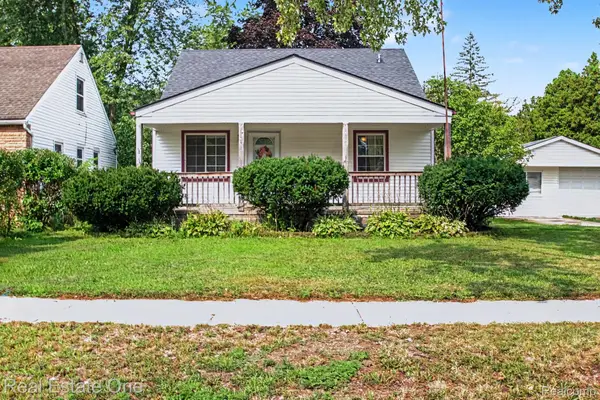 $195,000Active3 beds 2 baths911 sq. ft.
5935 Lathers ST, GardenCity, MI 48135
MLS# 20261083182Listed by: REAL ESTATE ONE - New
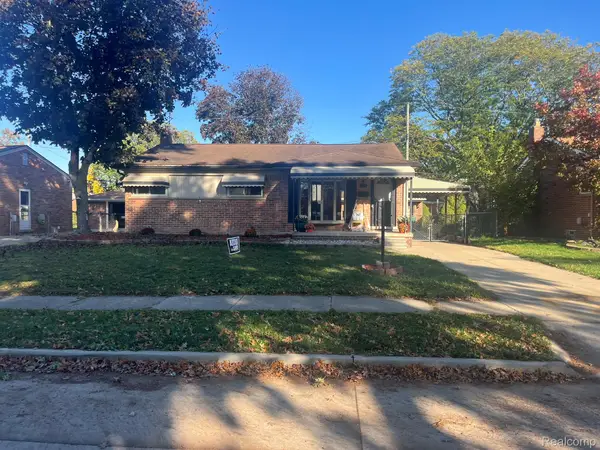 $229,000Active3 beds 1 baths1,962 sq. ft.
6510 Fairfield ST, GardenCity, MI 48135
MLS# 20261083479Listed by: CMP REALTY - New
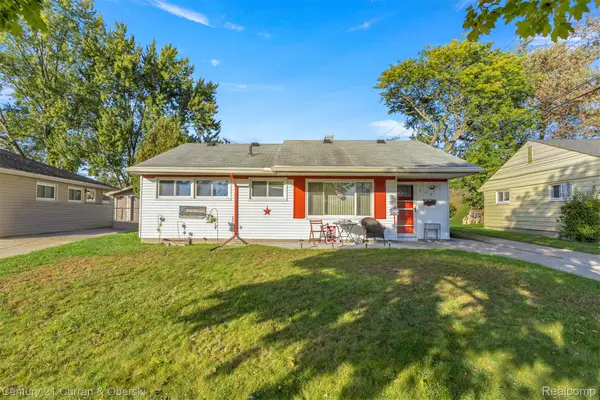
 $139,999Active3 beds 1 baths922 sq. ft.
555 Lytle PL, GardenCity, MI 48135
MLS# 20261083519Listed by: CENTURY 21 CURRAN & OBERSKI - New
 $232,900Active3 beds 2 baths2,008 sq. ft.
31207 Florence ST, GardenCity, MI 48135
MLS# 20261083925Listed by: EXP REALTY MAIN


Protect your home and budget from life's surprises with an Assurant Home Warranty, backed by a partner that supports you through every step of homeownership. Explore Plans.
©2026 Century 21 Real Estate LLC. All rights reserved. CENTURY 21®, the CENTURY 21 Logo and C21® are service marks owned by Century 21 Real Estate LLC. Century 21 Real Estate LLC fully supports the principles of the Fair Housing Act and the Equal Opportunity Act. Each office is independently owned and operated. Listing information is deemed reliable but not guaranteed accurate.