
31710 Maplewood, Garden City, MI 48135
Local realty services provided by:CENTURY 21 Northland
Listed by: ron yarbrough, krista davies
Office: avera realty
MLS#:60992826
Source:MI_REALSOURCE
Price summary
- Price:$244,999
- Price per sq. ft.:$133.51
About this home
Pride of ownership throughout every inch of the Home! This lovingly maintained & consistently updated ranch is a Turn Key Dream. From the paver walkway leading to the front door, past the well manicured landscaping, enter into a true showstopper. Countless updates! First, peace of mind upgrades: New Roof and Gutters 2025, New Andersen Windows 2023, and New HVAC 2020 with iWave Air Purifier. Next- the beautiful updates: Stainless Steel Kitchen Appliances in 2022 & 2023 with a Full Kitchen Remodel in 2025, including Granite countertops, stunning LVP flooring, Refinished White Cabinetry, Contemporary fixtures and Classic Wainscoting. New Carpet in 2022 and a stunningly Renovated Main Floor Full Bathroom in 2021. Your eye will instantly be drawn up towards the crown molding throughout, and that extra luxurious feel is coming from the louvered shutters on every window. The feature brick wall adds even more appeal. Three spacious bedrooms are all located on the main floor, and don't forget to take in the classy new fixtures in the remodeled shower as well as the vanity to match. When you think it doesn't get better- head down to the finished basement, complete with a flex room (electric fireplace stays) a workshop, a Second Full Bathroom and a Laundry Room. Through the back door, enjoy the brand new Awning (2026) so you are perfectly positioned to enjoy summer days and a lovely brick barbecue. The Garage has received the same loving attention with New Polyurea Floor Coating and New Garage Door Springs. New Exterior Doors, New Interior Doors (2022) and the house is wired for a portable generator with interlock kit on the breaker box. Bonus- hardwoods under the carpet in living room and hallway! C of O completed by sellers. The epitome of move in ready. No wonder the owners stayed so long- you won't want to leave either. Most furniture negotiable with purchase!...
Contact an agent
Home facts
- Year built:1954
- Listing ID #:60992826
- Added:12 day(s) ago
- Updated:May 28, 2026 at 07:36 AM
Rooms and interior
- Bedrooms:3
- Total bathrooms:2
- Full bathrooms:2
- Rooms Total:9
- Kitchen Description:Dishwasher, Microwave, On Entry Level, Range/Oven, Refrigerator
- Bedroom Description:Bedroom 1 on Entry Level, Bedroom 2 on Entry Level, Bedroom 3 on Entry Level
- Basement Description:Finished
- Living area:929 sq. ft.
Heating and cooling
- Cooling:Central A/C
- Heating:Forced Air, Natural Gas
Structure and exterior
- Year built:1954
- Building area:929 sq. ft.
- Lot area:0.14 Acres
- Architectural Style:Ranch
- Construction Materials:Brick
- Exterior Features:BBQ/Grill Built-in, Fenced Yard, Patio, Porch
- Foundation Description:Basement
- Levels:1 Story
Utilities
- Water:Public Water
Finances and disclosures
- Price:$244,999
- Price per sq. ft.:$133.51
- Tax amount:$2,026
Features and amenities
- Appliances:Dishwasher, Dryer, Microwave, Range/Oven, Refrigerator, Washer
- Laundry features:Dryer, On Basement Level, Washer
- Amenities:Cable/Internet Available, DSL Available
Parking
- Parking description:Detached Garage, Electric in Garage
- Garage spaces:2
New listings near 31710 Maplewood
- New
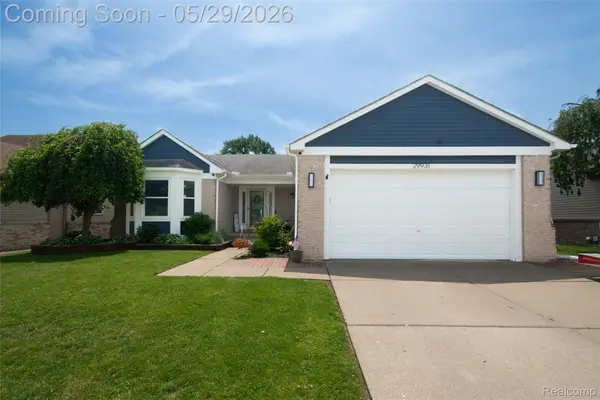 $299,900Active3 beds 2 baths2,482 sq. ft.
29931 Rosslyn Avenue, GardenCity, MI 48135
MLS# 20261038398Listed by: KW PROFESSIONALS
- Open Sat, 11am to 2pmNew
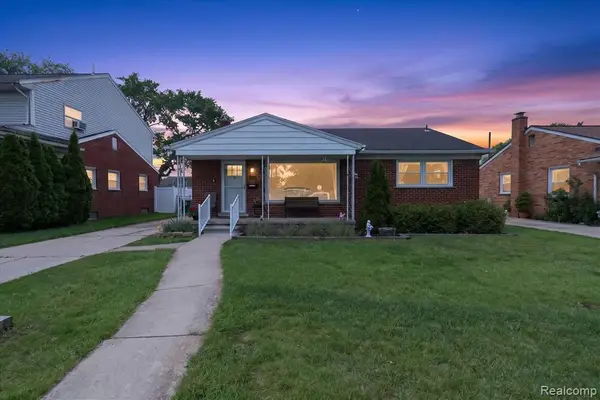 $265,000Active3 beds 1 baths1,044 sq. ft.
6601 Elizabeth, Garden City, MI 48135
MLS# 60996053Listed by: SOCIAL HOUSE REAL ESTATE GROUP LLC - Open Sat, 11am to 2pmNew
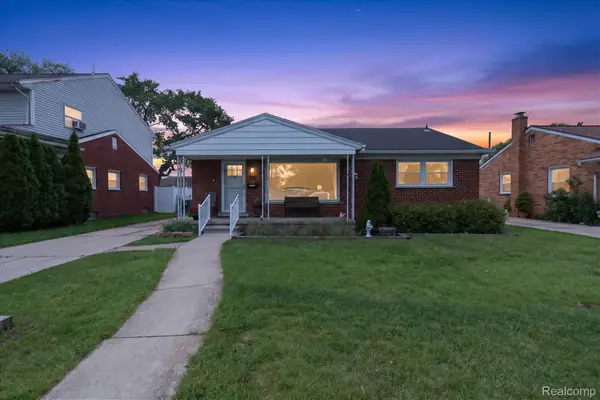 $265,000Active3 beds 1 baths2,088 sq. ft.
6601 Elizabeth Street, GardenCity, MI 48135
MLS# 20261038071Listed by: SOCIAL HOUSE REAL ESTATE GROUP LLC - Coming Soon
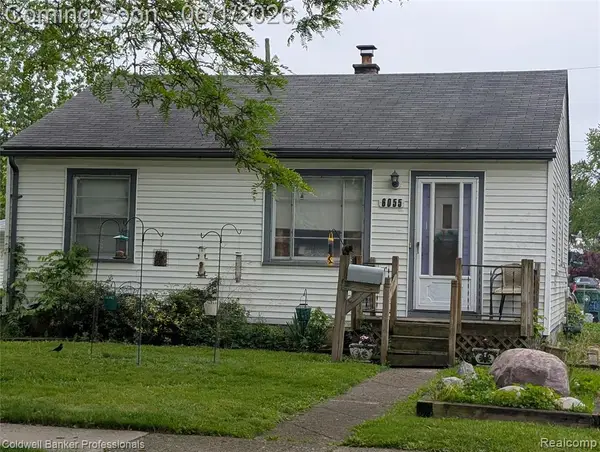 $160,000Coming Soon2 beds 1 baths
6055 Harrison, Garden City, MI 48135
MLS# 60995818Listed by: COLDWELL BANKER PROFESSIONALS-NORTHVILLE - New
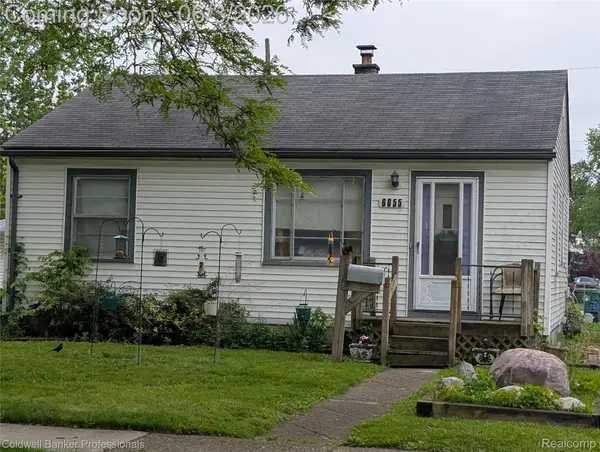 $160,000Active2 beds 1 baths812 sq. ft.
6055 Harrison Street, GardenCity, MI 48135
MLS# 20261037737Listed by: COLDWELL BANKER PROFESSIONALS-NORTHVILLE - Coming Soon
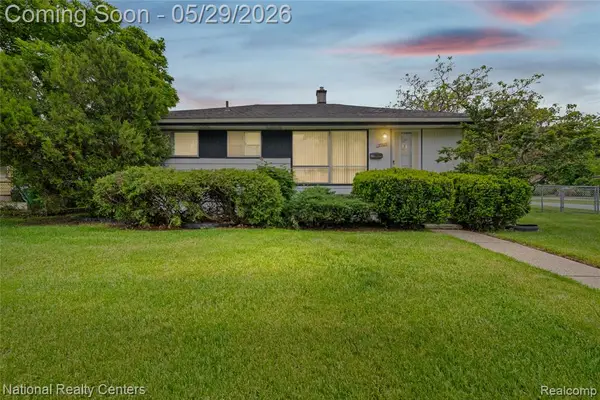 $154,900Coming Soon3 beds 1 baths
33565 John Hauk, Garden City, MI 48135
MLS# 60995762Listed by: NATIONAL REALTY CENTERS, INC - New
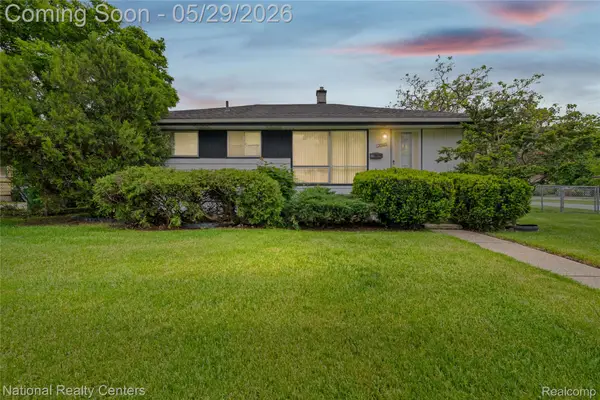 $154,900Active3 beds 1 baths894 sq. ft.
33565 John Hauk Street, GardenCity, MI 48135
MLS# 20261037675Listed by: NATIONAL REALTY CENTERS, INC - New
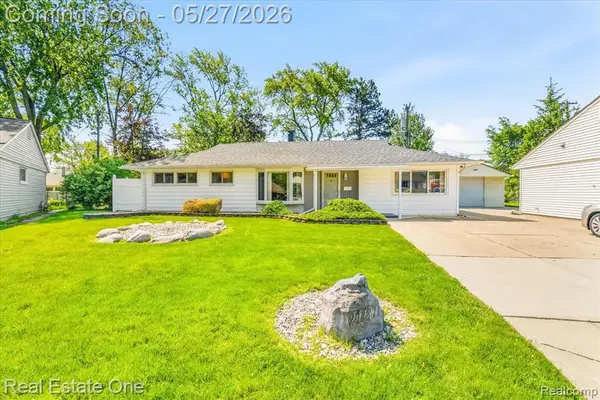 $185,000Active3 beds 1 baths1,391 sq. ft.
29737 Brandt, Garden City, MI 48135
MLS# 60995522Listed by: REAL ESTATE ONE - New
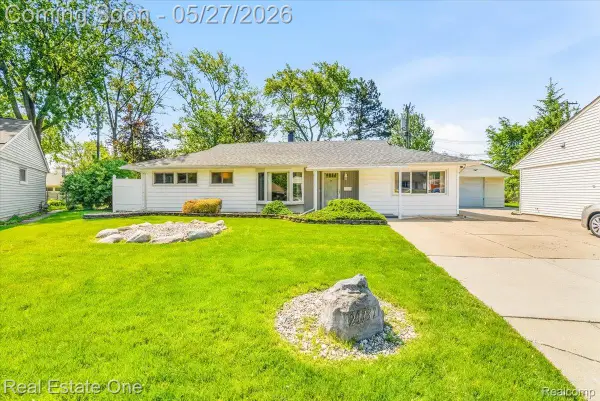 $185,000Active3 beds 1 baths1,391 sq. ft.
29737 Brandt Court, GardenCity, MI 48135
MLS# 20261035161Listed by: REAL ESTATE ONE 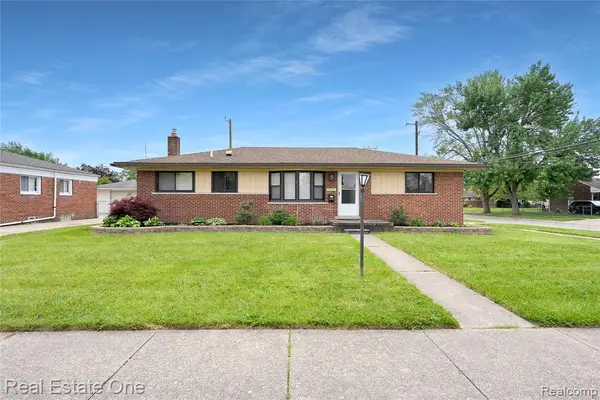 $285,000Pending3 beds 2 baths1,300 sq. ft.
33395 Florence, Garden City, MI 48135
MLS# 60995199Listed by: REAL ESTATE ONE-DBN HTS


Protect your home and budget from life's surprises with an Assurant Home Warranty, backed by a partner that supports you through every step of homeownership. Explore Plans.
©2026 Century 21 Real Estate LLC. All rights reserved. CENTURY 21®, the CENTURY 21 Logo and C21® are service marks owned by Century 21 Real Estate LLC. Century 21 Real Estate LLC fully supports the principles of the Fair Housing Act and the Equal Opportunity Act. Each office is independently owned and operated. Listing information is deemed reliable but not guaranteed accurate.