
32118 Cambridge Street, Garden City, MI 48135
Local realty services provided by:CENTURY 21 Metro Brokers
32118 Cambridge Street,Gardencity, MI 48135
$229,900
- 4 Beds
- 2 Baths
- 1,284 sq. ft.
- Single family
- Active
Listed by: george darany
Office: george t darany
MLS#:20261059693
Source:MI_REALCOMP
Price summary
- Price:$229,900
- Price per sq. ft.:$179.05
About this home
Very warm and friendly vinyl sided bungalow in tree-lined neighborhood. You will love the huge backyard with firepit. Updates include complete tear-off roof with new plywood 2021, new gutters with gutter guards, encapsulated crawlspace with two sump pumps, new carpet in the upper level bedrooms, refinished hardwood floors on the main level, poured patio, and privacy fencing. Washer, Dryer, Stove and Fridge are staying. Come take a look. You won't be disappointed.
Contact an agent
Home facts
- Year built:1953
- Subdivision & Development:FOLKERS GARDEN CITY ACRES SUB 21
- Listing ID #:20261059693
- Added:1 day(s) ago
- Updated:August 03, 2026 at 04:12 PM
Rooms and interior
- Bedrooms:4
- Total bathrooms:2
- Full bathrooms:2
- Rooms Total:6
- Living area:1,284 sq. ft.
Heating and cooling
- Cooling:Ceiling Fans, Central Air
- Heating:Forced Air, Geothermal, Natural Gas
Structure and exterior
- Roof:Asphalt
- Year built:1953
- Building area:1,284 sq. ft.
- Lot area:0.19 Acres
- Architectural Style:Bungalow
- Construction Materials:Aluminum Siding
- Exterior Features:Awnings, Lighting
- Foundation Description:Crawl Space
Utilities
- Water:Public, Water at Street
- Sewer:Public Sewer, Sewer at Street
Finances and disclosures
- Price:$229,900
- Price per sq. ft.:$179.05
- Tax amount:$2,884
Features and amenities
- Appliances:Dishwasher, Disposal, Free Standing Electric Oven, Free Standing Refrigerator, Washer/Dryer Stacked
- Amenities:High Speed Internet
Parking
- Parking description:Detached, Electricity In Garage, Garage Faces Front, One and Half Car Garage
- Garage spaces:1.5

New listings near 32118 Cambridge Street
- New
 $229,900Active3 beds 2 baths1,284 sq. ft.
32118 Cambridge, Garden City, MI 48135
MLS# 61017189Listed by: GEORGE T DARANY - New
 $139,900Active2 beds 1 baths760 sq. ft.
29454 Maplewood Street, GardenCity, MI 48135
MLS# 20261057570Listed by: RE/MAX FIRST - New
 $214,900Active3 beds 1 baths1,669 sq. ft.
28417 Barton Street, GardenCity, MI 48135
MLS# 20261059455Listed by: RE/MAX PLATINUM - New
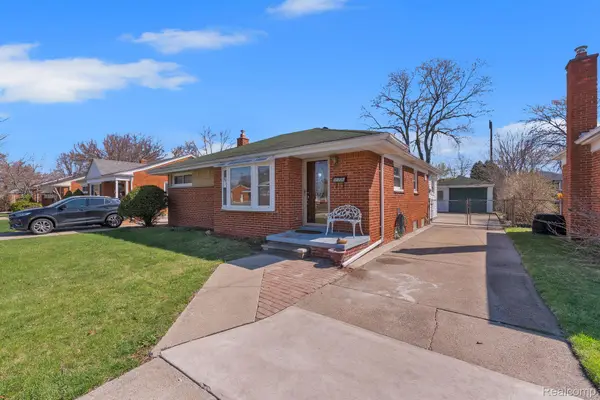 $249,999Active3 beds 2 baths2,056 sq. ft.
6606 Arcola Street, GardenCity, MI 48135
MLS# 20261059419Listed by: KELLER WILLIAMS LEGACY - New
 $315,000Active3 beds 2 baths2,200 sq. ft.
28914 Hennepin Street, GardenCity, MI 48135
MLS# 20261058924Listed by: KELLER WILLIAMS LEGACY - New
 $199,900Active3 beds 1 baths1,660 sq. ft.
6904 Lathers Street, GardenCity, MI 48135
MLS# 20261058988Listed by: ANTHONY DJON LUXURY REAL ESTATE - New
 $195,000Active3 beds 1 baths1,820 sq. ft.
28821 Beechwood Street, GardenCity, MI 48135
MLS# 20261059048Listed by: NATIONAL REALTY CENTERS, INC - New
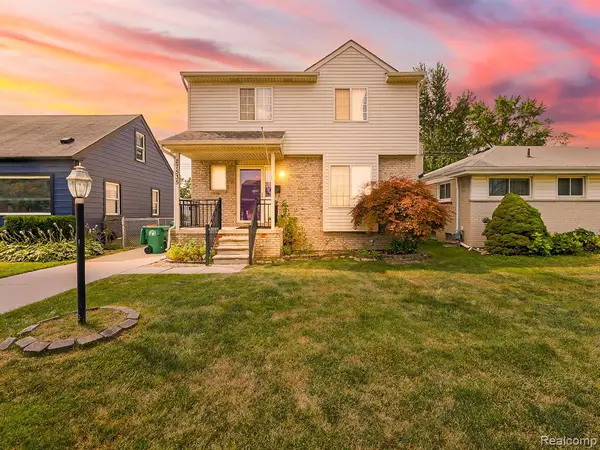 $275,000Active3 beds 3 baths1,358 sq. ft.
27535 Sheridan, Garden City, MI 48135
MLS# 61015495Listed by: EXP Z REAL ESTATE - New
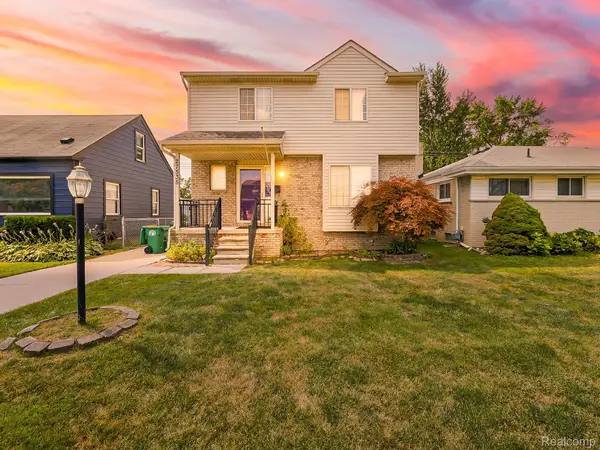 $275,000Active3 beds 3 baths2,008 sq. ft.
27535 Sheridan Street, GardenCity, MI 48135
MLS# 20261053879Listed by: EXP Z REAL ESTATE


Protect your home and budget from life's surprises with an Assurant Home Warranty, backed by a partner that supports you through every step of homeownership. Explore Plans.
©2026 Century 21 Real Estate LLC. All rights reserved. CENTURY 21®, the CENTURY 21 Logo and C21® are service marks owned by Century 21 Real Estate LLC. Century 21 Real Estate LLC fully supports the principles of the Fair Housing Act and the Equal Opportunity Act. Each office is independently owned and operated. Listing information is deemed reliable but not guaranteed accurate.