561 Belton ST, Garden City, MI 48135
Local realty services provided by:CENTURY 21 Curran & Oberski
561 Belton ST,Gardencity, MI 48135
$194,900
- 3 Beds
- 1 Baths
- 999 sq. ft.
- Single family
- Active
Listed by: matthew hanke
Office: re/max first
MLS#:58050224883
Source:MI_REALCOMP
Price summary
- Price:$194,900
- Price per sq. ft.:$195.1
About this home
Clean and well-maintained all-brick home offering classic charm and key updates. Step inside to a spacious living room leading into an updated kitchen with abundant cabinet space and dining area. Additional highlights include an updated full bathroom, and 3 bedrooms all boasting original hardwood flooring. Downstairs, the clean full basement features updated glass block windows and an updated electrical panel, offering endless potential for extra living space, a workshop, or a home gym. Step outside to a large, fully fenced backyard complete with a fire pit...ideal for outdoor entertaining. Solid brick construction, quality craftsmanship throughout, and ready for you to move in and add your personal touches. Schedule your private showing today!
Contact an agent
Home facts
- Year built:1956
- Subdivision & Development:GARDEN PARK SUB
- Listing ID #:58050224883
- Added:3 day(s) ago
- Updated:October 24, 2026 at 10:03 AM
Rooms and interior
- Bedrooms:3
- Total bathrooms:1
- Full bathrooms:1
- Rooms Total:5
- Kitchen Description:Eat-in Kitchen
- Basement Description:Concrete, Full, Unfinished
- Living area:999 sq. ft.
Heating and cooling
- Cooling:Ceiling Fans, Central Air
- Heating:Forced Air, Natural Gas
Structure and exterior
- Year built:1956
- Building area:999 sq. ft.
- Lot area:0.18 Acres
- Architectural Style:Ranch
- Construction Materials:Brick
- Foundation Description:Basement
- Levels:One
Utilities
- Water:Public
- Sewer:Public Sewer
Finances and disclosures
- Price:$194,900
- Price per sq. ft.:$195.1
- Tax amount:$3,777
Features and amenities
- Appliances:Disposal, Microwave, Oven, Range, Refrigerator

New listings near 561 Belton ST
- New
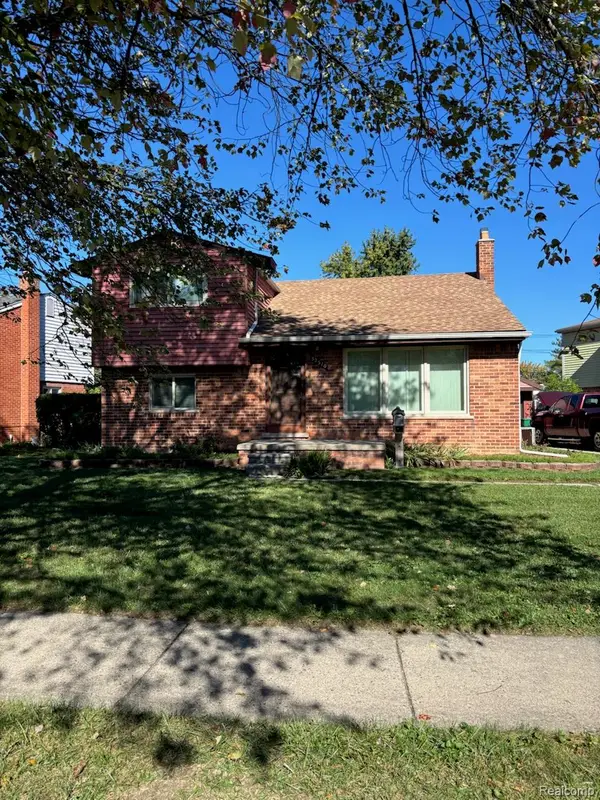 $189,000Active3 beds 2 baths1,342 sq. ft.
32510 Maplewood ST, GardenCity, MI 48135
MLS# 20261084416Listed by: ROSE REAL ESTATE GROUP INC - New
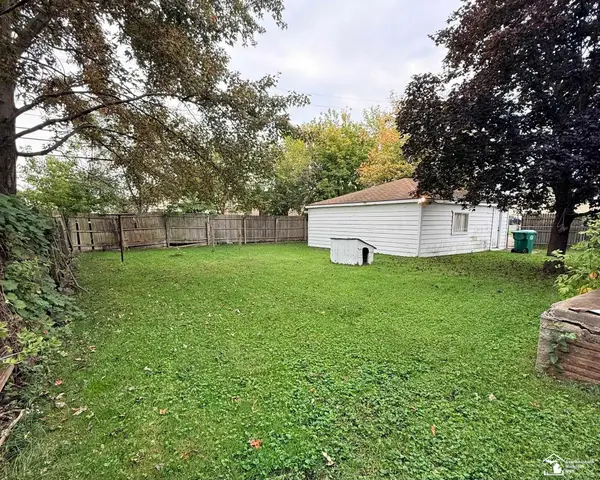 $79,900Active2 beds 1 baths1,100 sq. ft.
28845 Krauter ST, GardenCity, MI 48135
MLS# 57050225681Listed by: HELP U SELL METRO DETROIT - New
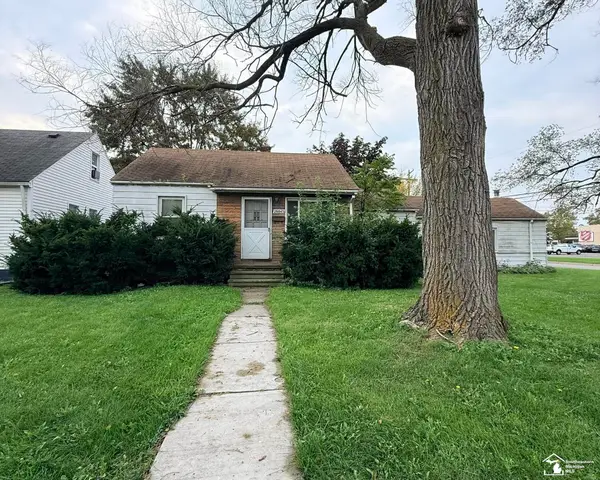 $79,900Active2 beds 1 baths1,100 sq. ft.
28845 Krauter, Garden City, MI 48135
MLS# 50225681Listed by: HELP U SELL METRO DETROIT - Open Sat, 1 to 3pmNew
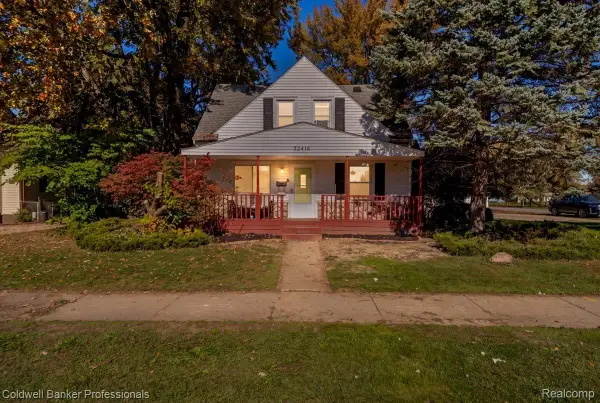 $279,900Active4 beds 3 baths1,805 sq. ft.
32416 John Hauk ST, GardenCity, MI 48135
MLS# 20261085523Listed by: COLDWELL BANKER PROFESSIONALS-NORTHVILLE - New
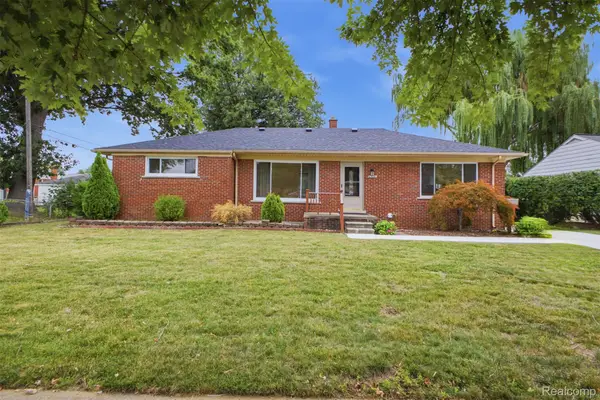 $259,800Active3 beds 2 baths1,391 sq. ft.
6326 Lathers ST, GardenCity, MI 48135
MLS# 20261083060Listed by: GOT KEY'D REALTY - New
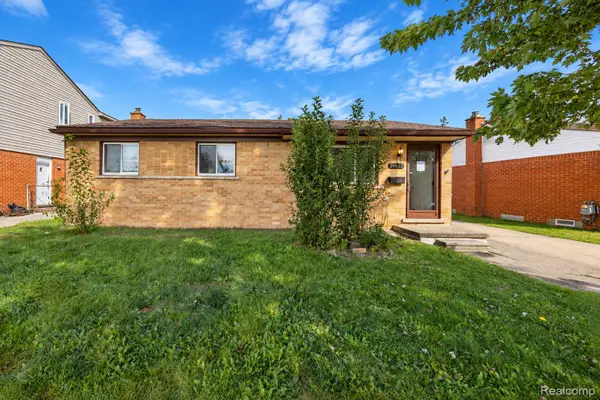 $259,000Active3 beds 2 baths1,956 sq. ft.
29622 Brown CT, GardenCity, MI 48135
MLS# 20261083167Listed by: RE/MAX LEADING EDGE - New
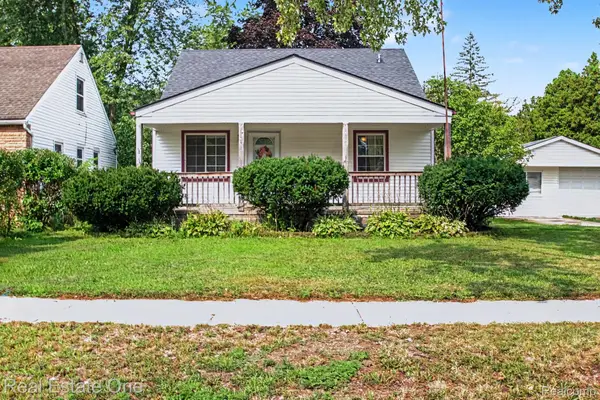 $195,000Active3 beds 2 baths911 sq. ft.
5935 Lathers ST, GardenCity, MI 48135
MLS# 20261083182Listed by: REAL ESTATE ONE - New
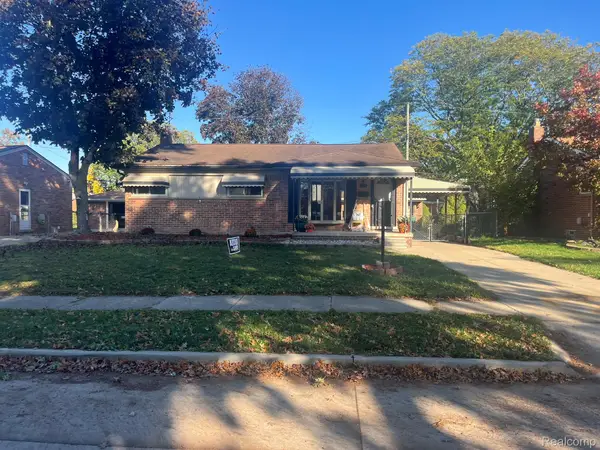 $229,000Active3 beds 1 baths1,962 sq. ft.
6510 Fairfield ST, GardenCity, MI 48135
MLS# 20261083479Listed by: CMP REALTY - New
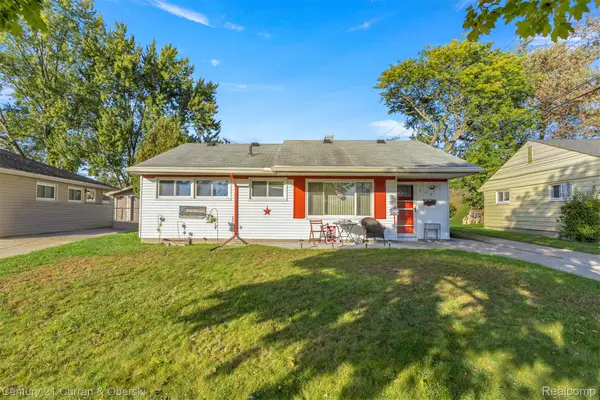
 $139,999Active3 beds 1 baths922 sq. ft.
555 Lytle PL, GardenCity, MI 48135
MLS# 20261083519Listed by: CENTURY 21 CURRAN & OBERSKI - New
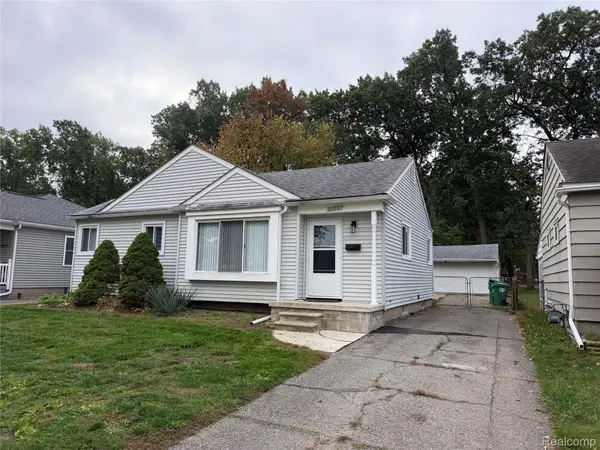 $232,900Active3 beds 2 baths2,008 sq. ft.
31207 Florence ST, GardenCity, MI 48135
MLS# 20261083925Listed by: EXP REALTY MAIN


Protect your home and budget from life's surprises with an Assurant Home Warranty, backed by a partner that supports you through every step of homeownership. Explore Plans.
©2026 Century 21 Real Estate LLC. All rights reserved. CENTURY 21®, the CENTURY 21 Logo and C21® are service marks owned by Century 21 Real Estate LLC. Century 21 Real Estate LLC fully supports the principles of the Fair Housing Act and the Equal Opportunity Act. Each office is independently owned and operated. Listing information is deemed reliable but not guaranteed accurate.