32510 Maplewood ST, Garden City, MI 48135
Local realty services provided by:CENTURY 21 Metro Brokers
32510 Maplewood ST,Gardencity, MI 48135
$189,000
- 3 Beds
- 2 Baths
- 1,342 sq. ft.
- Single family
- Active
Listed by: rose m dasaro
Office: rose real estate group inc
MLS#:20261084416
Source:MI_REALCOMP
Price summary
- Price:$189,000
- Price per sq. ft.:$140.83
About this home
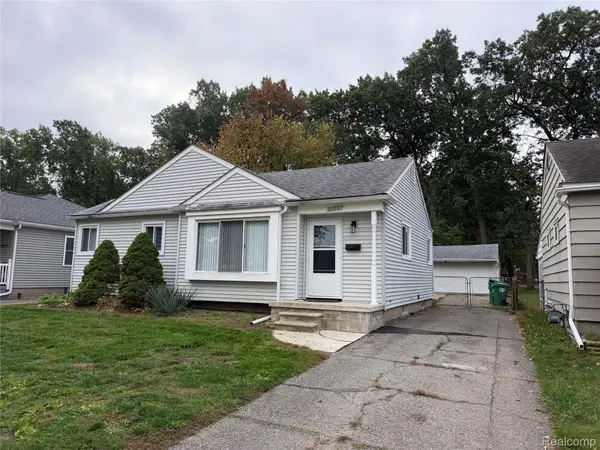
Welcome to 32510 Maplewood St, Garden City, MI, a delightful 1956 split-level residence that is ready for you to move in and make your own. This home captures a classic mid-century charm while offering a warm, inviting atmosphere that makes every day feel a little more special. The home offers three bedrooms, providing flexible space to configure exactly how you need it. Whether you are setting up a restful retreat, a dedicated home office, or a creative studio, these rooms offer the perfect canvas for your personal style. The two bathrooms are positioned to keep your daily routines moving smoothly. These functional spaces provide the convenience you need to start your morning with ease or wind down after a long day. Step outside to discover your very own private yard, designed for those who love to soak up the fresh air. This outdoor escape features a charming patio and a dedicated outdoor dining area, making it an effortless spot for casual meals under the sun. When the evening cools down, gather friends or enjoy a quiet night by the fire pit, turning your backyard into the ultimate setting for memorable moments. Contact us today to schedule your private tour and see how this inviting home can fit perfectly into your lifestyle....
Contact an agent
Home facts
- Year built:1956
- Subdivision & Development:HUBBARD GARDENS SUB 1
- Listing ID #:20261084416
- Added:1 day(s) ago
- Updated:October 24, 2026 at 05:02 PM
Rooms and interior
- Bedrooms:3
- Total bathrooms:2
- Full bathrooms:1
- Half bathrooms:1
- Rooms Total:6
- Living area:1,342 sq. ft.
Heating and cooling
- Heating:Forced Air, Natural Gas
Structure and exterior
- Roof:Asphalt
- Year built:1956
- Building area:1,342 sq. ft.
- Lot area:0.16 Acres
- Architectural Style:Bungalow
- Construction Materials:Aluminum Siding, Brick
- Foundation Description:Crawl Space
Utilities
- Water:Public
- Sewer:Public Sewer
Finances and disclosures
- Price:$189,000
- Price per sq. ft.:$140.83
- Tax amount:$2,941
Parking
- Parking description:Detached, One Car Garage
- Garage spaces:1

New listings near 32510 Maplewood ST
- New
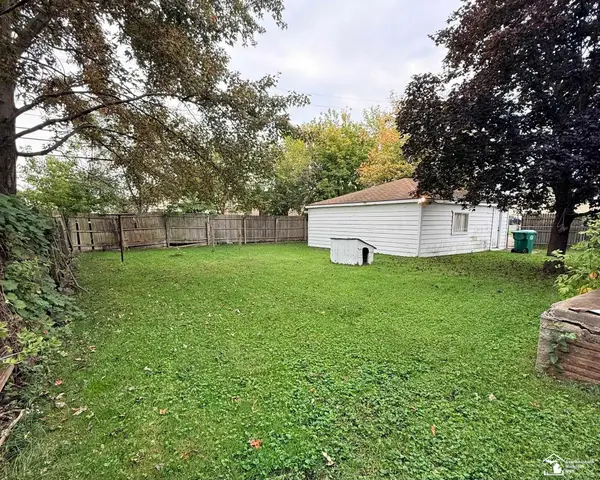 $79,900Active2 beds 1 baths1,100 sq. ft.
28845 Krauter ST, GardenCity, MI 48135
MLS# 57050225681Listed by: HELP U SELL METRO DETROIT - New
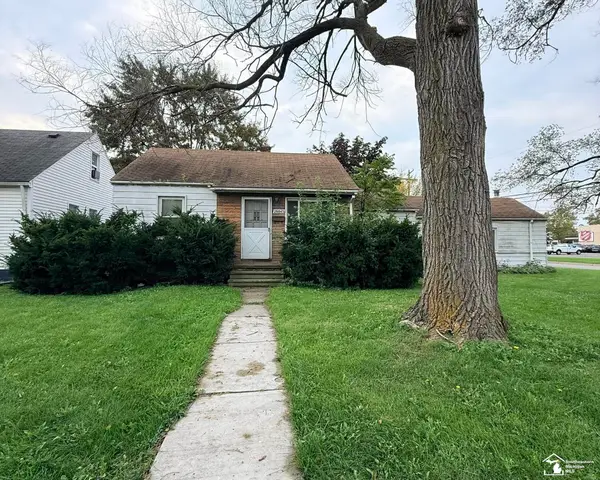 $79,900Active2 beds 1 baths1,100 sq. ft.
28845 Krauter, Garden City, MI 48135
MLS# 50225681Listed by: HELP U SELL METRO DETROIT - Open Sat, 1 to 3pmNew
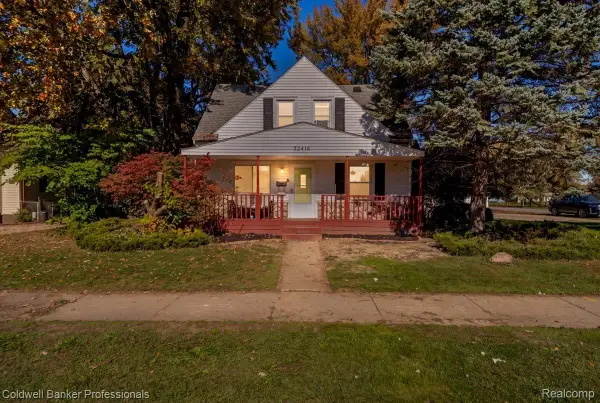 $279,900Active4 beds 3 baths1,805 sq. ft.
32416 John Hauk ST, GardenCity, MI 48135
MLS# 20261085523Listed by: COLDWELL BANKER PROFESSIONALS-NORTHVILLE - New
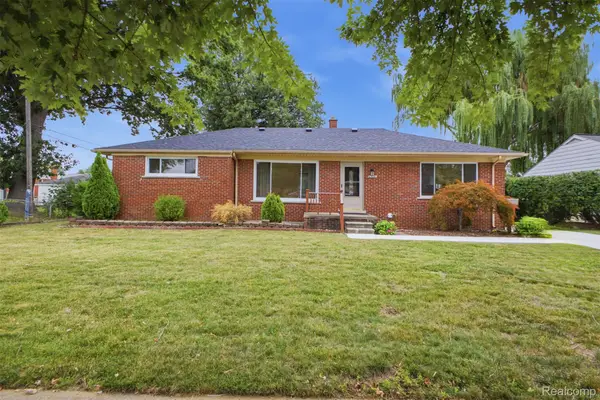 $259,800Active3 beds 2 baths1,391 sq. ft.
6326 Lathers ST, GardenCity, MI 48135
MLS# 20261083060Listed by: GOT KEY'D REALTY - New
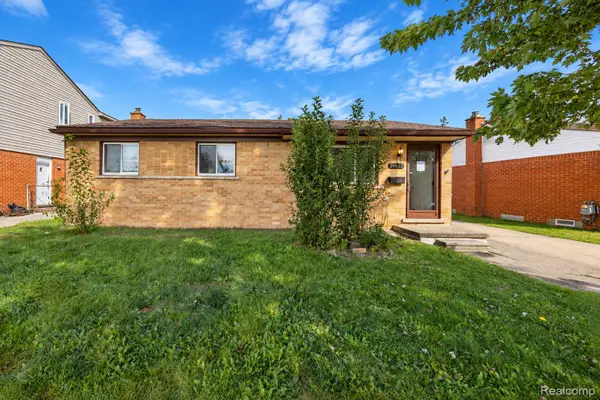 $259,000Active3 beds 2 baths1,956 sq. ft.
29622 Brown CT, GardenCity, MI 48135
MLS# 20261083167Listed by: RE/MAX LEADING EDGE - New
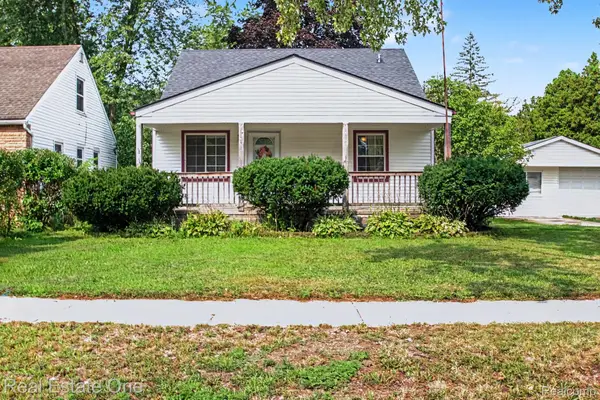 $195,000Active3 beds 2 baths911 sq. ft.
5935 Lathers ST, GardenCity, MI 48135
MLS# 20261083182Listed by: REAL ESTATE ONE - New
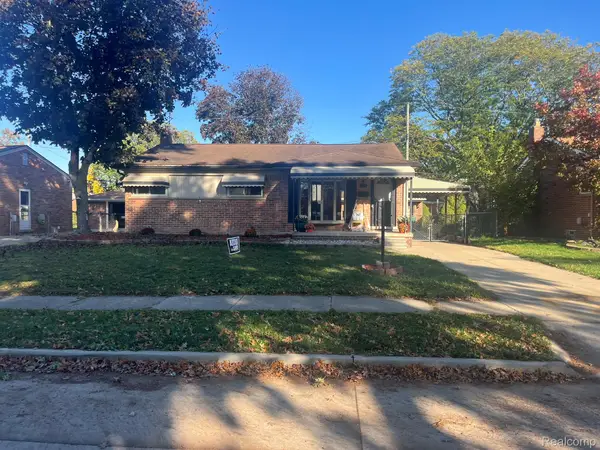 $229,000Active3 beds 1 baths1,962 sq. ft.
6510 Fairfield ST, GardenCity, MI 48135
MLS# 20261083479Listed by: CMP REALTY - New
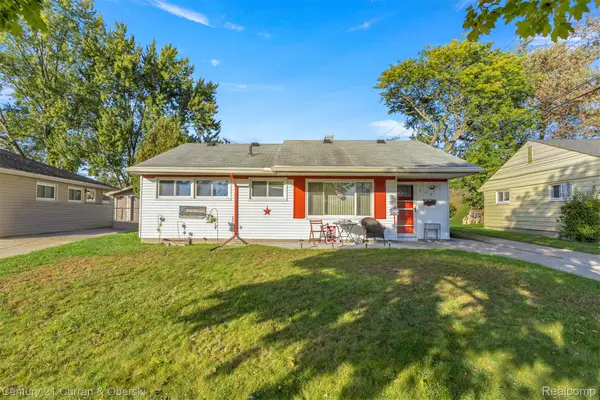
 $139,999Active3 beds 1 baths922 sq. ft.
555 Lytle PL, GardenCity, MI 48135
MLS# 20261083519Listed by: CENTURY 21 CURRAN & OBERSKI - New
 $232,900Active3 beds 2 baths2,008 sq. ft.
31207 Florence ST, GardenCity, MI 48135
MLS# 20261083925Listed by: EXP REALTY MAIN


Protect your home and budget from life's surprises with an Assurant Home Warranty, backed by a partner that supports you through every step of homeownership. Explore Plans.
©2026 Century 21 Real Estate LLC. All rights reserved. CENTURY 21®, the CENTURY 21 Logo and C21® are service marks owned by Century 21 Real Estate LLC. Century 21 Real Estate LLC fully supports the principles of the Fair Housing Act and the Equal Opportunity Act. Each office is independently owned and operated. Listing information is deemed reliable but not guaranteed accurate.