
32534 Rosslyn AVE, Garden City, MI 48135
Local realty services provided by:CENTURY 21 Affiliated
32534 Rosslyn AVE,Gardencity, MI 48135
$289,900
- 3 Beds
- 3 Baths
- 1,935 sq. ft.
- Single family
- Active
Listed by: sonia smyk, andrew smyk
Office: coldwell banker professionals-birm
MLS#:20261087587
Source:MI_REALCOMP
Price summary
- Price:$289,900
- Price per sq. ft.:$149.82
About this home
Welcome home to this charming and beautifully maintained Cape Cod in a highly desirable Garden City neighborhood! Offering 3 spacious bedrooms, 2.5 baths, and over 1,300 square feet of comfortable living space, this home blends classic character with modern convenience. The inviting floor plan features a bright, sun-filled living room, a dedicated dining area perfect for entertaining, and a well-appointed kitchen with abundant cabinet storage. Generously sized bedrooms provide comfort and flexibility for everyday living. The finished basement expands the living space and includes a convenient half bath, making it ideal for a family room, home office, playroom, creative studio, or guest retreat. Additional basement areas offer excellent storage and workspace options.
Step outside to enjoy the fenced backyard, perfect for relaxing, gardening, or outdoor gatherings. A rare 4-car heated garage provides exceptional space for vehicles, storage, hobbies, or a workshop. Furnace new in 2021, AC in 2025. Conveniently located near parks, schools, shopping, and dining, this move-in-ready home offers the perfect combination of charm, functionality, and location. Don't miss this outstanding opportunity!...
Contact an agent
Home facts
- Year built:1953
- Subdivision & Development:JOSEPH DROGORUB VENOY ROAD ACRES SUB
- Listing ID #:20261087587
- Added:1 day(s) ago
- Updated:October 29, 2026 at 11:02 PM
Rooms and interior
- Bedrooms:3
- Total bathrooms:3
- Full bathrooms:2
- Half bathrooms:1
- Rooms Total:11
- Basement Description:Finished
- Living area:1,935 sq. ft.
Heating and cooling
- Cooling:Central Air
- Heating:Forced Air, Natural Gas
Structure and exterior
- Roof:Asphalt
- Year built:1953
- Building area:1,935 sq. ft.
- Lot area:0.19 Acres
- Lot Features:Level
- Architectural Style:Cape Cod
- Construction Materials:Brick, Vinyl Siding
- Exterior Features:Covered, Lighting, Porch
- Foundation Description:Basement, Poured
Utilities
- Water:Public
- Sewer:Public Sewer
Finances and disclosures
- Price:$289,900
- Price per sq. ft.:$149.82
- Tax amount:$6,635
Features and amenities
- Appliances:Dishwasher, Disposal, Dryer, Free Standing Electric Range, Free Standing Refrigerator, Humidifier, Washer
Parking
- Parking description:Attached, Driveway, Four Car Garage, Oversized
- Garage spaces:4

New listings near 32534 Rosslyn AVE
- New
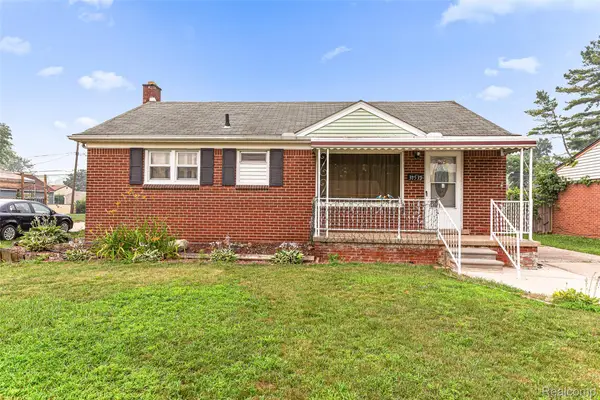 $189,900Active3 beds 2 baths1,065 sq. ft.
31535 Rush ST, GardenCity, MI 48135
MLS# 20261087722Listed by: RE/MAX LEADING EDGE - New
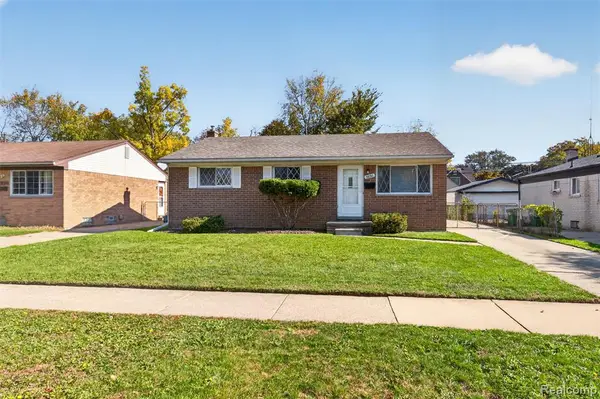 $195,000Active3 beds 1 baths1,129 sq. ft.
5850 Harrison, Garden City, MI 48135
MLS# 61042731Listed by: BELLABAY REALTY - New
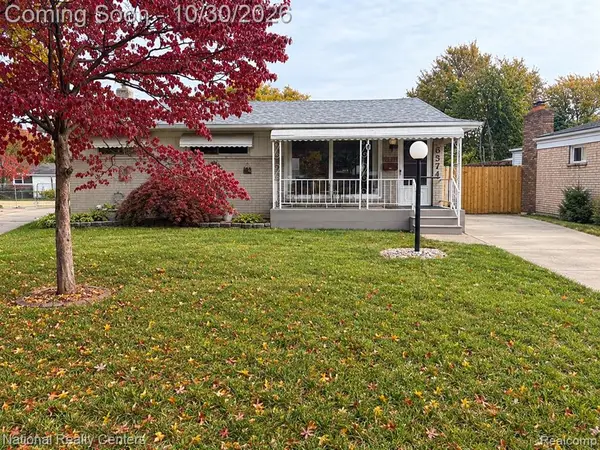 $190,000Active3 beds 1 baths1,000 sq. ft.
6574 Sterling, Garden City, MI 48135
MLS# 61042695Listed by: NATIONAL REALTY CENTERS, INC - New
 $190,000Active3 beds 1 baths1,750 sq. ft.
6574 Sterling CT, GardenCity, MI 48135
MLS# 20261085303Listed by: NATIONAL REALTY CENTERS, INC - New
 $209,900Active3 beds 1 baths1,137 sq. ft.
30512 Bock, Garden City, MI 48135
MLS# 61042540Listed by: KELLER WILLIAMS LEGACY - New
 $169,900Active3 beds 2 baths925 sq. ft.
30606 Pierce, Garden City, MI 48135
MLS# 61042377Listed by: METRO PLUS REALTY, LLC - New
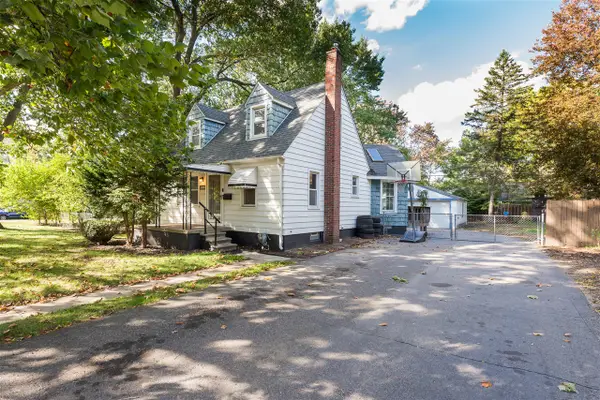 $235,000Active3 beds 2 baths1,095 sq. ft.
31978 Pierce, Garden City, MI 48135
MLS# 70566829Listed by: THE CHARLES REINHART COMPANY - New
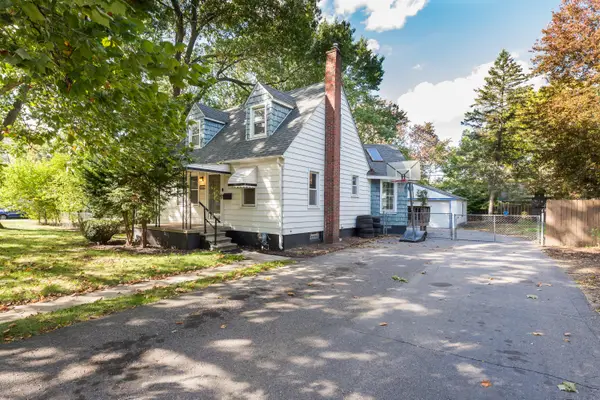 $235,000Active3 beds 2 baths1,495 sq. ft.
31978 Pierce Avenue, Garden City, MI 48135
MLS# 26057188Listed by: THE CHARLES REINHART COMPANY 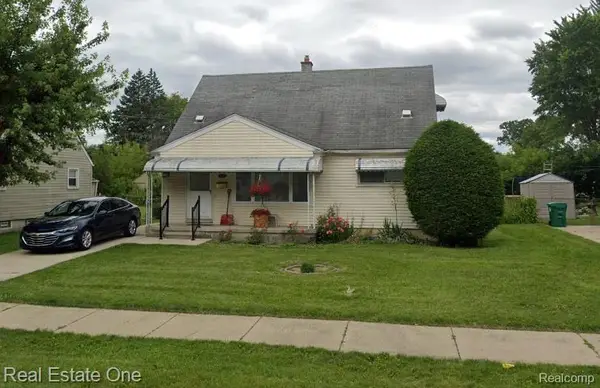 $148,000Pending3 beds 1 baths980 sq. ft.
1735 Cardwell ST, GardenCity, MI 48135
MLS# 20261086720Listed by: REAL ESTATE ONE-DBN HTS/DBN


Protect your home and budget from life's surprises with an Assurant Home Warranty, backed by a partner that supports you through every step of homeownership. Explore Plans.
©2026 Century 21 Real Estate LLC. All rights reserved. CENTURY 21®, the CENTURY 21 Logo and C21® are service marks owned by Century 21 Real Estate LLC. Century 21 Real Estate LLC fully supports the principles of the Fair Housing Act and the Equal Opportunity Act. Each office is independently owned and operated. Listing information is deemed reliable but not guaranteed accurate.