
6574 Sterling, Garden City, MI 48135
Local realty services provided by:CENTURY 21 Northland
6574 Sterling,Garden City, MI 48135
$190,000
- 3 Beds
- 1 Baths
- 1,000 sq. ft.
- Single family
- Active
Listed by: rick nessel, patrice alexander
Office: national realty centers, inc
MLS#:61042695
Source:MI_REALSOURCE
Price summary
- Price:$190,000
- Price per sq. ft.:$108.57
About this home
ALL BRICK 3 BEDROOM 1 FULL BATH RANCH HOME, ON A BEAUTIFUL FENCED IN LOT, WITH 2.5 CAR GARAGE, IN LOVELY GARDEN CITY. This home is on a cul-de-sac providing for much privacy, and features mostly hardwood flooring throughout (under carpet in Living Room, and carpeted bedrooms), and many ceiling fans for extra comfort. Nice layout, with three nice sized bedrooms, full bath with tub/shower, spacious living room with large picture windows, dining room, and Kitchen with oak cabinets, and extra storage. More living and functional space in the 1,000 SF partially finished basement, with 2 separate rooms, storage, and laundry area. Huge backyard with fully enclosed 6' privacy fence, for play, enjoyment and entertaining, or relaxing while viewing the butterfly garden. Great updates include the Roof which is only 4 years old, water heater & HVAC less than 10 yrs old. Plus, no worries when the power goes out because there is a Generac Generator (valued at approximately $15,000) installed 8 years ago, with 2 year warranty remaining. Super sized 2.5 car garage for your vehicles and extra storage! Excellent, convenient location, near X-ways, parks, restaurants, shopping, hospital, and more! Don't miss out on this great opportunity! Some photos are virtually staged....
Contact an agent
Home facts
- Year built:1954
- Subdivision & Development:Susan Gardens Sub
- Listing ID #:61042695
- Added:1 day(s) ago
- Updated:October 30, 2026 at 05:33 AM
Rooms and interior
- Bedrooms:3
- Total bathrooms:1
- Full bathrooms:1
- Rooms Total:11
- Dining Description:On Entry Level
- Kitchen Description:Dishwasher, On Entry Level, Range/Oven, Refrigerator
- Bedroom Description:Bedroom 1 on Entry Level, Bedroom 2 on Entry Level, Bedroom 3 on Entry Level
- Basement Description:Partially Finished
- Living area:1,000 sq. ft.
Heating and cooling
- Cooling:Ceiling Fan(s), Central A/C
- Heating:Forced Air, Natural Gas
Structure and exterior
- Year built:1954
- Building area:1,000 sq. ft.
- Lot area:0.19 Acres
- Architectural Style:Ranch
- Construction Materials:Brick
- Exterior Features:Fenced Yard, Patio, Porch
- Foundation Description:Basement
- Levels:1 Story
Utilities
- Water:Public Water
Finances and disclosures
- Price:$190,000
- Price per sq. ft.:$108.57
- Tax amount:$2,661
Features and amenities
- Appliances:Dishwasher, Dryer, Range/Oven, Refrigerator, Washer
- Laundry features:Dryer, On Basement Level, Washer
Parking
- Parking description:Detached Garage, Electric in Garage
- Garage spaces:3
 Provided through IDX via MiRealSource. Courtesy of MiRealSource Shareholder. Copyright MiRealSource. The information published and disseminated by MiRealSource is communicated verbatim, without change by MiRealSource, as filed with MiRealSource by its members. The accuracy of all information, regardless of source, is not guaranteed or warranted. All information should be independently verified. Copyright 2026 MiRealSource. All rights reserved. The information provided hereby constitutes proprietary information of MiRealSource, Inc. and its shareholders, affiliates and licensees and may not be reproduced or transmitted in any form or by any means, electronic or mechanical, including photocopy, recording, scanning or any information storage and retrieval system, without written permission from MiRealSource, Inc. MI_REALSOURCE Member Broker: Brad Platt
New listings near 6574 Sterling
- New
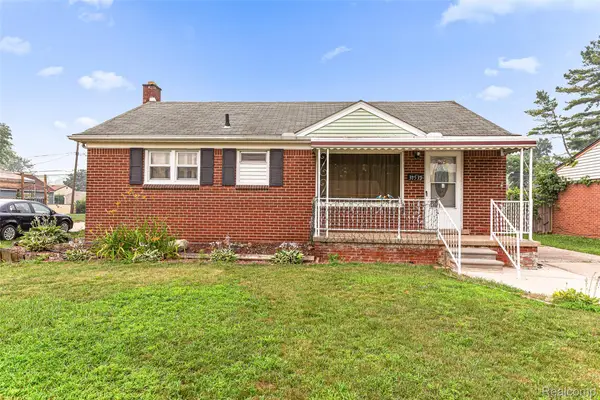 $189,900Active3 beds 2 baths1,065 sq. ft.
31535 Rush ST, GardenCity, MI 48135
MLS# 20261087722Listed by: RE/MAX LEADING EDGE - New
 $289,900Active3 beds 3 baths1,935 sq. ft.
32534 Rosslyn AVE, GardenCity, MI 48135
MLS# 20261087587Listed by: COLDWELL BANKER PROFESSIONALS-BIRM - New
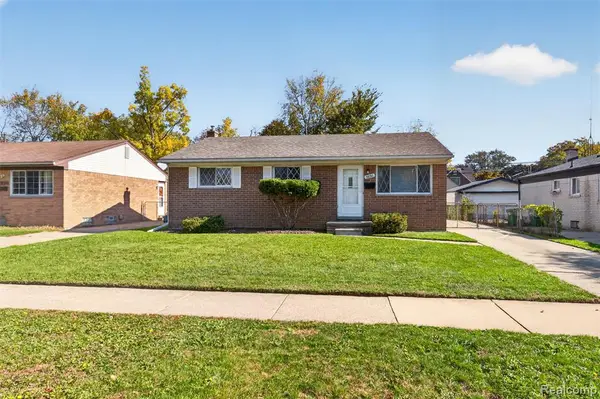 $195,000Active3 beds 1 baths1,129 sq. ft.
5850 Harrison, Garden City, MI 48135
MLS# 61042731Listed by: BELLABAY REALTY - New
 $190,000Active3 beds 1 baths1,750 sq. ft.
6574 Sterling CT, GardenCity, MI 48135
MLS# 20261085303Listed by: NATIONAL REALTY CENTERS, INC - New
 $209,900Active3 beds 1 baths1,137 sq. ft.
30512 Bock, Garden City, MI 48135
MLS# 61042540Listed by: KELLER WILLIAMS LEGACY - New
 $169,900Active3 beds 2 baths925 sq. ft.
30606 Pierce, Garden City, MI 48135
MLS# 61042377Listed by: METRO PLUS REALTY, LLC - New
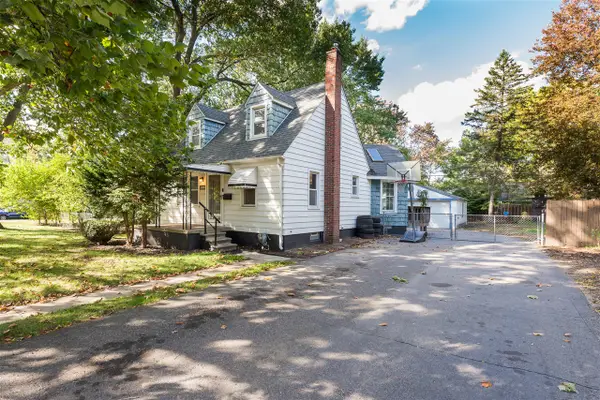 $235,000Active3 beds 2 baths1,095 sq. ft.
31978 Pierce, Garden City, MI 48135
MLS# 70566829Listed by: THE CHARLES REINHART COMPANY - New
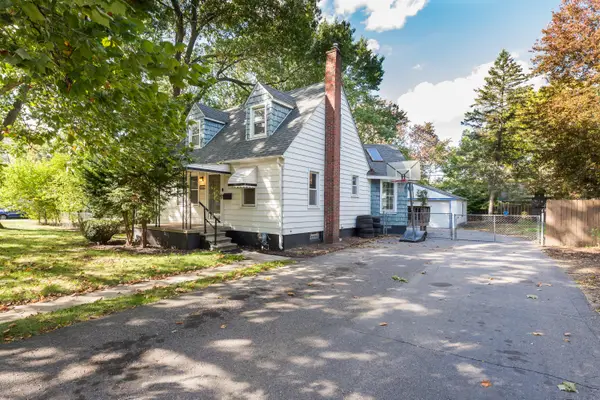 $235,000Active3 beds 2 baths1,495 sq. ft.
31978 Pierce Avenue, Garden City, MI 48135
MLS# 26057188Listed by: THE CHARLES REINHART COMPANY 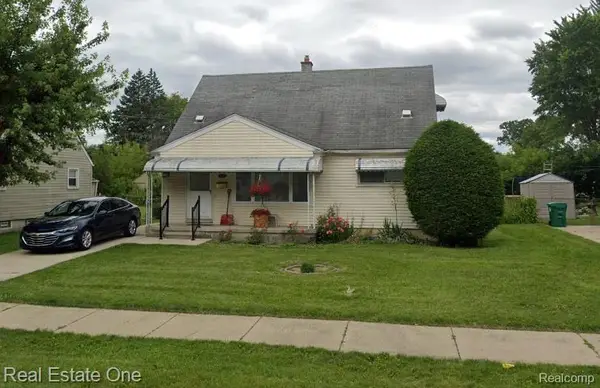 $148,000Pending3 beds 1 baths980 sq. ft.
1735 Cardwell ST, GardenCity, MI 48135
MLS# 20261086720Listed by: REAL ESTATE ONE-DBN HTS/DBN


Protect your home and budget from life's surprises with an Assurant Home Warranty, backed by a partner that supports you through every step of homeownership. Explore Plans.
©2026 Century 21 Real Estate LLC. All rights reserved. CENTURY 21®, the CENTURY 21 Logo and C21® are service marks owned by Century 21 Real Estate LLC. Century 21 Real Estate LLC fully supports the principles of the Fair Housing Act and the Equal Opportunity Act. Each office is independently owned and operated. Listing information is deemed reliable but not guaranteed accurate.