
32910 Rosslyn, Garden City, MI 48135
Local realty services provided by:CENTURY 21 Signature Realty
32910 Rosslyn,Garden City, MI 48135
$219,900
- 3 Beds
- 2 Baths
- - sq. ft.
- Single family
- Coming Soon
Listed by: brandi straker
Office: pleasant view realty group
MLS#:61018004
Source:MI_REALSOURCE
Price summary
- Price:$219,900
About this home
Welcome home to this charming brick ranch situated on a spacious corner lot! This well-maintained home features hardwood floors beneath the carpet in the living room and all bedrooms. Open kitchen flows into the living room, utilizing the natural light from the large picture window. Bedrooms have nicely sized floor to ceiling closets. Enjoy the large bonus room off the back of the home, perfect for a family room, home office, or entertaining space. The finished basement provides additional living space and includes a half bath. Additional highlights include a first-floor laundry area, whole-house generator for added peace of mind, large fenced backyard, and a 2 car garage with new opener. Close to schools, parks, and shopping. The seller will provide the C of O at closing.
Contact an agent
Home facts
- Year built:1955
- Subdivision & Development:Barton Sub
- Listing ID #:61018004
- Updated:August 05, 2026 at 08:26 PM
Rooms and interior
- Bedrooms:3
- Total bathrooms:2
- Full bathrooms:1
- Half bathrooms:1
- Rooms Total:8
- Kitchen Description:Microwave, On Entry Level, Range/Oven, Refrigerator
- Bedroom Description:Bedroom 1 on Entry Level, Bedroom 2 on Entry Level, Bedroom 3 on Entry Level
- Basement Description:Finished
Heating and cooling
- Cooling:Central A/C
- Heating:Forced Air, Natural Gas
Structure and exterior
- Year built:1955
- Architectural Style:Ranch
- Construction Materials:Brick
- Exterior Features:Fenced Yard
- Foundation Description:Basement
- Levels:1 Story
Utilities
- Water:Public Water
Finances and disclosures
- Price:$219,900
- Tax amount:$3,443
Features and amenities
- Appliances:Dryer, Microwave, Range/Oven, Refrigerator, Washer
- Laundry features:Dryer, Washer
Parking
- Parking description:Detached Garage, Electric in Garage, Garage Door Opener
- Garage spaces:2
 Provided through IDX via MiRealSource. Courtesy of MiRealSource Shareholder. Copyright MiRealSource. The information published and disseminated by MiRealSource is communicated verbatim, without change by MiRealSource, as filed with MiRealSource by its members. The accuracy of all information, regardless of source, is not guaranteed or warranted. All information should be independently verified. Copyright 2026 MiRealSource. All rights reserved. The information provided hereby constitutes proprietary information of MiRealSource, Inc. and its shareholders, affiliates and licensees and may not be reproduced or transmitted in any form or by any means, electronic or mechanical, including photocopy, recording, scanning or any information storage and retrieval system, without written permission from MiRealSource, Inc. MI_REALSOURCE Member Broker: Andrew Hauck
New listings near 32910 Rosslyn
- New
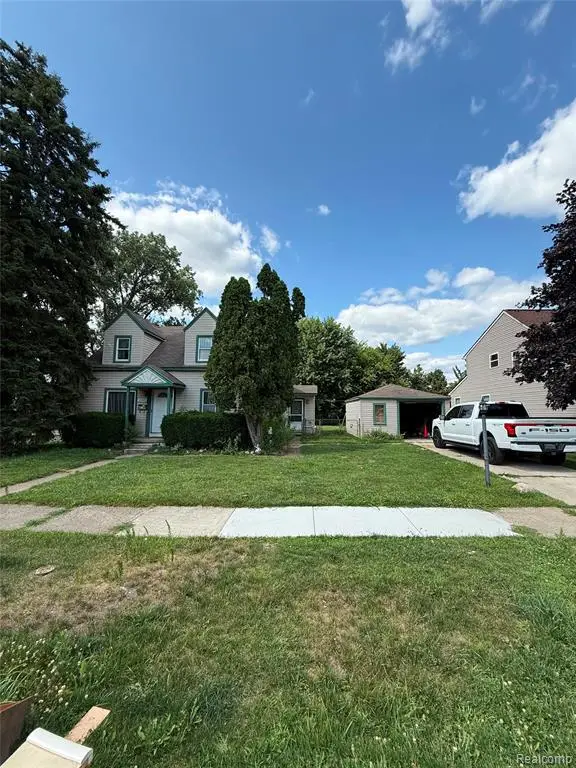 $175,000Active3 beds 1 baths1,120 sq. ft.
32440 Donnelly, Garden City, MI 48135
MLS# 61018108Listed by: KELLER WILLIAMS LEGACY - New
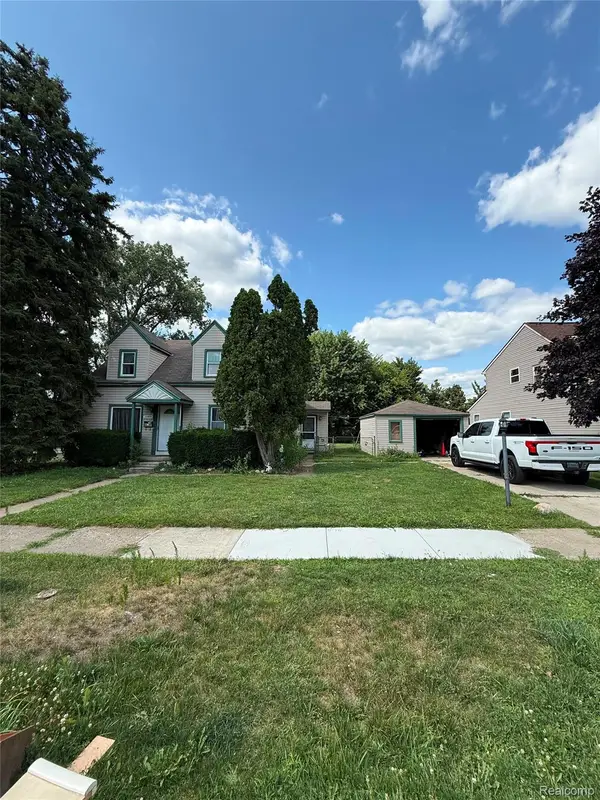 $175,000Active3 beds 1 baths1,120 sq. ft.
32440 Donnelly Street, GardenCity, MI 48135
MLS# 20261061254Listed by: KELLER WILLIAMS LEGACY - New
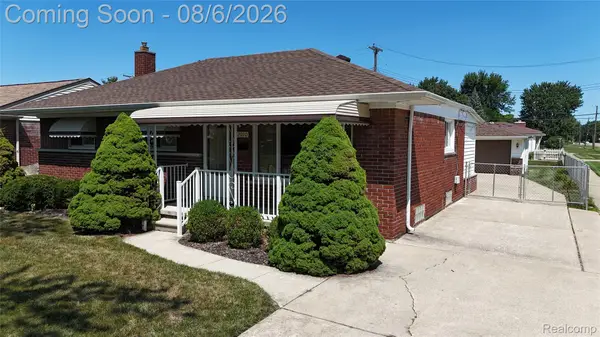 $219,900Active3 beds 2 baths1,988 sq. ft.
32910 Rosslyn Avenue, GardenCity, MI 48135
MLS# 20261060832Listed by: PLEASANT VIEW REALTY GROUP - New
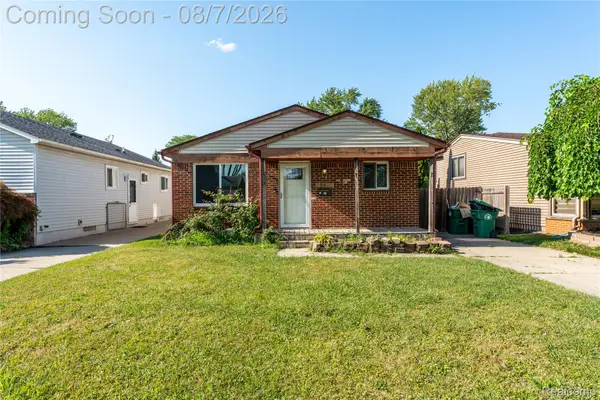 $199,900Active4 beds 2 baths2,713 sq. ft.
28628 Block Street, GardenCity, MI 48135
MLS# 20261060378Listed by: THE BRAND REAL ESTATE - New
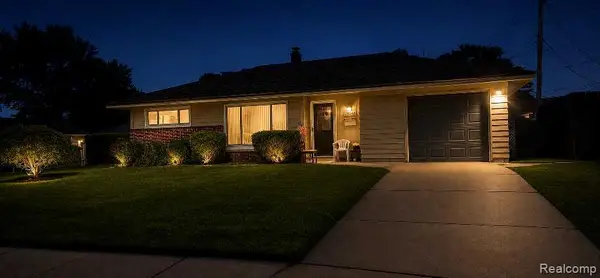 $150,000Active2 beds 1 baths902 sq. ft.
29546 Alvin, Garden City, MI 48135
MLS# 61017810Listed by: RE/MAX LEADING EDGE - New
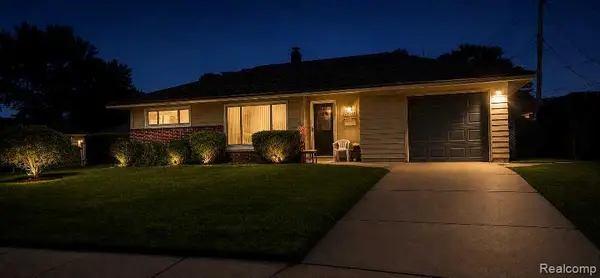 $150,000Active2 beds 1 baths902 sq. ft.
29546 Alvin Street, GardenCity, MI 48135
MLS# 20261061125Listed by: RE/MAX LEADING EDGE - New
 $229,900Active4 beds 2 baths1,284 sq. ft.
32118 Cambridge, Garden City, MI 48135
MLS# 61017189Listed by: GEORGE T DARANY - New
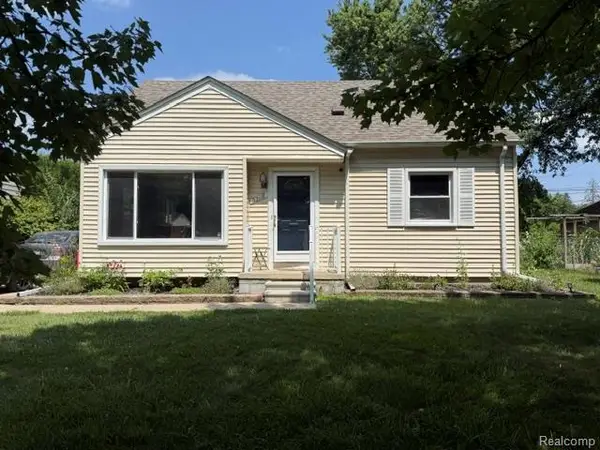 $229,900Active4 beds 2 baths1,284 sq. ft.
32118 Cambridge Street, GardenCity, MI 48135
MLS# 20261059693Listed by: GEORGE T DARANY - New
 $139,900Active2 beds 1 baths760 sq. ft.
29454 Maplewood, Garden City, MI 48135
MLS# 61017024Listed by: RE/MAX FIRST


Protect your home and budget from life's surprises with an Assurant Home Warranty, backed by a partner that supports you through every step of homeownership. Explore Plans.
©2026 Century 21 Real Estate LLC. All rights reserved. CENTURY 21®, the CENTURY 21 Logo and C21® are service marks owned by Century 21 Real Estate LLC. Century 21 Real Estate LLC fully supports the principles of the Fair Housing Act and the Equal Opportunity Act. Each office is independently owned and operated. Listing information is deemed reliable but not guaranteed accurate.