
6018 Arcola Street, Garden City, MI 48135
Local realty services provided by:CENTURY 21 Curran & Oberski
6018 Arcola Street,Gardencity, MI 48135
$235,000
- 3 Beds
- 2 Baths
- 1,847 sq. ft.
- Single family
- Pending
Listed by: linda l leporowski
Office: keller williams advantage
MLS#:20261032746
Source:MI_REALCOMP
Price summary
- Price:$235,000
- Price per sq. ft.:$127.23
About this home
ALL OFFERS DUE MAY 17th by 8:00 PM!! Solid, exceptionally well-maintained home that truly defines move-in ready living. From the moment you step inside, the care and investment throughout the years is immediately apparent. Hardwood floors flow through the main living spaces, creating a warm and timeless feel, while newer Andersen windows (2019) fill the home with natural light and improve efficiency throughout. The spacious living room opens into an inviting eat-in kitchen featuring plentiful cabinetry, stainless steel appliances, and a layout designed for everyday functionality. A new dishwasher (2025) adds even more convenience to the thoughtfully maintained kitchen. Down the hall, generously sized bedrooms offer comfortable living along with updated 6-panel interior doors installed in 2024, giving the home a fresh, cohesive look. The main floor bathroom has been completely remodeled and updated, creating a clean, modern feel. The full basement adds incredible flexibility with abundant storage space, a fully upgraded bathroom with new vanity, and a large finished area perfect for entertaining, movie nights, hobbies, or additional family living space. Extensive basement improvements completed in 2024 completely refreshed the lower level. Step outside onto the immaculate synthetic wood deck, an ideal place to relax after a long day or gather with friends and family. Additional major updates include a new roof (2019), furnace (2019), hot water tank (2026), steel back door (2026), and front glass screen door (2026)—providing peace of mind for years to come. Located in a great neighborhood, this home blends thoughtful updates, functional living, and true pride of ownership throughout. Schedule your showing today!...
Contact an agent
Home facts
- Year built:1960
- Listing ID #:20261032746
- Added:15 day(s) ago
- Updated:May 28, 2026 at 07:36 AM
Rooms and interior
- Bedrooms:3
- Total bathrooms:2
- Full bathrooms:2
- Rooms Total:7
- Basement Description:Finished
- Living area:1,847 sq. ft.
Heating and cooling
- Cooling:Ceiling Fans, Central Air
- Heating:Forced Air, Natural Gas
Structure and exterior
- Roof:Asphalt
- Year built:1960
- Building area:1,847 sq. ft.
- Lot area:0.12 Acres
- Architectural Style:Ranch
- Construction Materials:Brick, Vinyl Siding
- Exterior Features:Chimney Caps, Deck, Lighting, Porch
- Foundation Description:Basement, Poured
- Levels:One
Utilities
- Water:Public
- Sewer:Public Sewer
Finances and disclosures
- Price:$235,000
- Price per sq. ft.:$127.23
- Tax amount:$4,104
Features and amenities
- Appliances:Dishwasher, Disposal, Dryer, Exhaust Fan, Free Standing Gas Range, Free Standing Refrigerator, Microwave, Stainless Steel Appliances, Washer
- Laundry features:Laundry Room
- Amenities:Programmable Thermostat
Parking
- Parking description:Detached, Electricity In Garage, Garage Door Opener, Side Entrance, Two Car Garage
- Garage spaces:2

New listings near 6018 Arcola Street
- New
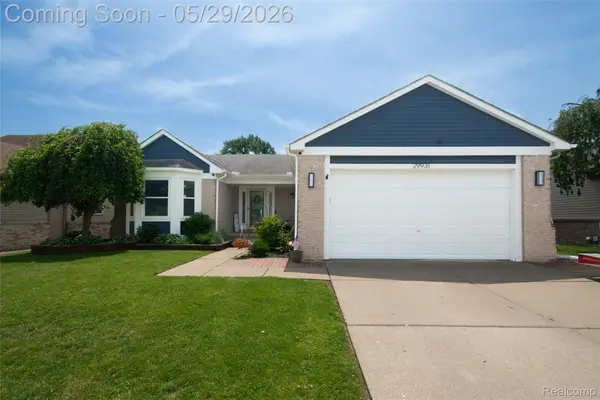 $299,900Active3 beds 2 baths2,482 sq. ft.
29931 Rosslyn Avenue, GardenCity, MI 48135
MLS# 20261038398Listed by: KW PROFESSIONALS - Open Sat, 11am to 2pmNew
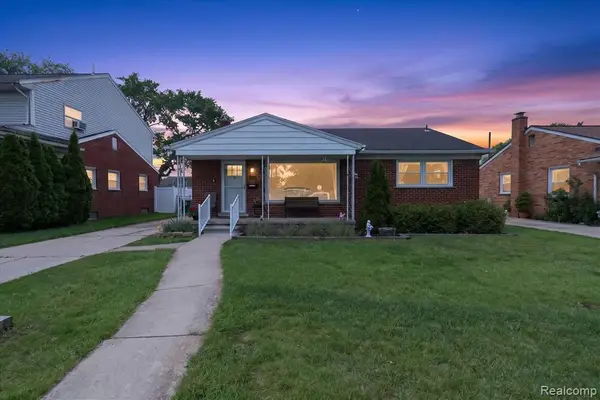 $265,000Active3 beds 1 baths1,044 sq. ft.
6601 Elizabeth, Garden City, MI 48135
MLS# 60996053Listed by: SOCIAL HOUSE REAL ESTATE GROUP LLC - Open Sat, 11am to 2pmNew
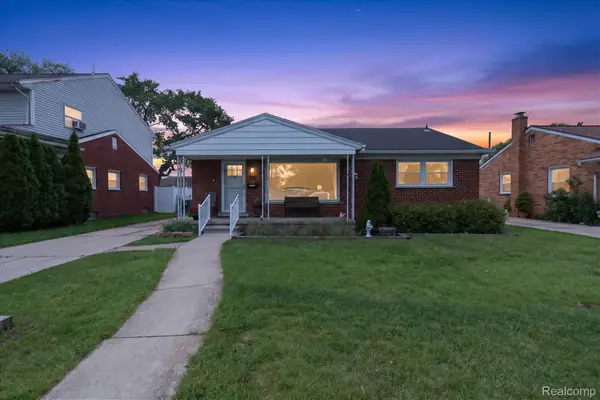 $265,000Active3 beds 1 baths2,088 sq. ft.
6601 Elizabeth Street, GardenCity, MI 48135
MLS# 20261038071Listed by: SOCIAL HOUSE REAL ESTATE GROUP LLC - Coming Soon
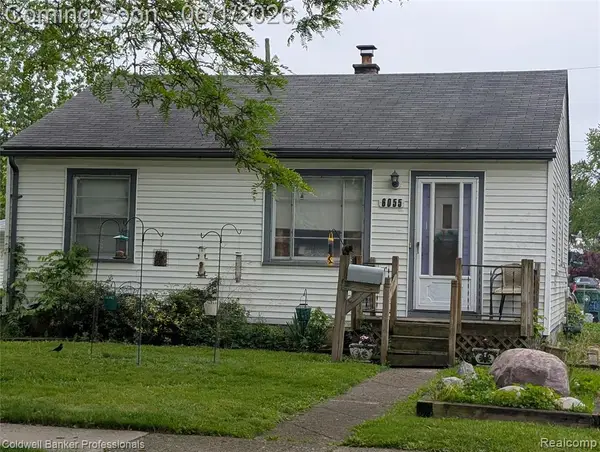 $160,000Coming Soon2 beds 1 baths
6055 Harrison, Garden City, MI 48135
MLS# 60995818Listed by: COLDWELL BANKER PROFESSIONALS-NORTHVILLE - New
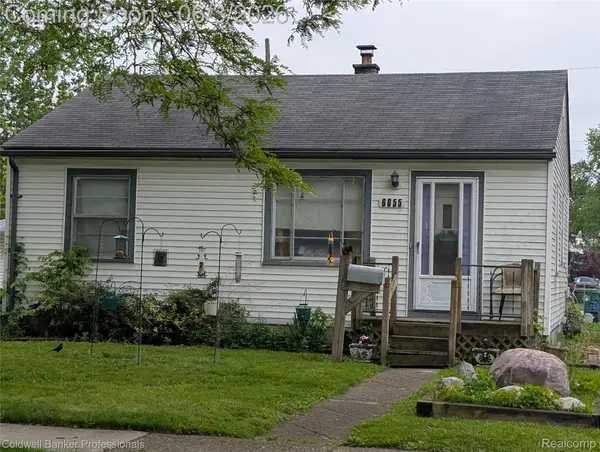 $160,000Active2 beds 1 baths812 sq. ft.
6055 Harrison Street, GardenCity, MI 48135
MLS# 20261037737Listed by: COLDWELL BANKER PROFESSIONALS-NORTHVILLE - Coming Soon
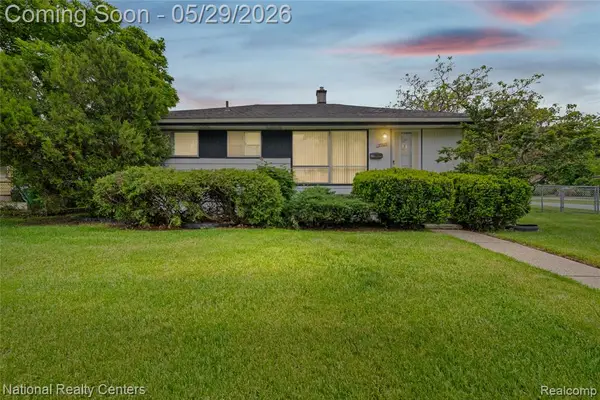 $154,900Coming Soon3 beds 1 baths
33565 John Hauk, Garden City, MI 48135
MLS# 60995762Listed by: NATIONAL REALTY CENTERS, INC - New
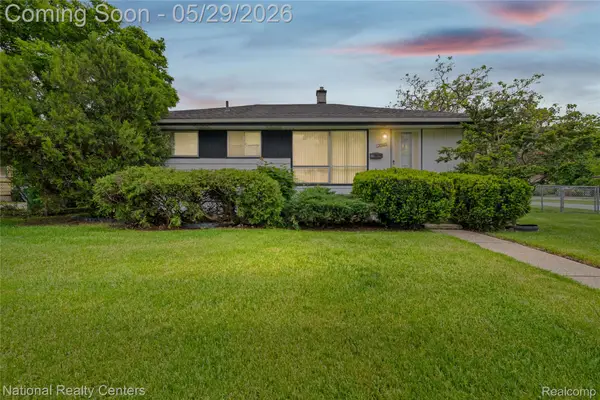 $154,900Active3 beds 1 baths894 sq. ft.
33565 John Hauk Street, GardenCity, MI 48135
MLS# 20261037675Listed by: NATIONAL REALTY CENTERS, INC - New
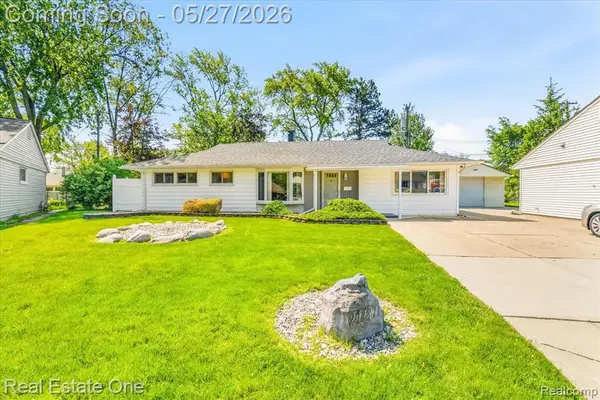 $185,000Active3 beds 1 baths1,391 sq. ft.
29737 Brandt, Garden City, MI 48135
MLS# 60995522Listed by: REAL ESTATE ONE - New
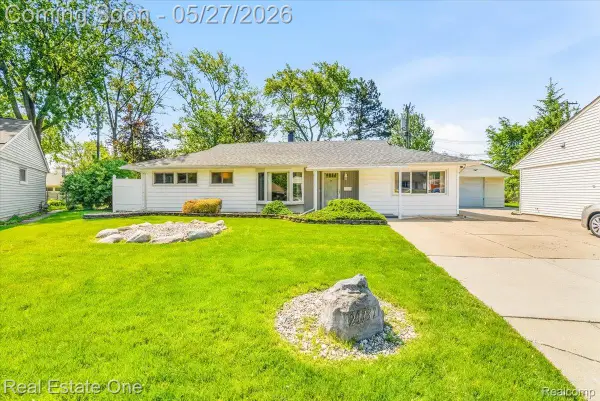 $185,000Active3 beds 1 baths1,391 sq. ft.
29737 Brandt Court, GardenCity, MI 48135
MLS# 20261035161Listed by: REAL ESTATE ONE 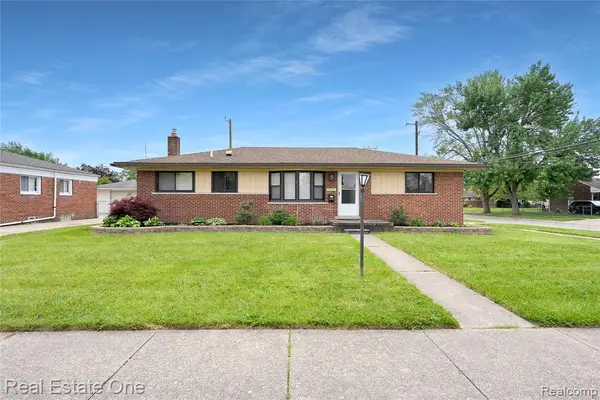 $285,000Pending3 beds 2 baths1,300 sq. ft.
33395 Florence, Garden City, MI 48135
MLS# 60995199Listed by: REAL ESTATE ONE-DBN HTS


Protect your home and budget from life's surprises with an Assurant Home Warranty, backed by a partner that supports you through every step of homeownership. Explore Plans.
©2026 Century 21 Real Estate LLC. All rights reserved. CENTURY 21®, the CENTURY 21 Logo and C21® are service marks owned by Century 21 Real Estate LLC. Century 21 Real Estate LLC fully supports the principles of the Fair Housing Act and the Equal Opportunity Act. Each office is independently owned and operated. Listing information is deemed reliable but not guaranteed accurate.