
6608 Helen Street, Garden City, MI 48135
Local realty services provided by:CENTURY 21 Curran & Oberski
6608 Helen Street,Gardencity, MI 48135
- 3 Beds
- 1 Baths
- - sq. ft.
- Single family
- Sold
Listed by: derica wade, leonard wade
Office: real estate one-plymouth
MLS#:20261027702
Source:MI_REALCOMP
Sorry, we are unable to map this address
Price summary
- Price:
About this home
Welcome to this delightful Garden City ranch where comfort, function, and curb appeal come together beautifully! With three bedrooms, a newly remodeled bathroom, and a long list of updates, this home is ready for its next chapter.
The spacious living room sets a warm and welcoming tone, while the eat-in kitchen impresses with rich granite countertops and an abundance of cabinetry, perfect for both everyday cooking and entertaining. The third bedroom, currently used as a home office, offers direct access to a huge deck overlooking a large, private backyard , your personal outdoor retreat for summer gatherings or quiet evenings.
The full basement is a blank canvas loaded with potential, featuring a brand new epoxy floor, generous storage space, and room to finish into whatever suits your lifestyle, whether that's a rec room, gym, or additional living area.
Outside, the extra-wide driveway provides ample parking, and the 2-car garage comes equipped with a new door opener. Beautifully maintained landscaping adds impressive curb appeal that makes a lasting first impression.
Major mechanicals are already handled, enjoy the comfort of a newer furnace (2018) and newly blown-in insulation for energy efficiency year-round. This well-cared-for ranch checks all the boxes....
Contact an agent
Home facts
- Year built:1954
- Listing ID #:20261027702
- Added:60 day(s) ago
- Updated:July 28, 2026 at 07:00 AM
Rooms and interior
- Bedrooms:3
- Total bathrooms:1
- Full bathrooms:1
- Rooms Total:5
- Basement Description:Unfinished
Heating and cooling
- Cooling:Ceiling Fans, Central Air
- Heating:Forced Air, Natural Gas
Structure and exterior
- Roof:Asphalt
- Year built:1954
- Architectural Style:Ranch
- Construction Materials:Aluminum Siding, Brick
- Exterior Features:Deck, Porch
- Foundation Description:Basement, Poured
- Levels:One
Utilities
- Water:Public
- Sewer:Public Sewer
Finances and disclosures
- Price:
- Tax amount:$3,507
Features and amenities
- Appliances:Dishwasher, Dryer, Free Standing Gas Range, Free Standing Refrigerator, Washer
Parking
- Parking description:Detached, Two Car Garage
- Garage spaces:2

New listings near 6608 Helen Street
- New
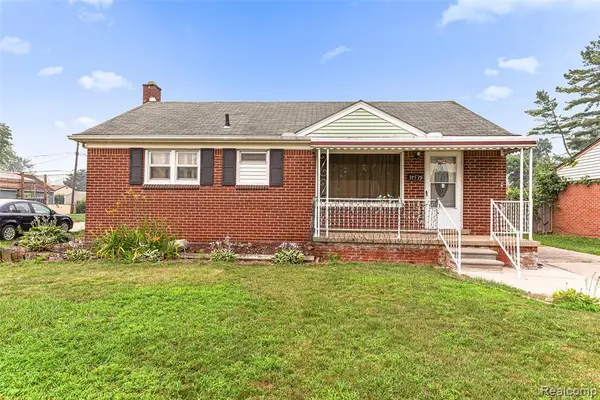 $199,000Active3 beds 2 baths1,065 sq. ft.
31535 Rush, Garden City, MI 48135
MLS# 61015145Listed by: RE/MAX LEADING EDGE - New
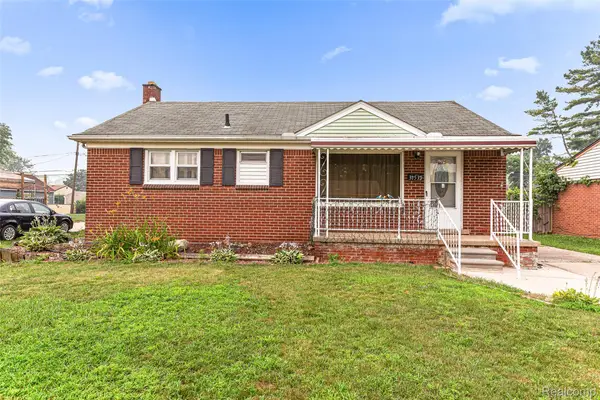 $199,000Active3 beds 2 baths1,065 sq. ft.
31535 Rush Street, GardenCity, MI 48135
MLS# 20261058199Listed by: RE/MAX LEADING EDGE - New
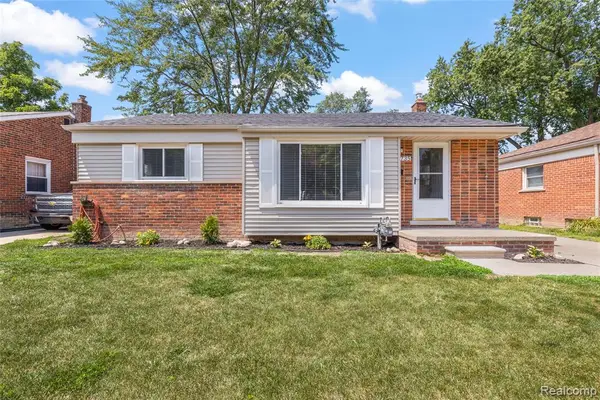 $275,000Active3 beds 2 baths1,045 sq. ft.
6735 Whitby, Garden City, MI 48135
MLS# 61014982Listed by: RE/MAX DREAM PROPERTIES - New
 $244,900Active3 beds 2 baths2,055 sq. ft.
31764 Brown, GardenCity, MI 48135
MLS# 5050216227Listed by: BANACKI PROPERTIES - New
 $0Active-- beds 1 baths
264 N Venoy Circle, GardenCity, MI 48135
MLS# 20261054658Listed by: REALCOMP II LTD - New
 $224,900Active3 beds 1 baths1,517 sq. ft.
5850 Deering Street, GardenCity, MI 48135
MLS# 20261057592Listed by: AVENUE GROUP HOMES, LLC - New
 $224,900Active3 beds 1 baths1,966 sq. ft.
33214 Sheridan Street, GardenCity, MI 48135
MLS# 20261054526Listed by: MAXIM PROPERTIES LLC - New
 $229,900Active3 beds 2 baths950 sq. ft.
447 Gilman, Garden City, MI 48135
MLS# 61014073Listed by: RE/MAX TEAM 2000  $224,900Pending3 beds 2 baths1,130 sq. ft.
32740 Alvin, Garden City, MI 48135
MLS# 61014248Listed by: INSIGHT REALTY SERVICES LLC- New
 $224,900Active3 beds 1 baths1,026 sq. ft.
33214 Sheridan, Garden City, MI 48135
MLS# 61014275Listed by: MAXIM PROPERTIES LLC


Protect your home and budget from life's surprises with an Assurant Home Warranty, backed by a partner that supports you through every step of homeownership. Explore Plans.
©2026 Century 21 Real Estate LLC. All rights reserved. CENTURY 21®, the CENTURY 21 Logo and C21® are service marks owned by Century 21 Real Estate LLC. Century 21 Real Estate LLC fully supports the principles of the Fair Housing Act and the Equal Opportunity Act. Each office is independently owned and operated. Listing information is deemed reliable but not guaranteed accurate.