
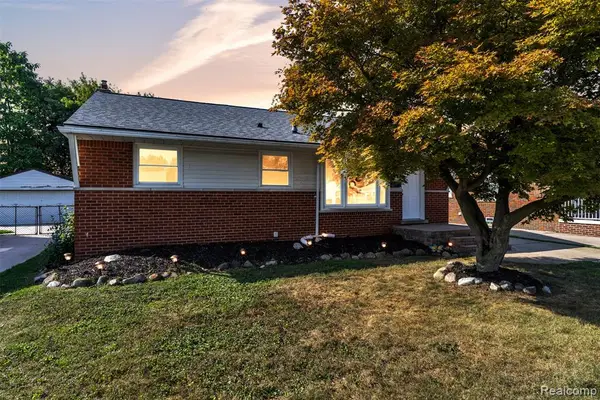
33214 Sheridan Street, Garden City, MI 48135
Local realty services provided by:CENTURY 21 Dynamic Realty
33214 Sheridan Street,Gardencity, MI 48135
- 3 Beds
- 1 Baths
- - sq. ft.
- Single family
- Sold
Listed by: kelley l merritt
Office: maxim properties llc.
MLS#:20261054526
Source:MI_REALCOMP
Sorry, we are unable to map this address
Price summary
- Price:
About this home
Welcome home to this beautifully maintained brick ranch offering 3 bedrooms, hardwood floors, a spacious living room with a large picture window, and a separate dining area. Recent updates include newer windows, HVAC, and hot water tank, providing added value and peace of mind. The finished basement offers plenty of additional living and entertaining space. Step outside to enjoy the screened-in porch overlooking the beautifully landscaped backyard with a charming gazebo, cozy fire pit, gas grill, and plenty of room for outdoor gatherings. The 2 1/2 car garage with an attached tiki bar is a great bonus for entertaining family and friends. Ideally located in a desirable, well-maintained neighborhood close to schools, shopping, and everyday conveniences. Pride of ownership shines throughout this lovingly cared-for home, offering a wonderful opportunity for its next owner to make it their own. This one won't last long!
Contact an agent
Home facts
- Year built:1955
- Subdivision & Development:BARTON SUB
- Listing ID #:20261054526
- Added:51 day(s) ago
- Updated:September 13, 2026 at 06:59 AM
Rooms and interior
- Bedrooms:3
- Total bathrooms:1
- Full bathrooms:1
- Rooms Total:6
- Basement Description:Finished
Heating and cooling
- Cooling:Central Air
- Heating:Forced Air, Natural Gas
Structure and exterior
- Year built:1955
- Architectural Style:Ranch
- Construction Materials:Brick
- Exterior Features:Covered, Patio
- Foundation Description:Basement, Block
- Levels:One
Utilities
- Water:Public
- Sewer:Public Sewer
Finances and disclosures
- Price:
- Tax amount:$2,934
Parking
- Parking description:Detached, Two Car Garage
- Garage spaces:2

New listings near 33214 Sheridan Street
- New
 $182,000Active3 beds 1 baths1,040 sq. ft.
30429 Pardo Street, GardenCity, MI 48135
MLS# 20261073728Listed by: NATIONAL REALTY CENTERS, INC - Open Sun, 1 to 3pmNew
 $225,000Active3 beds 1 baths925 sq. ft.
6741 Deering, Garden City, MI 48135
MLS# 61029707Listed by: JIM SAROS REAL ESTATE SERVICES - Open Sun, 1 to 3pmNew
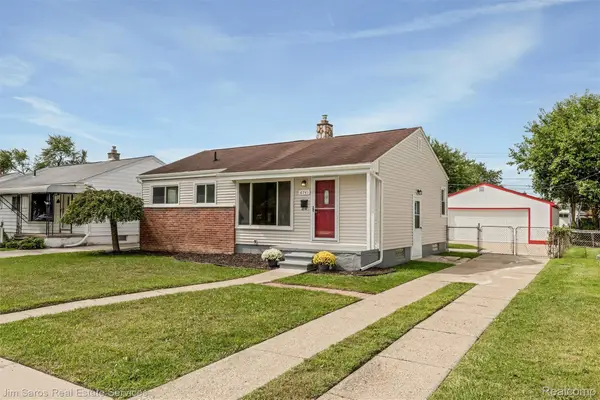 $225,000Active3 beds 1 baths1,586 sq. ft.
6741 Deering Street, GardenCity, MI 48135
MLS# 20261073663Listed by: JIM SAROS REAL ESTATE SERVICES - New
 $147,000Active1.16 Acres
000 Shotka, GardenCity, MI 48135
MLS# 20261073506Listed by: KW PROFESSIONALS - New
 $147,000Active1.16 Acres
000 Shotka, Garden City, MI 48135
MLS# 61029587Listed by: KW PROFESSIONALS - New
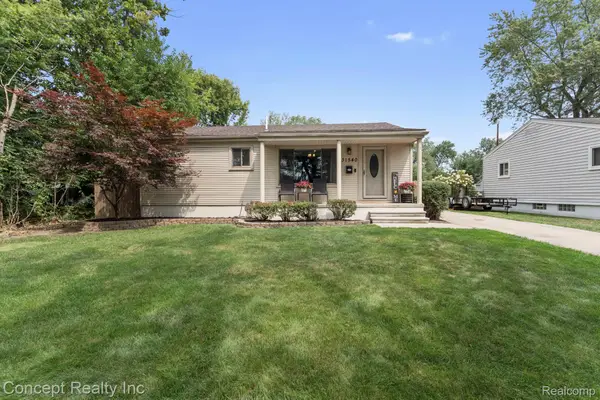 $269,999Active3 beds 1 baths1,008 sq. ft.
31540 Hennepin Street, GardenCity, MI 48135
MLS# 20261073442Listed by: CONCEPT REALTY - New
 $269,999Active3 beds 1 baths1,008 sq. ft.
31540 Hennepin, Garden City, MI 48135
MLS# 61029434Listed by: CONCEPT REALTY - New
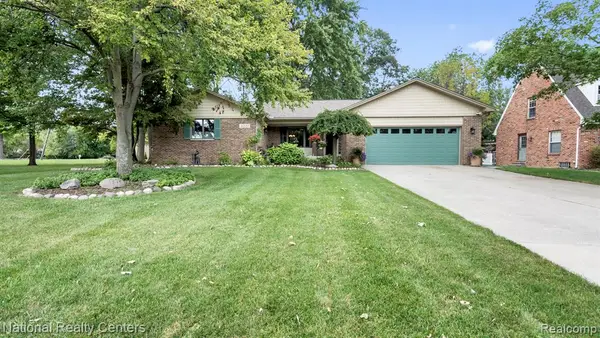 $412,000Active3 beds 3 baths1,568 sq. ft.
30150 Marquette, Garden City, MI 48135
MLS# 61029138Listed by: NATIONAL REALTY CENTERS, INC - New
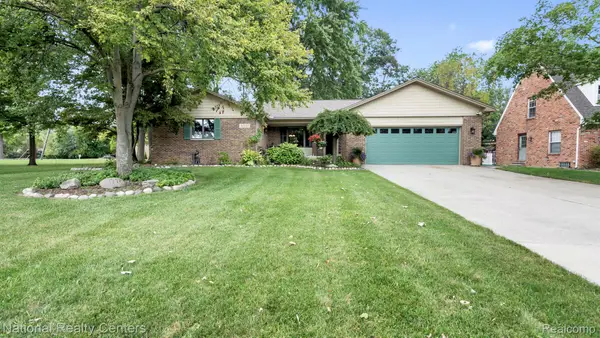 $412,000Active3 beds 3 baths3,123 sq. ft.
30150 Marquette Street, GardenCity, MI 48135
MLS# 20261073188Listed by: NATIONAL REALTY CENTERS, INC - New
 $269,900Active3 beds 2 baths1,026 sq. ft.
27629 Windsor, Garden City, MI 48135
MLS# 61029122Listed by: KW PROFESSIONALS


Protect your home and budget from life's surprises with an Assurant Home Warranty, backed by a partner that supports you through every step of homeownership. Explore Plans.
©2026 Century 21 Real Estate LLC. All rights reserved. CENTURY 21®, the CENTURY 21 Logo and C21® are service marks owned by Century 21 Real Estate LLC. Century 21 Real Estate LLC fully supports the principles of the Fair Housing Act and the Equal Opportunity Act. Each office is independently owned and operated. Listing information is deemed reliable but not guaranteed accurate.