939 Deering, Garden City, MI 48135
Local realty services provided by:CENTURY 21 Signature Realty
939 Deering,Garden City, MI 48135
$289,999
- 3 Beds
- 1 Baths
- 1,281 sq. ft.
- Single family
- Active
Listed by: ahmad alissa
Office: empire realty group
MLS#:61040249
Source:MI_REALSOURCE
Price summary
- Price:$289,999
- Price per sq. ft.:$127.19
About this home
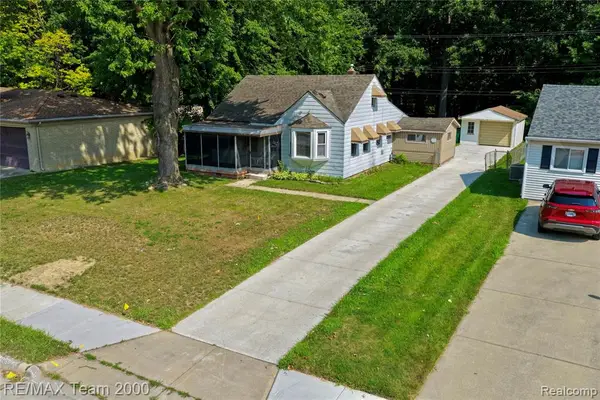
Welcome home to 939 Deering Street! This charming, move-in ready brick ranch is exactly what you've been searching for. Step inside to find a bright, freshly painted interior paired with beautiful hardwood flooring and a neutral color palette. The spacious family room addition provides the perfect extra living space for movie nights or entertaining guests. Outside, enjoy a nice-sized, fully fenced backyard that is ideal for summer BBQs, gardening, or pets, complete with a convenient detached 2-car garage. Perfectly situated in a highly desirable Garden City neighborhood, you are just minutes away from local schools, premier shopping centers, and fantastic dining options. Don't miss out on this absolute gem!
Contact an agent
Home facts
- Year built:1956
- Subdivision & Development:Westwood Park Sub
- Listing ID #:61040249
- Added:1 day(s) ago
- Updated:October 21, 2026 at 05:31 AM
Rooms and interior
- Bedrooms:3
- Total bathrooms:1
- Full bathrooms:1
- Rooms Total:8
- Dining Description:On Entry Level
- Kitchen Description:On Entry Level
- Bedroom Description:Bedroom 1 on Entry Level, Bedroom 2 on Entry Level, Bedroom 3 on Entry Level
- Basement Description:Partially Finished
- Living area:1,281 sq. ft.
Heating and cooling
- Heating:Forced Air, Natural Gas
Structure and exterior
- Year built:1956
- Building area:1,281 sq. ft.
- Lot area:0.2 Acres
- Architectural Style:Ranch
- Construction Materials:Brick
- Foundation Description:Basement
- Levels:1 Story
Utilities
- Water:Public Water
Finances and disclosures
- Price:$289,999
- Price per sq. ft.:$127.19
- Tax amount:$3,443
Parking
- Parking description:Detached Garage
- Garage spaces:2
 Provided through IDX via MiRealSource. Courtesy of MiRealSource Shareholder. Copyright MiRealSource. The information published and disseminated by MiRealSource is communicated verbatim, without change by MiRealSource, as filed with MiRealSource by its members. The accuracy of all information, regardless of source, is not guaranteed or warranted. All information should be independently verified. Copyright 2026 MiRealSource. All rights reserved. The information provided hereby constitutes proprietary information of MiRealSource, Inc. and its shareholders, affiliates and licensees and may not be reproduced or transmitted in any form or by any means, electronic or mechanical, including photocopy, recording, scanning or any information storage and retrieval system, without written permission from MiRealSource, Inc. MI_REALSOURCE Member Broker: Andrew Hauck
New listings near 939 Deering
- Coming SoonOpen Sat, 12 to 2pm
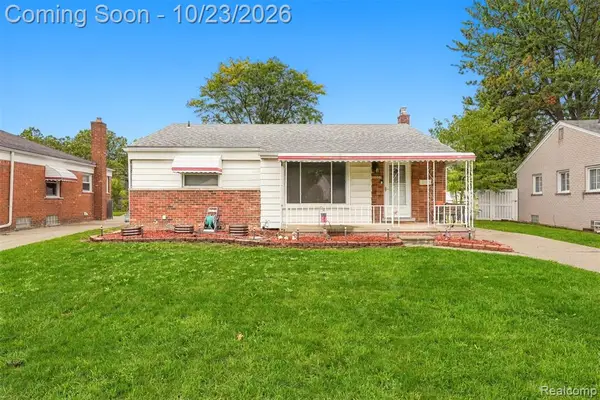 $245,000Coming Soon3 beds 1 baths1,100 sq. ft.
30036 Rush, Garden City, MI 48135
MLS# 61040428Listed by: KW PROFESSIONALS - New
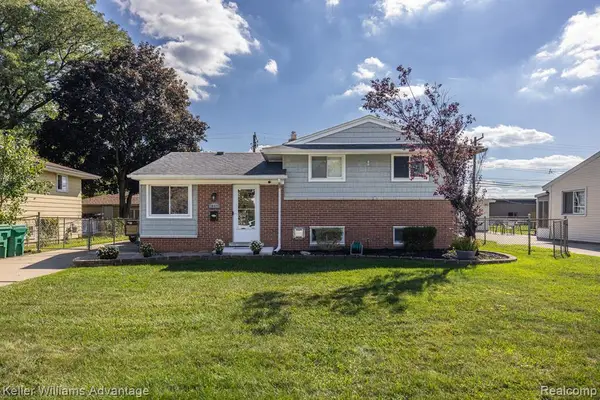 $260,000Active3 beds 2 baths1,360 sq. ft.
28417 Cambridge, Garden City, MI 48135
MLS# 61040620Listed by: KELLER WILLIAMS ADVANTAGE - New
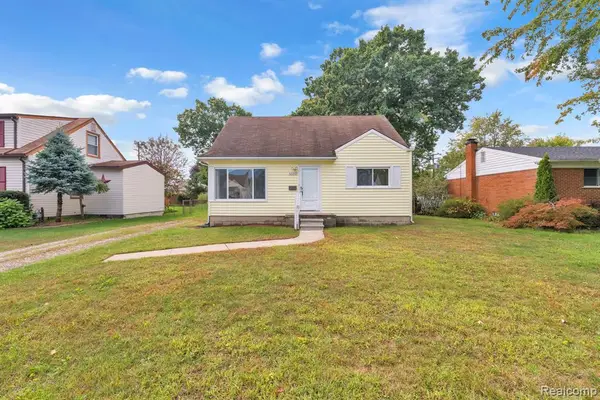 $199,900Active4 beds 1 baths1,385 sq. ft.
32239 Chester, Garden City, MI 48135
MLS# 61040010Listed by: KELLER WILLIAMS LEGACY - Open Sat, 12 to 2pmNew
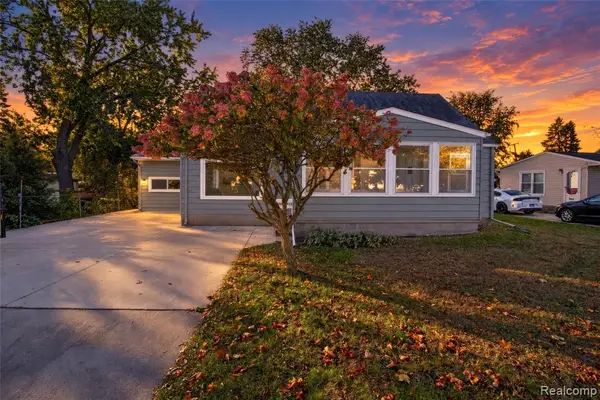 $334,999Active5 beds 2 baths1,933 sq. ft.
30925 Block, Garden City, MI 48135
MLS# 61039976Listed by: ELITE REALTY - New
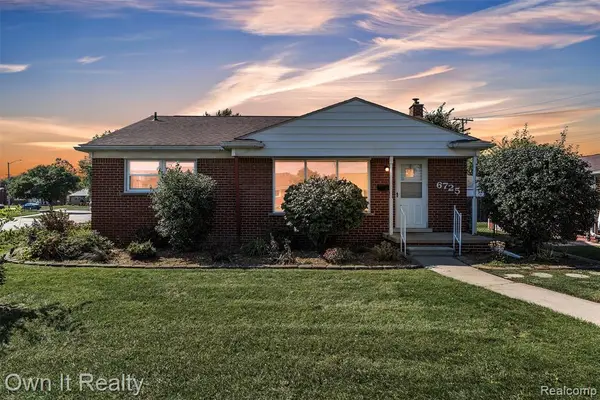 $245,000Active3 beds 1 baths1,044 sq. ft.
6725 Elizabeth, Garden City, MI 48135
MLS# 61039653Listed by: OWN IT REALTY - New
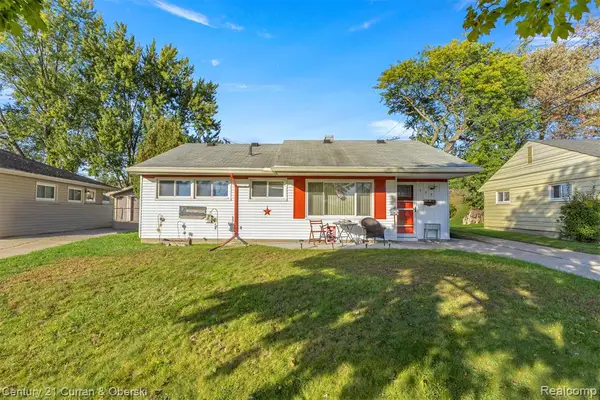
 $139,999Active3 beds 1 baths922 sq. ft.
555 Lytle, Garden City, MI 48135
MLS# 61039495Listed by: CENTURY 21 CURRAN & OBERSKI - New
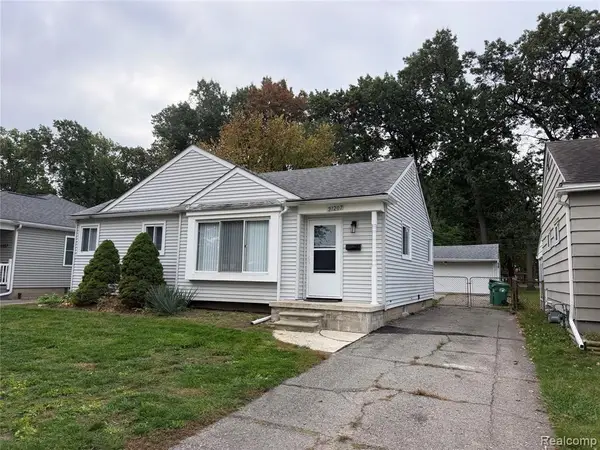 $235,900Active3 beds 2 baths1,014 sq. ft.
31207 Florence, Garden City, MI 48135
MLS# 61039438Listed by: EXP REALTY MAIN - New
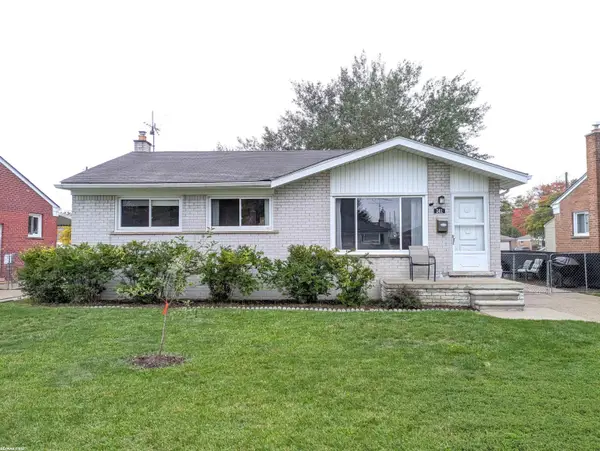 $194,900Active3 beds 1 baths999 sq. ft.
561 Belton, Garden City, MI 48135
MLS# 50224883Listed by: RE/MAX FIRST - New
 $162,000Active2 beds 1 baths1,200 sq. ft.
30008 Beechwood, Garden City, MI 48135
MLS# 61038877Listed by: RE/MAX TEAM 2000


Protect your home and budget from life's surprises with an Assurant Home Warranty, backed by a partner that supports you through every step of homeownership. Explore Plans.
©2026 Century 21 Real Estate LLC. All rights reserved. CENTURY 21®, the CENTURY 21 Logo and C21® are service marks owned by Century 21 Real Estate LLC. Century 21 Real Estate LLC fully supports the principles of the Fair Housing Act and the Equal Opportunity Act. Each office is independently owned and operated. Listing information is deemed reliable but not guaranteed accurate.