3938 Goslow Road, Gaylord, MI 49735
Local realty services provided by:CENTURY 21 Realty North
Listed by: anna tomaski
Office: coldwell banker schmidt gaylord
MLS#:201841917
Source:MI_WWBR
Price summary
- Price:$579,900
- Price per sq. ft.:$159.62
About this home
Recent Price adjustment makes this one worth another look. Wonderfully updated home overlooking a private spring-fed pond, 8 clean & clear acres located at the end of scenic Goslow Rd. The 4-bedroom 3-bath house features soaring 24' ceilings, a spacious loft, Pella windows, and hard-surface flooring throughout. A 2013 Bosch boiler provides zoned radiant in-floor heat with four heating zones serving the home and attached garage. New roof and A/C in 2026. The detached 2-car garage includes an unfinished studio space above with electrical service, offering excellent future potential. Paved driveway, peaceful surroundings, and quality craftsmanship complete this one-of-a-kind Northern Michigan property. Call today for your private viewing.
Contact an agent
Home facts
- Year built:1972
- Subdivision & Development:T31N
- Listing ID #:201841917
- Added:44 day(s) ago
- Updated:September 17, 2026 at 03:53 PM
Rooms and interior
- Bedrooms:3
- Total bathrooms:3
- Full bathrooms:3
- Flooring:Hardwood, Tile
- Living area:3,633 sq. ft.
Heating and cooling
- Heating:Gas Fireplace/Stove, Heating, Mini Split Heat/Cool, Pellet Stove, Radiant Floor
Structure and exterior
- Year built:1972
- Building area:3,633 sq. ft.
- Lot area:8 Acres
- Architectural Style:Chalet
- Exterior Features:Extra Garage, Garden Area, Landscaped, Patio/Porch, Paved Driveways, Sprinkler System
Finances and disclosures
- Price:$579,900
- Price per sq. ft.:$159.62
Features and amenities
- Amenities:Blinds, Ceiling Fan, Curtain Rods, Doorwall, Vaulted Ceiling(s), Walk-In Closet(s)
Parking
- Parking description:Garage Door Opener
- Garage:Yes
New listings near 3938 Goslow Road
- New
 $260,000Active4 beds 2 baths2,106 sq. ft.
3182 N Old Us Highway 27, Gaylord, MI 49735
MLS# 201842860Listed by: KW NORTHERN MICHIGAN TEAM PARTNERS - New
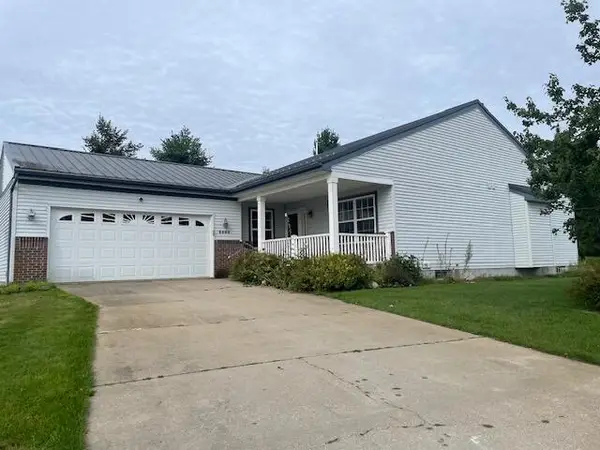 $315,000Active2 beds 2 baths2,356 sq. ft.
3900 Glen Meadows Drive, Gaylord, MI 49735
MLS# 201842835Listed by: COLDWELL BANKER SCHMIDT GAYLORD - New
 $325,000Active4 beds 2 baths1,946 sq. ft.
9274 Hunters Ridge, Gaylord, MI 49735
MLS# 201842832Listed by: SMITH REALTY GROUP - New
 $299,900Active3 beds 3 baths1,349 sq. ft.
6774 Dogwood Court, Gaylord, MI 49735
MLS# 201842828Listed by: SMITH REALTY GROUP - New
 $495,000Active3 beds 2 baths1,704 sq. ft.
3931 Lakeside Court, Gaylord, MI 49735
MLS# 201842815Listed by: SMITH REALTY GROUP - New
 $220,000Active3 beds 2 baths1,522 sq. ft.
1453 N Mapleleaf Drive, Gaylord, MI 49735
MLS# 201842735Listed by: COLDWELL BANKER SCHMIDT GAYLORD - New
 $345,000Active3 beds 2 baths1,650 sq. ft.
2438 Van Tyle Road, Gaylord, MI 49735
MLS# 201842805Listed by: COLDWELL BANKER SCHMIDT GAYLORD - New
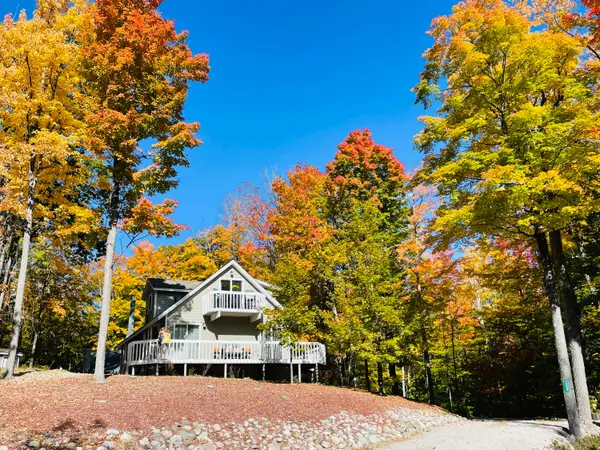
 $399,900Active3 beds 2 baths2,121 sq. ft.
738 Timber Valley Road, Gaylord, MI 49735
MLS# 201842774Listed by: CENTURY 21 REALTY NORTH GRAYLING - New
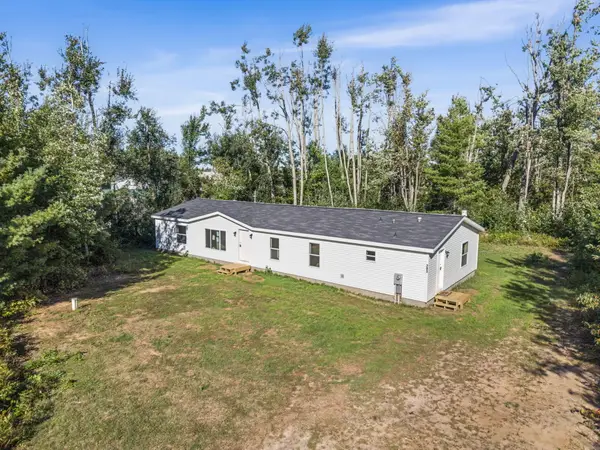 $229,000Active3 beds 2 baths1,850 sq. ft.
783 Woodhaven Court, Gaylord, MI 49735
MLS# 201842797Listed by: BLAKER REALTY - New
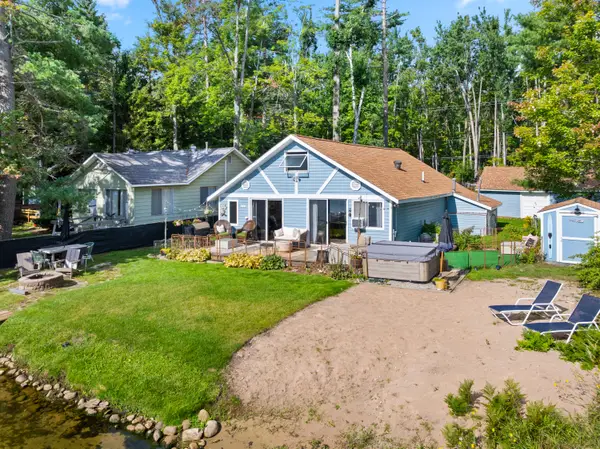 $674,900Active2 beds 2 baths1,800 sq. ft.
4779 Beechwood Avenue, Gaylord, MI 49735
MLS# 201842790Listed by: REAL BROKER LLC - PETOSKEY


Protect your home and budget from life's surprises with an Assurant Home Warranty, backed by a partner that supports you through every step of homeownership. Explore Plans.
©2026 Century 21 Real Estate LLC. All rights reserved. CENTURY 21®, the CENTURY 21 Logo and C21® are service marks owned by Century 21 Real Estate LLC. Century 21 Real Estate LLC fully supports the principles of the Fair Housing Act and the Equal Opportunity Act. Each office is independently owned and operated. Listing information is deemed reliable but not guaranteed accurate.