
5500 Seneca, Gaylord, MI 49735
Local realty services provided by:CENTURY 21 Dynamic Realty
5500 Seneca,Gaylord, MI 49735
$379,900
- 3 Beds
- 2 Baths
- 1,780 sq. ft.
- Single family
- Active
Listed by: jeff kermath
Office: kermath realty llc.
MLS#:77080074523
Source:MI_REALCOMP
Price summary
- Price:$379,900
- Price per sq. ft.:$213.43
About this home
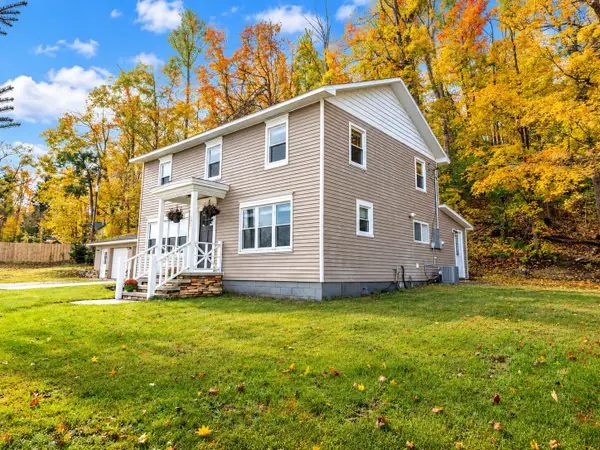
Welcome to your own storybook lakefront retreat, tucked away on 1.3 beautifully wooded acres with a picturesque, tree-lined driveway leading you home. Set along the shores of a peaceful 17-acre lake with no public access, this special property offers a wonderful sense of privacy and tranquility. Enjoy beautiful lake views from inside and out, along with your own aluminum dock and private boat launch area right on the property-perfect for fishing, kayaking, swimming or simply relaxing by the water. Inside, large windows and a sliding glass door fill the home with natural light while showcasing views of the lake and surrounding woods. The home has been extensively and creatively updated, including an updated kitchen and baths, while still maintaining the warmth and character that make it truly one of a kind. Thoughtful and whimsical touches are found throughout the home, including a fun indoor swing, a cozy reading nook tucked beneath the stairs, and an adorable former closet creatively transformed into built-in bunk beds with custom mattresses-a favorite little hideaway for kids and overnight guests. A basement with its own exterior entrance provides convenient additional storage. Numerous improvements have already been completed, including new siding and windows in 2018, natural gas, a newer furnace and a new water heater. Whether you're looking for a year-round lakefront home or a peaceful Northern Michigan getaway, this property offers a rare combination of privacy, charm, mature woods and waterfront living-all on your own little corner of the lake....
Contact an agent
Home facts
- Year built:1974
- Subdivision & Development:NAVAJO LAKE ESTATES
- Listing ID #:77080074523
- Added:2 day(s) ago
- Updated:October 23, 2026 at 10:05 AM
Rooms and interior
- Bedrooms:3
- Total bathrooms:2
- Full bathrooms:2
- Rooms Total:9
- Bathrooms Description:Jetted Tub
- Kitchen Description:Pantry
- Basement Description:Exterior Entry, Interior Entry, Partial, Unfinished, Walk-Out Access
- Living area:1,780 sq. ft.
Heating and cooling
- Cooling:Ceiling Fans, Exhaust Fan
- Heating:Forced Air, Natural Gas, Wood
Structure and exterior
- Year built:1974
- Building area:1,780 sq. ft.
- Lot area:1.3 Acres
- Lot Features:Sloped, Water View, Wooded
- Construction Materials:Vinyl Siding
- Exterior Features:Deck, Porch
- Foundation Description:Basement, Crawl Space
- Levels:Two
Utilities
- Water:Well
- Sewer:Septic Tank
Finances and disclosures
- Price:$379,900
- Price per sq. ft.:$213.43
- Tax amount:$1,321
Features and amenities
- Appliances:Dishwasher, Dryer, Microwave, Oven, Range, Refrigerator, Washer, Water Softener Rented
- Amenities:Entrance Foyer, Pantry, Walk-in Closets
Parking
- Parking description:Detached, Garage, Two Car Garage
- Garage spaces:2

New listings near 5500 Seneca
- New
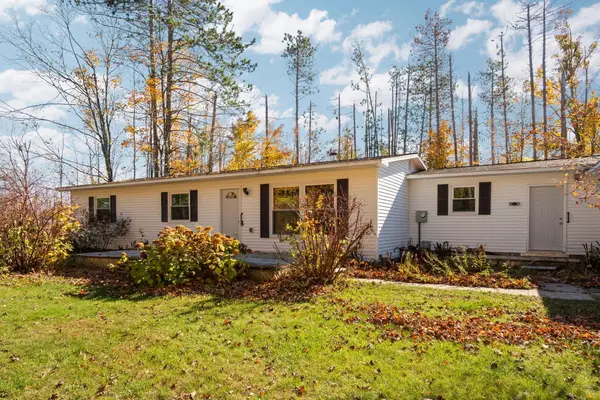 $309,900Active3 beds 2 baths1,655 sq. ft.
294 S Pinecrest Drive, Gaylord, MI 49735
MLS# 201843457Listed by: SMITH REALTY GROUP - New
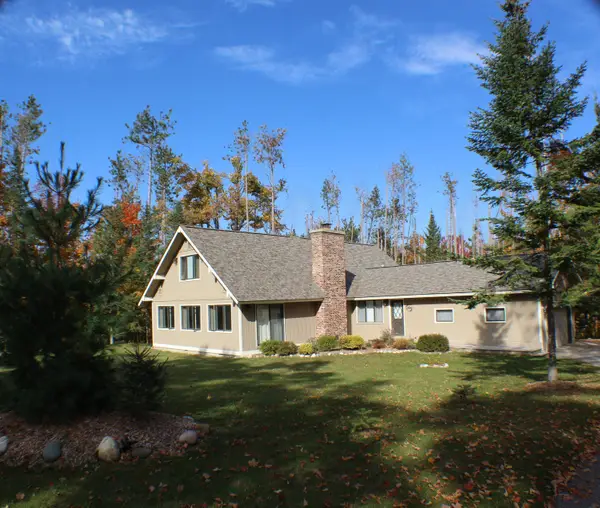 $314,500Active3 beds 2 baths2,457 sq. ft.
56 Michaywe Drive, Gaylord, MI 49735
MLS# 201843449Listed by: EVERGREEN HOME REALTY - New
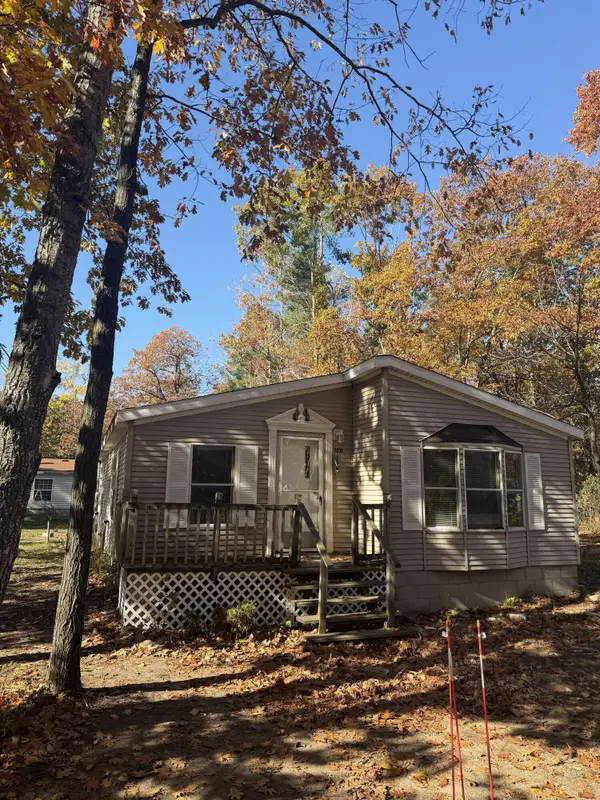 $169,000Active3 beds 2 baths988 sq. ft.
5236 Krys Road, Gaylord, MI 49735
MLS# 201843447Listed by: BLAKER REALTY - New
 $415,000Active3 beds 2 baths1,320 sq. ft.
2067 Krys road, Gaylord, MI 49735
MLS# 20261083021Listed by: ST JUDE REALTY - New
 $129,000Active4 beds 1 baths1,984 sq. ft.
501 E Main ST, Gaylord, MI 49735
MLS# 61050225253Listed by: KELLER WILLIAMS PREFERRED - New
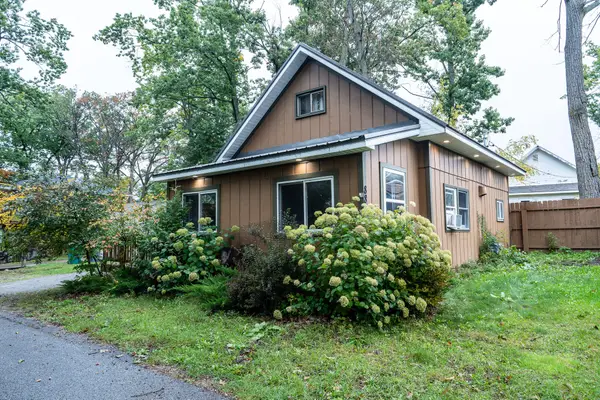 $220,000Active3 beds 1 baths1,068 sq. ft.
882 Pansy Street, Gaylord, MI 49735
MLS# 201843200Listed by: THE TEAM REAL ESTATE GROUP - New
 $349,000Active4 beds 2 baths1,696 sq. ft.
680 Sparr Road, Gaylord, MI 49735
MLS# 201843425Listed by: THE TEAM REAL ESTATE GROUP - New
 $739,000Active2 beds 1 baths1,503 sq. ft.
693 Charles Brink Road, Gaylord, MI 49735
MLS# 201843314Listed by: PINE CONE PROPERTIES LLC - New
 $195,000Active2 beds 2 baths814 sq. ft.
761 Logmark Trail, Gaylord, MI 49735
MLS# 201843365Listed by: PINE CONE PROPERTIES LLC


Protect your home and budget from life's surprises with an Assurant Home Warranty, backed by a partner that supports you through every step of homeownership. Explore Plans.
©2026 Century 21 Real Estate LLC. All rights reserved. CENTURY 21®, the CENTURY 21 Logo and C21® are service marks owned by Century 21 Real Estate LLC. Century 21 Real Estate LLC fully supports the principles of the Fair Housing Act and the Equal Opportunity Act. Each office is independently owned and operated. Listing information is deemed reliable but not guaranteed accurate.