
56 Michaywe Drive, Gaylord, MI 49735
Local realty services provided by:CENTURY 21 Signature Realty
56 Michaywe Drive,Gaylord, MI 49735
$314,500
- 3 Beds
- 2 Baths
- 2,457 sq. ft.
- Single family
- Active
Listed by: jason weiss
Office: evergreen home realty
MLS#:201843449
Source:MI_WWBR
Price summary
- Price:$314,500
- Price per sq. ft.:$128
About this home
Enjoy the space and charm of this beautifully remodeled chalet, situated on a generously sized lot with plenty of room to spread out. The thoughtfully updated interior offers a comfortable, flowing layout with the convenience of a main-floor bedroom and laundry. Upstairs, a versatile bonus room provides options for additional sleeping space, an oversized closet, or extra storage. The inviting sunroom and spacious entryway offer even more flexibility, with room for a home office, craft area, workout space, or whatever fits your lifestyle. With its unique character, flexible living spaces, and expansive outdoor setting, this home is full of possibilities!
Contact an agent
Home facts
- Year built:1977
- Subdivision & Development:T30N R3W
- Listing ID #:201843449
- Added:1 day(s) ago
- Updated:October 22, 2026 at 06:58 PM
Rooms and interior
- Bedrooms:3
- Total bathrooms:2
- Full bathrooms:2
- Living area:2,457 sq. ft.
Heating and cooling
- Heating:Baseboard, Electric, Heating, Wood
Structure and exterior
- Year built:1977
- Building area:2,457 sq. ft.
- Lot area:1.3 Acres
- Architectural Style:Chalet
- Exterior Features:Deck, Landscaped, Paved Driveways, Shed
Finances and disclosures
- Price:$314,500
- Price per sq. ft.:$128
Features and amenities
- Amenities:Ceiling Fan, Doorwall
Parking
- Parking description:Garage Door Opener
- Garage:Yes
New listings near 56 Michaywe Drive
- New
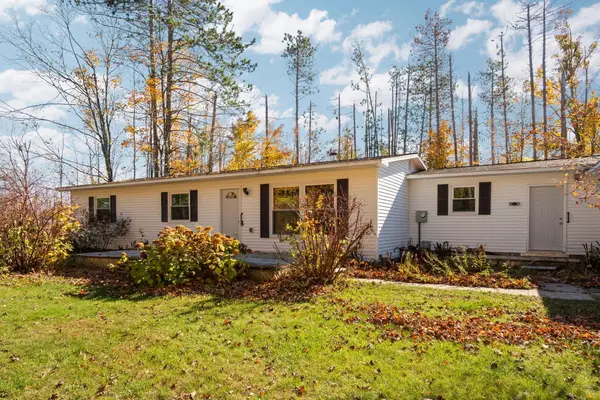 $309,900Active3 beds 2 baths1,655 sq. ft.
294 S Pinecrest Drive, Gaylord, MI 49735
MLS# 201843457Listed by: SMITH REALTY GROUP - New
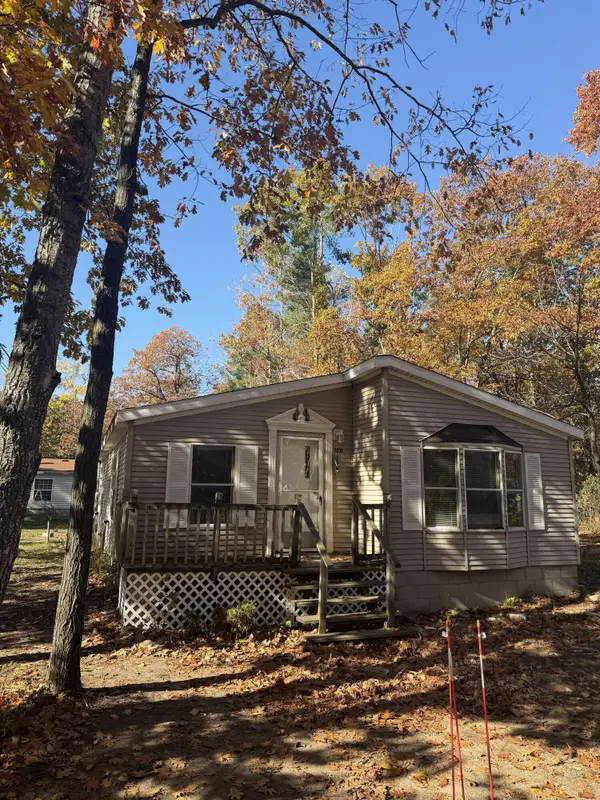 $169,000Active3 beds 2 baths988 sq. ft.
5236 Krys Road, Gaylord, MI 49735
MLS# 201843447Listed by: BLAKER REALTY - New
 $415,000Active3 beds 2 baths1,320 sq. ft.
2067 Krys road, Gaylord, MI 49735
MLS# 20261083021Listed by: ST JUDE REALTY
- New
 $379,900Active3 beds 2 baths1,780 sq. ft.
5500 Seneca, Gaylord, MI 49735
MLS# 77080074523Listed by: KERMATH REALTY LLC - New
 $129,000Active4 beds 1 baths1,984 sq. ft.
501 E Main ST, Gaylord, MI 49735
MLS# 61050225253Listed by: KELLER WILLIAMS PREFERRED - New
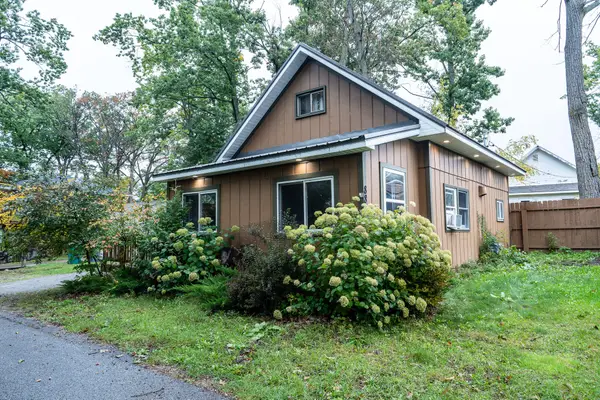 $220,000Active3 beds 1 baths1,068 sq. ft.
882 Pansy Street, Gaylord, MI 49735
MLS# 201843200Listed by: THE TEAM REAL ESTATE GROUP - New
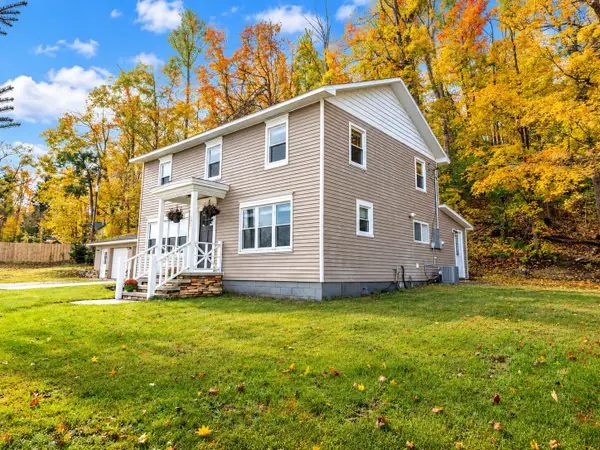 $349,000Active4 beds 2 baths1,696 sq. ft.
680 Sparr Road, Gaylord, MI 49735
MLS# 201843425Listed by: THE TEAM REAL ESTATE GROUP - New
 $739,000Active2 beds 1 baths1,503 sq. ft.
693 Charles Brink Road, Gaylord, MI 49735
MLS# 201843314Listed by: PINE CONE PROPERTIES LLC - New
 $195,000Active2 beds 2 baths814 sq. ft.
761 Logmark Trail, Gaylord, MI 49735
MLS# 201843365Listed by: PINE CONE PROPERTIES LLC


Protect your home and budget from life's surprises with an Assurant Home Warranty, backed by a partner that supports you through every step of homeownership. Explore Plans.
©2026 Century 21 Real Estate LLC. All rights reserved. CENTURY 21®, the CENTURY 21 Logo and C21® are service marks owned by Century 21 Real Estate LLC. Century 21 Real Estate LLC fully supports the principles of the Fair Housing Act and the Equal Opportunity Act. Each office is independently owned and operated. Listing information is deemed reliable but not guaranteed accurate.