5895 Shore Orchid Drive, Gaylord, MI 49735
Local realty services provided by:CENTURY 21 Signature Realty
5895 Shore Orchid Drive,Gaylord, MI 49735
$689,000Last list price
- 3 Beds
- 4 Baths
- - sq. ft.
- Single family
- Sold
Listed by: lesa b jarski
Office: smith realty group
MLS#:201840691
Source:MI_WWBR
Sorry, we are unable to map this address
Price summary
- Price:$689,000
About this home
THE EPITOME OF UPNORTH LIVING - this 3 bedroom, 3.5 bath log home on picturesque Deer Lake provides the best for year-round recreation w/close proximity to lakes, golf courses, skiing at Boyne and Otsego Club! Main level living room has floor to ceiling stone fireplace and custom windows looking out at lake, hardwood flooring; spacious kitchen with abundant cabinetry and plentiful storage and dining area; main floor primary suite with walk in closet and roomy en suite full bath and french doors to deck & hot tub; plus powder room on main floor. Up the open log staircase to casual sitting area, two bedrooms plus another full bath. The lower level has a game room, large family room with soaring ceilings, utility room, full bath, mechanical room plus workshop. Must see to appreciate!!
Contact an agent
Home facts
- Year built:1994
- Subdivision & Development:White Tail Estates Condo
- Listing ID #:201840691
- Added:98 day(s) ago
- Updated:September 17, 2026 at 06:28 AM
Rooms and interior
- Bedrooms:3
- Total bathrooms:4
- Full bathrooms:3
- Half bathrooms:1
- Flooring:Hardwood, Tile
- Basement Description:Full
Heating and cooling
- Heating:Forced Air, Heating, Natural Gas, Wood Stove
Structure and exterior
- Year built:1994
- Exterior Features:Deck, Landscaped, Patio/Porch, Paved Driveways
Finances and disclosures
- Price:$689,000
Features and amenities
- Amenities:Blinds, Ceiling Fan, Doorwall, Vaulted Ceiling(s), Walk-In Closet(s)
Parking
- Parking description:Garage Door Opener
- Garage:Yes
New listings near 5895 Shore Orchid Drive
- New
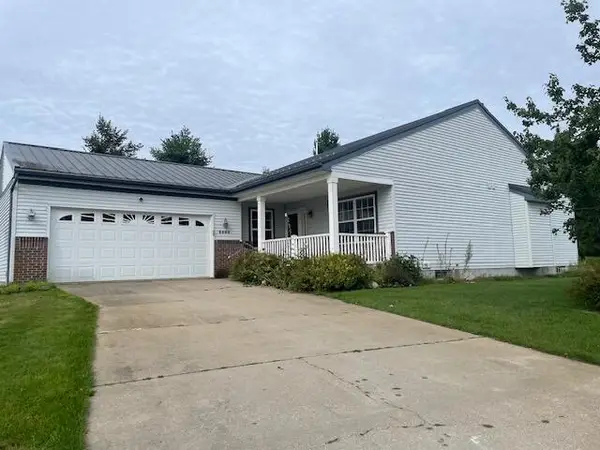 $315,000Active2 beds 2 baths2,356 sq. ft.
3900 Glen Meadows Drive, Gaylord, MI 49735
MLS# 201842835Listed by: COLDWELL BANKER SCHMIDT GAYLORD - New
 $325,000Active4 beds 2 baths1,946 sq. ft.
9274 Hunters Ridge, Gaylord, MI 49735
MLS# 201842832Listed by: SMITH REALTY GROUP - New
 $299,900Active3 beds 3 baths1,349 sq. ft.
6774 Dogwood Court, Gaylord, MI 49735
MLS# 201842828Listed by: SMITH REALTY GROUP - New
 $495,000Active3 beds 2 baths1,704 sq. ft.
3931 Lakeside Court, Gaylord, MI 49735
MLS# 201842815Listed by: SMITH REALTY GROUP - New
 $220,000Active3 beds 2 baths1,522 sq. ft.
1453 N Mapleleaf Drive, Gaylord, MI 49735
MLS# 201842735Listed by: COLDWELL BANKER SCHMIDT GAYLORD - New
 $345,000Active3 beds 2 baths1,650 sq. ft.
2438 Van Tyle Road, Gaylord, MI 49735
MLS# 201842805Listed by: COLDWELL BANKER SCHMIDT GAYLORD - New
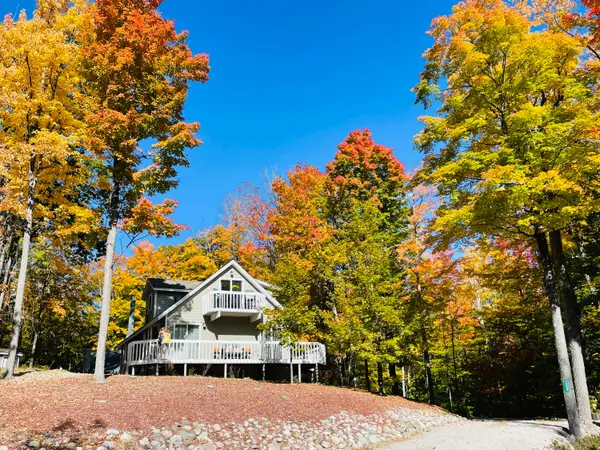
 $399,900Active3 beds 2 baths2,121 sq. ft.
738 Timber Valley Road, Gaylord, MI 49735
MLS# 201842774Listed by: CENTURY 21 REALTY NORTH GRAYLING - New
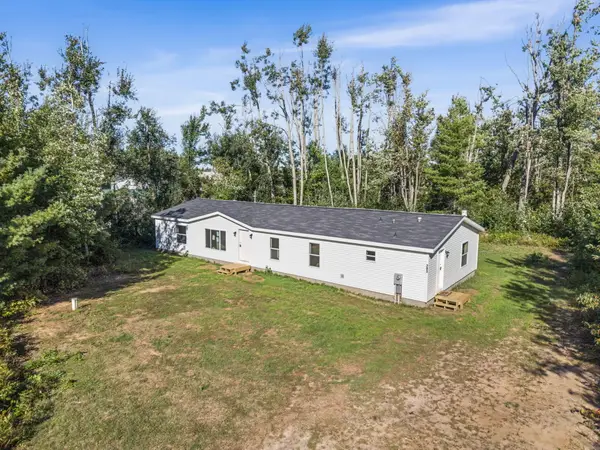 $229,000Active3 beds 2 baths1,850 sq. ft.
783 Woodhaven Court, Gaylord, MI 49735
MLS# 201842797Listed by: BLAKER REALTY - New
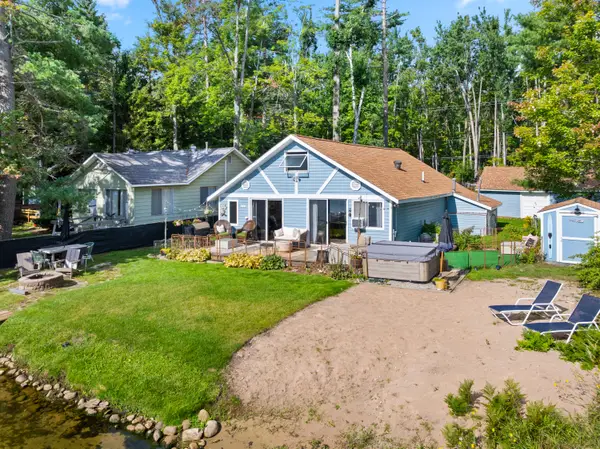 $674,900Active2 beds 2 baths1,800 sq. ft.
4779 Beechwood Avenue, Gaylord, MI 49735
MLS# 201842790Listed by: REAL BROKER LLC - PETOSKEY - New
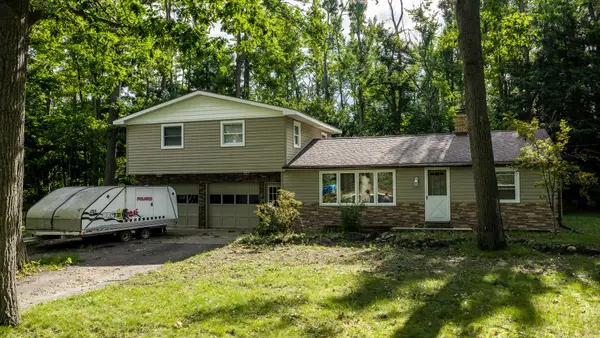 $325,000Active5 beds 2 baths2,565 sq. ft.
3127 Otsegoland Drive, Gaylord, MI 49735
MLS# 201842791Listed by: THE TEAM REAL ESTATE GROUP


Protect your home and budget from life's surprises with an Assurant Home Warranty, backed by a partner that supports you through every step of homeownership. Explore Plans.
©2026 Century 21 Real Estate LLC. All rights reserved. CENTURY 21®, the CENTURY 21 Logo and C21® are service marks owned by Century 21 Real Estate LLC. Century 21 Real Estate LLC fully supports the principles of the Fair Housing Act and the Equal Opportunity Act. Each office is independently owned and operated. Listing information is deemed reliable but not guaranteed accurate.