
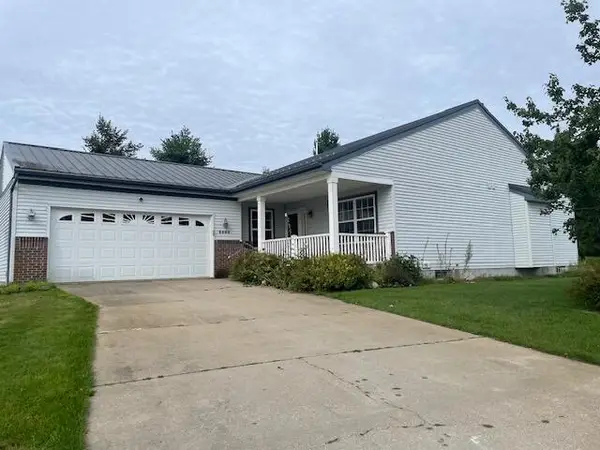
626 Sunshine Lane, Gaylord, MI 49735
Local realty services provided by:CENTURY 21 Riverpointe
Listed by: michael george lirones
Office: gold realty
MLS#:26045272
Source:MI_MICHRIC
Price summary
- Price:$325,000
- Price per sq. ft.:$186.25
About this home
Take a look at this 3 bedroom, 2 bath home located in a beautiful neighborhood (no HOA) 5 minutes from downtown Gaylord. Easy sliding glass door leads to spacious patio with a fire pit; lots of wildlife. The attached 2-stall garage has solid, wide staircase leading to additional storage space. The garage and house are joined by a laundry room/mudroom. All appliances are included. The house has a clean crawlspace that was professionally done in 2019 by Story Basement Technologies. The galley kitchen, dining, living room and downstairs bathroom were remodeled in 2021. Newer heater, air-conditioning unit, bladder, hot water heater, water softener, roof and siding (receipts available). Included in the price, is Lot 32 (.47 acres) adjacent to the house. This lot has been cleared, filled, excavated/prepped for a 32 x 32' additional garage; currently has a tent garage for storage. For an appointment, please have a pre-approval letter from your lender. Thank you. Limited Service Listing.
Contact an agent
Home facts
- Year built:1972
- Subdivision & Development:Chalet Hills
- Listing ID #:26045272
- Added:23 day(s) ago
- Updated:September 19, 2026 at 03:37 PM
Rooms and interior
- Bedrooms:3
- Total bathrooms:2
- Full bathrooms:2
- Rooms Total:10
- Kitchen Description:Dishwasher, Range, Refrigerator
- Basement:Yes
- Basement Description:Crawl Space
- Living area:1,745 sq. ft.
Heating and cooling
- Heating:Baseboard, Forced Air
Structure and exterior
- Year built:1972
- Building area:1,745 sq. ft.
- Lot area:0.48 Acres
- Construction Materials:Vinyl Siding
Utilities
- Water:Well
Finances and disclosures
- Price:$325,000
- Price per sq. ft.:$186.25
- Tax amount:$1,668 (2025)
Features and amenities
- Laundry features:Washer
Parking
- Garage:Yes
- Garage spaces:2
New listings near 626 Sunshine Lane
- New
 $499,000Active3 beds 3 baths2,540 sq. ft.
5930 Bent Tree Drive, Gaylord, MI 49735
MLS# 201842908Listed by: ALPINE REALTY GROUP-GAYLORD - New
 $379,900Active5 beds 4 baths3,213 sq. ft.
4550 Fazio Drive, Gaylord, MI 49735
MLS# 201842896Listed by: COLDWELL BANKER SCHMIDT GAYLORD - Open Sun, 10am to 12pmNew
 $360,000Active3 beds 2 baths1,883 sq. ft.
850 Snow Moon Court, Gaylord, MI 49735
MLS# 201842900Listed by: ALPINE REALTY GROUP-GAYLORD - New
 $319,900Active3 beds 2 baths2,400 sq. ft.
277 Chester Road, Gaylord, MI 49735
MLS# 201842830Listed by: SMITH REALTY GROUP - New
 $429,900Active3 beds 2 baths1,631 sq. ft.
1405 N Shore Drive, Gaylord, MI 49735
MLS# 20261075028Listed by: @PROPERTIES CHRISTIE'S INT'L R.E. BIRMINGHAM
- New
 $260,000Active4 beds 2 baths2,106 sq. ft.
3182 N Old Us Highway 27, Gaylord, MI 49735
MLS# 201842860Listed by: KW NORTHERN MICHIGAN TEAM PARTNERS - New
 $315,000Active2 beds 2 baths2,356 sq. ft.
3900 Glen Meadows Drive, Gaylord, MI 49735
MLS# 201842835Listed by: COLDWELL BANKER SCHMIDT GAYLORD - New
 $325,000Active4 beds 2 baths1,946 sq. ft.
9274 Hunters Ridge, Gaylord, MI 49735
MLS# 201842832Listed by: SMITH REALTY GROUP - New
 $299,900Active3 beds 3 baths1,349 sq. ft.
6774 Dogwood Court, Gaylord, MI 49735
MLS# 201842828Listed by: SMITH REALTY GROUP - New
 $495,000Active3 beds 2 baths1,704 sq. ft.
3931 Lakeside Court, Gaylord, MI 49735
MLS# 201842815Listed by: SMITH REALTY GROUP


Protect your home and budget from life's surprises with an Assurant Home Warranty, backed by a partner that supports you through every step of homeownership. Explore Plans.
©2026 Century 21 Real Estate LLC. All rights reserved. CENTURY 21®, the CENTURY 21 Logo and C21® are service marks owned by Century 21 Real Estate LLC. Century 21 Real Estate LLC fully supports the principles of the Fair Housing Act and the Equal Opportunity Act. Each office is independently owned and operated. Listing information is deemed reliable but not guaranteed accurate.