816 N Ohio Avenue, Gaylord, MI 49735
Local realty services provided by:CENTURY 21 Northland
816 N Ohio Avenue,Gaylord, MI 49735
$330,000
- 3 Beds
- 2 Baths
- 1,600 sq. ft.
- Single family
- Active
Listed by: joan becker, david becker
Office: berkshire hathaway homeservices
MLS#:201842700
Source:MI_WWBR
Price summary
- Price:$330,000
- Price per sq. ft.:$206.25
About this home
Beautiful 3bd/2ba home on 2 lots - over a half acre - in the city of Gaylord. This newer home has so much to offer: open concept entertaining area, 9' ceilings, wet bar/coffee nook, stunning master bath with unique vanity and heated jet tub, master bedroom walk-in closet - so much attention to detail! The custom kitchen is a dream, featuring solid cherry wood cabinets, a massive island with copper sink, smart appliances, stove-top pot filler, and quatrz countertops. Step through the sliding door to a relaxing oasis, with a patio, koi pond with bridge, and a hot tub. For additional storage, there's a shed in back and a polebarn with loft. Extra guests? Park a camper on the west side and hook-up to the sewer and 30 amp electric. Too much to note - come see for yourself!
Contact an agent
Home facts
- Year built:2019
- Subdivision & Development:T31N R3W
- Listing ID #:201842700
- Added:9 day(s) ago
- Updated:September 17, 2026 at 03:52 PM
Rooms and interior
- Bedrooms:3
- Total bathrooms:2
- Full bathrooms:2
- Flooring:Hardwood, Tile
- Living area:1,600 sq. ft.
Heating and cooling
- Heating:Central Air, Forced Air, Heating, Natural Gas
Structure and exterior
- Year built:2019
- Building area:1,600 sq. ft.
- Lot area:0.56 Acres
- Architectural Style:Ranch
- Exterior Features:Garden Area, Paved Driveways, Pole Building, Shed
Finances and disclosures
- Price:$330,000
- Price per sq. ft.:$206.25
Features and amenities
- Amenities:Blinds, Curtain Rods, Doorwall, Drapes, Walk-In Closet(s), Wet Bar
Parking
- Parking description:Garage Door Opener
- Garage:Yes
New listings near 816 N Ohio Avenue
- New
 $260,000Active4 beds 2 baths2,106 sq. ft.
3182 N Old Us Highway 27, Gaylord, MI 49735
MLS# 201842860Listed by: KW NORTHERN MICHIGAN TEAM PARTNERS - New
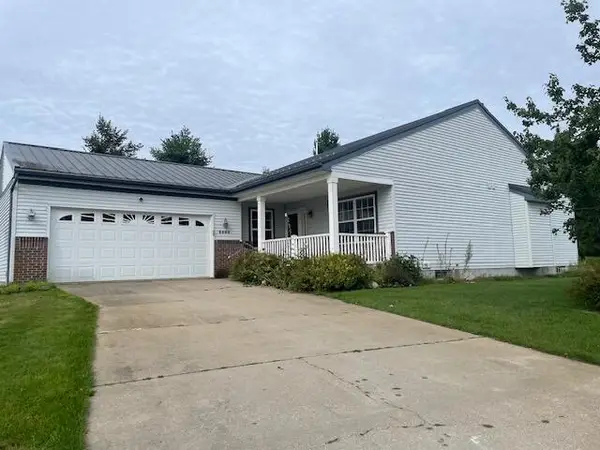 $315,000Active2 beds 2 baths2,356 sq. ft.
3900 Glen Meadows Drive, Gaylord, MI 49735
MLS# 201842835Listed by: COLDWELL BANKER SCHMIDT GAYLORD - New
 $325,000Active4 beds 2 baths1,946 sq. ft.
9274 Hunters Ridge, Gaylord, MI 49735
MLS# 201842832Listed by: SMITH REALTY GROUP - New
 $299,900Active3 beds 3 baths1,349 sq. ft.
6774 Dogwood Court, Gaylord, MI 49735
MLS# 201842828Listed by: SMITH REALTY GROUP - New
 $495,000Active3 beds 2 baths1,704 sq. ft.
3931 Lakeside Court, Gaylord, MI 49735
MLS# 201842815Listed by: SMITH REALTY GROUP - New
 $220,000Active3 beds 2 baths1,522 sq. ft.
1453 N Mapleleaf Drive, Gaylord, MI 49735
MLS# 201842735Listed by: COLDWELL BANKER SCHMIDT GAYLORD - New
 $345,000Active3 beds 2 baths1,650 sq. ft.
2438 Van Tyle Road, Gaylord, MI 49735
MLS# 201842805Listed by: COLDWELL BANKER SCHMIDT GAYLORD - New
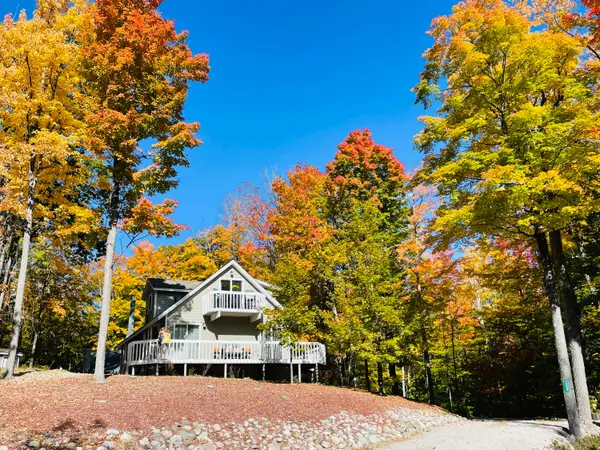
 $399,900Active3 beds 2 baths2,121 sq. ft.
738 Timber Valley Road, Gaylord, MI 49735
MLS# 201842774Listed by: CENTURY 21 REALTY NORTH GRAYLING - New
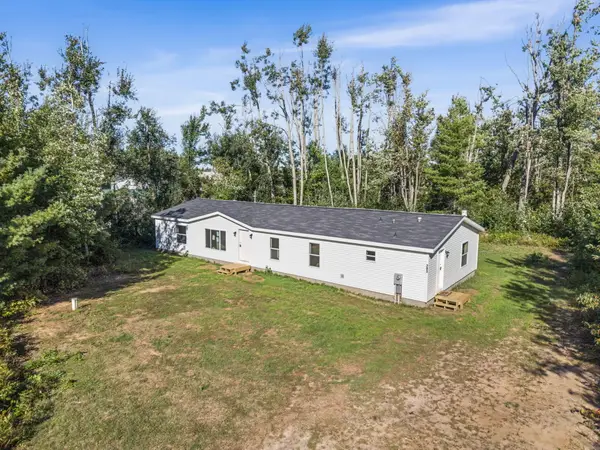 $229,000Active3 beds 2 baths1,850 sq. ft.
783 Woodhaven Court, Gaylord, MI 49735
MLS# 201842797Listed by: BLAKER REALTY - New
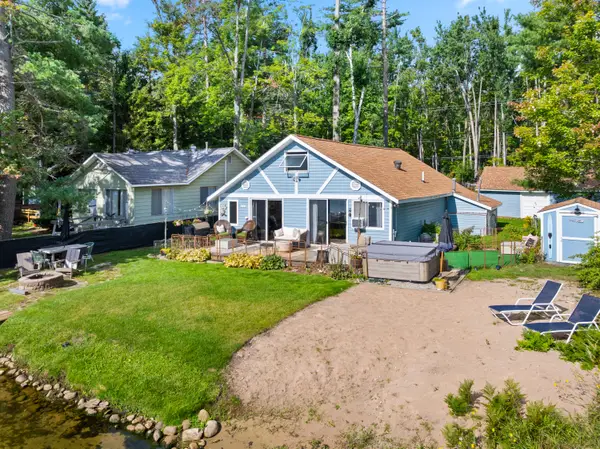 $674,900Active2 beds 2 baths1,800 sq. ft.
4779 Beechwood Avenue, Gaylord, MI 49735
MLS# 201842790Listed by: REAL BROKER LLC - PETOSKEY


Protect your home and budget from life's surprises with an Assurant Home Warranty, backed by a partner that supports you through every step of homeownership. Explore Plans.
©2026 Century 21 Real Estate LLC. All rights reserved. CENTURY 21®, the CENTURY 21 Logo and C21® are service marks owned by Century 21 Real Estate LLC. Century 21 Real Estate LLC fully supports the principles of the Fair Housing Act and the Equal Opportunity Act. Each office is independently owned and operated. Listing information is deemed reliable but not guaranteed accurate.