
914 Woodcrest Drive, Gaylord, MI 49735
Local realty services provided by:CENTURY 21 Realty North
914 Woodcrest Drive,Gaylord, MI 49735
$419,900
- 3 Beds
- 3 Baths
- 2,688 sq. ft.
- Single family
- Active
Listed by: sold on michigan team nancy, leslie, kaycie, kinsey, & troy
Office: smith realty group
MLS#:201843322
Source:MI_WWBR
Price summary
- Price:$419,900
- Price per sq. ft.:$156.21
About this home
Welcome to Crestwood, where modern style meets the comfort of home! This beautifully designed home offers 3 bedrooms, 2.5 baths, and effortless main level living. The great layout blends modern finishes with a warm, inviting feel. The gorgeous updated kitchen features a stunning quartz island, perfect for entertaining, while the living room offers a cozy wood burning fireplace. Downstairs, the finished lower level is ready for fun with a wet bar, surround sound throughout, and flexible space for hobbies, a home office, or entertaining. A non conforming bedroom offers even more versatility for a workout room, extra storage, or your own creative space. Outside, enjoy plenty of room to roam, relax, and play in both the front and back yards. Come take a look today!
Contact an agent
Home facts
- Year built:1989
- Subdivision & Development:Crestwood Manor
- Listing ID #:201843322
- Added:5 day(s) ago
- Updated:October 19, 2026 at 09:44 PM
Rooms and interior
- Bedrooms:3
- Total bathrooms:3
- Full bathrooms:2
- Half bathrooms:1
- Basement Description:Partial
- Living area:2,688 sq. ft.
Heating and cooling
- Heating:Baseboard, Heating, Hot Water, Mini Split Heat/Cool, Natural Gas, Wood
Structure and exterior
- Year built:1989
- Building area:2,688 sq. ft.
- Lot area:1 Acres
- Architectural Style:Ranch
Finances and disclosures
- Price:$419,900
- Price per sq. ft.:$156.21
Features and amenities
- Amenities:Blinds, Curtain Rods, Wet Bar, Wired for Sound
Parking
- Garage:Yes
New listings near 914 Woodcrest Drive
- New
 $129,000Active4 beds 1 baths1,984 sq. ft.
501 E Main, Gaylord, MI 49735
MLS# 50225253Listed by: KELLER WILLIAMS PREFERRED
- New
 $195,000Active2 beds 2 baths814 sq. ft.
761 Logmark Trail, Gaylord, MI 49735
MLS# 201843365Listed by: PINE CONE PROPERTIES LLC - New
 $315,000Active3 beds 2 baths1,650 sq. ft.
2438 Van Tyle Road, Gaylord, MI 49735
MLS# 201843375Listed by: REAL BROKER LLC - NORTHERN MICHIGAN - New
 $185,000Active2 beds 1 baths1,046 sq. ft.
511 E Main Street, Gaylord, MI 49735
MLS# 201843382Listed by: THE TEAM REAL ESTATE GROUP - New
 $499,900Active3 beds 2 baths2,161 sq. ft.
510 Marquardt Road, Gaylord, MI 49735
MLS# 201843363Listed by: SMITH REALTY GROUP - New
 $435,000Active4 beds 2 baths2,040 sq. ft.
5880 Arenac Trail, Gaylord, MI 49735
MLS# 201843323Listed by: COLDWELL BANKER SCHMIDT GAYLORD - New
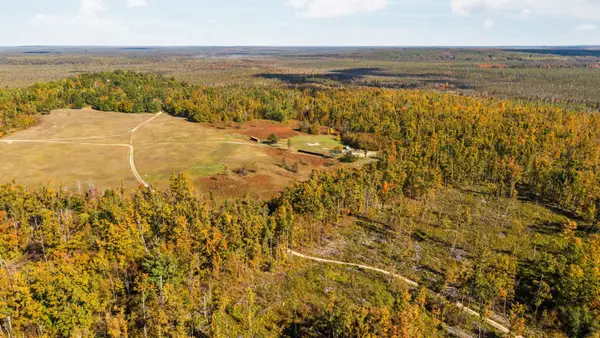 $19,000Active10 Acres
00 Birch Run, Gaylord, MI 49735
MLS# 80074554Listed by: REMAX BAYSHORE - WEST SHORE DR TC - New
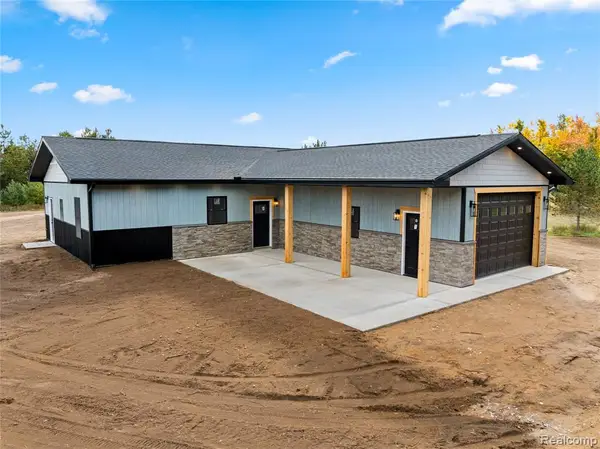 $415,000Active3 beds 2 baths1,320 sq. ft.
2067 Krys Road, Gaylord, MI 49735
MLS# 61038825Listed by: ST JUDE REALTY - New
 $379,900Active3 beds 2 baths1,780 sq. ft.
5500 Seneca, Gaylord, MI 49735
MLS# 80074523Listed by: KERMATH REALTY LLC


Protect your home and budget from life's surprises with an Assurant Home Warranty, backed by a partner that supports you through every step of homeownership. Explore Plans.
©2026 Century 21 Real Estate LLC. All rights reserved. CENTURY 21®, the CENTURY 21 Logo and C21® are service marks owned by Century 21 Real Estate LLC. Century 21 Real Estate LLC fully supports the principles of the Fair Housing Act and the Equal Opportunity Act. Each office is independently owned and operated. Listing information is deemed reliable but not guaranteed accurate.