9301 Passenheim Road, Gaylord, MI 49735
Local realty services provided by:CENTURY 21 Signature Realty
9301 Passenheim Road,Gaylord, MI 49735
$550,000
- 5 Beds
- 3 Baths
- 2,496 sq. ft.
- Single family
- Active
Listed by: anna tomaski
Office: coldwell banker schmidt gaylord
MLS#:201842794
Source:MI_WWBR
Price summary
- Price:$550,000
- Price per sq. ft.:$220.35
About this home
Barndo on 23.20 Acres Backing Up to State Land! Built in 2023, this 5-bedroom, 3-bath home was built for the long run. Post-frame construction on a concrete slab with steel siding, spray foam insulation and radiant in-floor heat. Inside you'll find 14-ft ceilings throughout the main living space, solid wood doors, wide-open living spaces and a woodstove. Two primary bedrooms each offer their own ensuite for added flexibility and privacy. TWO 24'x32' pole barns provide plenty of room for storage, toys and equipment. Enjoy the covered back porch and 23+ acres bordering State Land! Located just 2 miles from all-sports Otsego Lake and Bradford Lake, with nearby snowmobile trails and easy access to I-75. Bring your finishing touches, the toys and your Northern Michigan lifestyle!
Contact an agent
Home facts
- Year built:2024
- Subdivision & Development:T29N
- Listing ID #:201842794
- Added:1 day(s) ago
- Updated:September 12, 2026 at 03:08 PM
Rooms and interior
- Bedrooms:5
- Total bathrooms:3
- Full bathrooms:3
- Bedroom Description:Split Bedroom Floor Plan
- Living area:2,496 sq. ft.
Heating and cooling
- Heating:Heating, Propane, Radiant Floor, Wood, Wood Stove
Structure and exterior
- Year built:2024
- Building area:2,496 sq. ft.
- Lot area:23.2 Acres
- Architectural Style:Barndominium
- Exterior Features:Deck, Farm, Garden Area, Landscaped, Natural, Pole Building
Finances and disclosures
- Price:$550,000
- Price per sq. ft.:$220.35
Features and amenities
- Amenities:Blinds, Ceiling Fan, Curtain Rods, Vaulted Ceiling(s), Walk-In Closet(s)
Parking
- Garage:Yes
New listings near 9301 Passenheim Road
- New
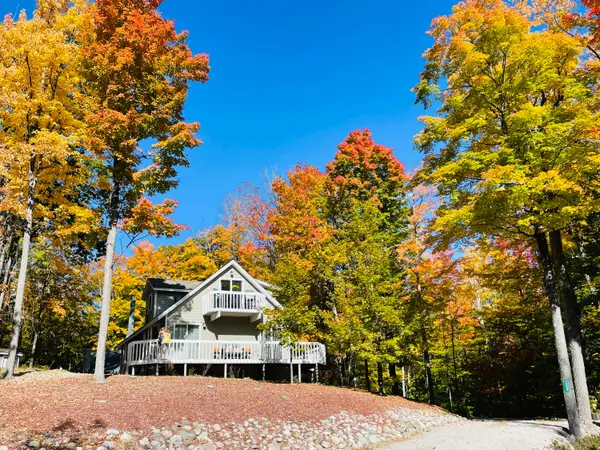
 $399,900Active3 beds 2 baths2,121 sq. ft.
738 Timber Valley Road, Gaylord, MI 49735
MLS# 201842774Listed by: CENTURY 21 REALTY NORTH GRAYLING - New
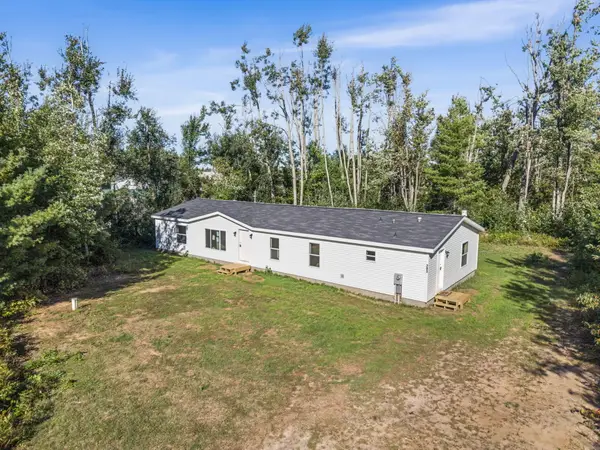 $229,000Active3 beds 2 baths1,850 sq. ft.
783 Woodhaven Court, Gaylord, MI 49735
MLS# 201842797Listed by: BLAKER REALTY - New
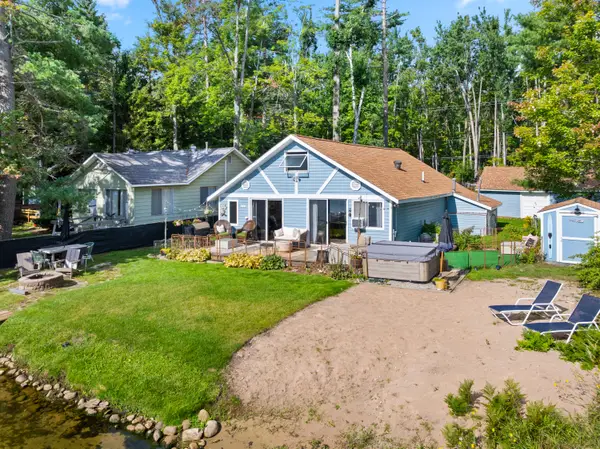 $674,900Active2 beds 2 baths1,800 sq. ft.
4779 Beechwood Avenue, Gaylord, MI 49735
MLS# 201842790Listed by: REAL BROKER LLC - PETOSKEY - New
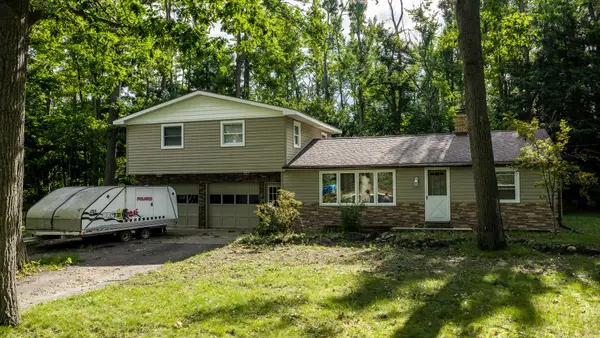 $325,000Active5 beds 2 baths2,565 sq. ft.
3127 Otsegoland Drive, Gaylord, MI 49735
MLS# 201842791Listed by: THE TEAM REAL ESTATE GROUP - New
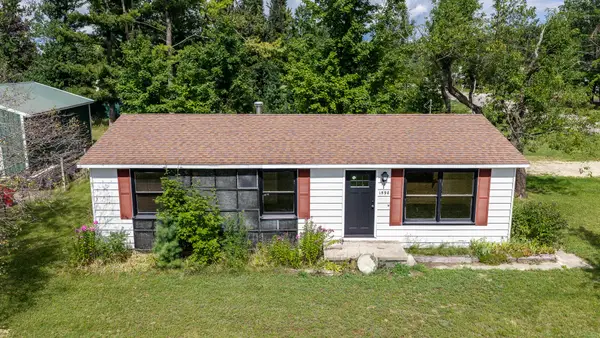 $285,000Active4 beds 2 baths1,840 sq. ft.
1598 Van Tyle Road, Gaylord, MI 49735
MLS# 201842796Listed by: THE TEAM REAL ESTATE GROUP - New
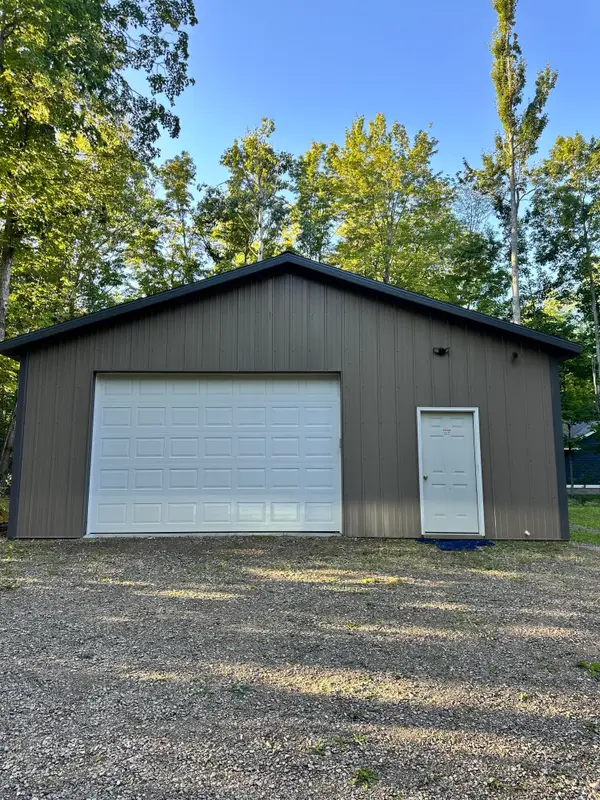 $89,900Active0.46 Acres
7515 Cree Trail, Gaylord, MI 49735
MLS# 201842780Listed by: SMITH REALTY GROUP - New
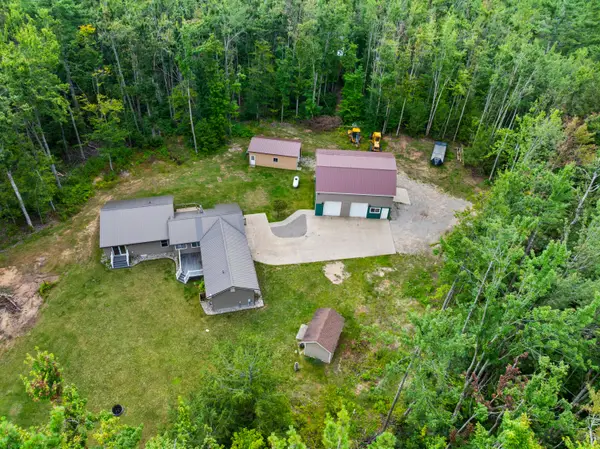 $469,000Active2 beds 3 baths2,220 sq. ft.
5550 Tall Timber Trail, Gaylord, MI 49735
MLS# 201842766Listed by: REAL BROKER LLC - PETOSKEY - New
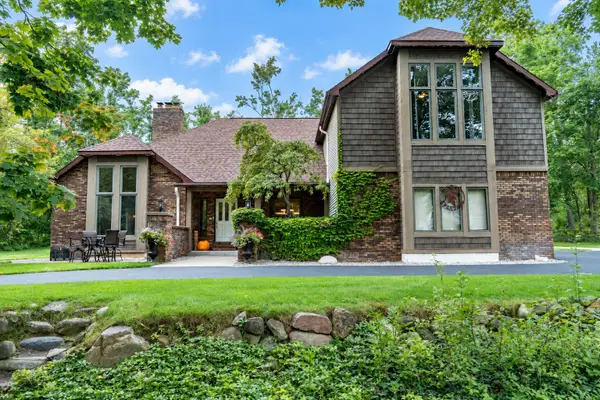 $824,900Active5 beds 4 baths5,900 sq. ft.
657 Crestwood Drive, Gaylord, MI 49735
MLS# 201842683Listed by: THE TEAM REAL ESTATE GROUP - New
 $25,000Active0.38 Acres
V/L 302 Michaywe Drive, Gaylord, MI 49735
MLS# 201842756Listed by: ALPINE REALTY GROUP-GAYLORD


Protect your home and budget from life's surprises with an Assurant Home Warranty, backed by a partner that supports you through every step of homeownership. Explore Plans.
©2026 Century 21 Real Estate LLC. All rights reserved. CENTURY 21®, the CENTURY 21 Logo and C21® are service marks owned by Century 21 Real Estate LLC. Century 21 Real Estate LLC fully supports the principles of the Fair Housing Act and the Equal Opportunity Act. Each office is independently owned and operated. Listing information is deemed reliable but not guaranteed accurate.