
1292 Howard Street N, Genesee, MI 48458
Local realty services provided by:CENTURY 21 Affiliated
Listed by: renee h hanna
Office: berkshire hathaway homeservices michigan real est
MLS#:20261050467
Source:MI_REALCOMP
Price summary
- Price:$214,999
- Price per sq. ft.:$93.89
About this home
COMPLETELY RENOVATED & MOVE-IN READY — TWO PROPERTIES FOR ONE!
Welcome to this beautifully renovated home, thoughtfully updated by the owner to provide modern comfort and style throughout. The main home features 3 bedrooms, 2 full bathrooms, a finished basement, and 3 additional sitting rooms, offering plenty of space for living, entertaining, or working from home.
Numerous updates include new windows, new doors, new flooring, new heating system, new well, updated kitchen and bathrooms, new appliances, and fresh interior paint. This true turnkey property is ready for you to move in and enjoy!
BONUS: A separate adjacent parcel is included in the sale! Located at 1282 Howard Street, Mount Morris, MI 48458-1750, this additional property features a one-bedroom home and a shed, providing excellent potential for additional living space, rental income, a guest house, or investment opportunity.
Two properties for the price of one — a rare opportunity with incredible potential! Don't miss your chance to own this unique package....
Contact an agent
Home facts
- Year built:1935
- Subdivision & Development:MT MORRIS LITTLE FARMS
- Listing ID #:20261050467
- Added:67 day(s) ago
- Updated:September 15, 2026 at 10:09 AM
Rooms and interior
- Bedrooms:3
- Total bathrooms:2
- Full bathrooms:2
- Rooms Total:6
- Basement Description:Full, Partially Finished
- Living area:2,290 sq. ft.
Heating and cooling
- Cooling:Attic Fan, Ceiling Fans
- Heating:Forced Air, Natural Gas
Structure and exterior
- Roof:Composition
- Year built:1935
- Building area:2,290 sq. ft.
- Lot area:0.16 Acres
- Architectural Style:Colonial
- Construction Materials:Brick
- Exterior Features:Balcony, Breezeway, Patio, Porch
- Foundation Description:Basement, Poured
- Levels:Two
Utilities
- Water:Well
- Sewer:Public Sewer
Finances and disclosures
- Price:$214,999
- Price per sq. ft.:$93.89
- Tax amount:$2,873
Features and amenities
- Appliances:Convection Oven, Dishwasher, Free Standing Gas Range, Free Standing Refrigerator, Gas Cooktop, Microwave, Self Cleaning Oven, Water Softener Owned
- Amenities:Entrance Foyer
Parking
- Parking description:Detached, Driveway, Two Car Garage
- Garage spaces:2

New listings near 1292 Howard Street N
- New
 $119,999Active3 beds 1 baths916 sq. ft.
3385 N Genesee Road N, Flint, MI 48506
MLS# 20261073662Listed by: LPT REALTY, LLC - New
 $109,900Active3 beds 1 baths1,190 sq. ft.
3148 Carr Street, Flint, MI 48506
MLS# 20261014013Listed by: NATIONAL REALTY CENTERS, INC - New
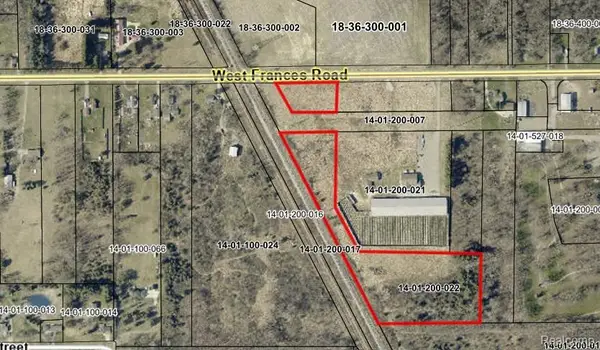 $69,999Active8.73 Acres
0 Frances Road, MtMorris, MI 48458
MLS# 20261073131Listed by: BERKSHIRE HATHAWAY HOMESERVICES MICHIGAN REAL EST - New
 $169,900Active3 beds 2 baths976 sq. ft.
1093 Corydon ST, MtMorris, MI 48458
MLS# 5050221295Listed by: NEXTHOME INSPIRE - New
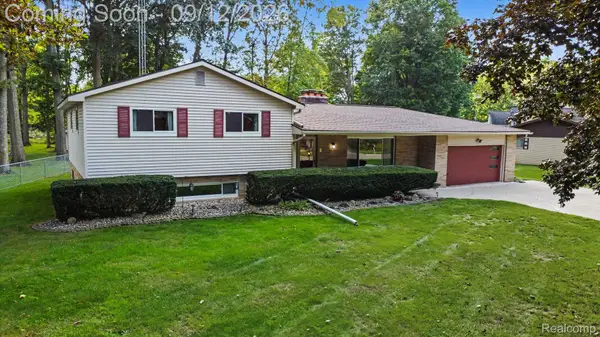 $234,900Active3 beds 2 baths2,337 sq. ft.
3311 Lynne Avenue, Flint, MI 48506
MLS# 20261072542Listed by: RE/MAX PLATINUM - GRAND BLANC - New
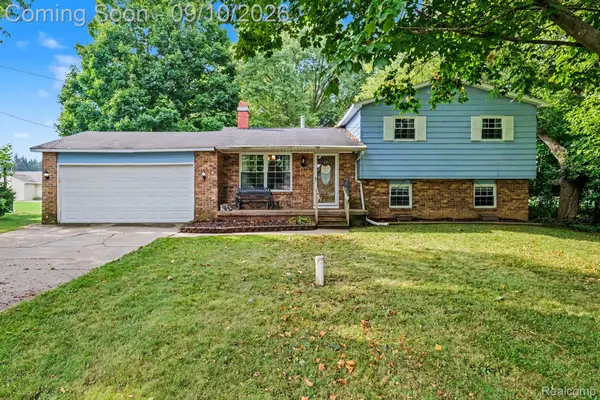 $229,900Active4 beds 2 baths1,797 sq. ft.
4338 Crosby Road, Flint, MI 48506
MLS# 20261071401Listed by: EXP REALTY - FENTON 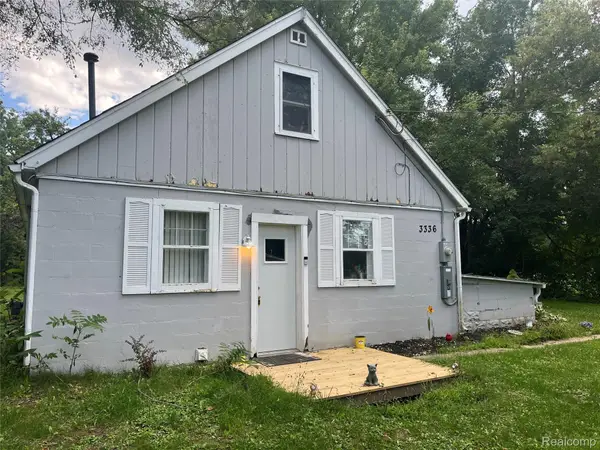 $75,000Active3 beds 1 baths1,224 sq. ft.
3336 E Pierson Road, Genesee, MI 48506
MLS# 20261068473Listed by: HOWARD HOMES 4 YOU LLC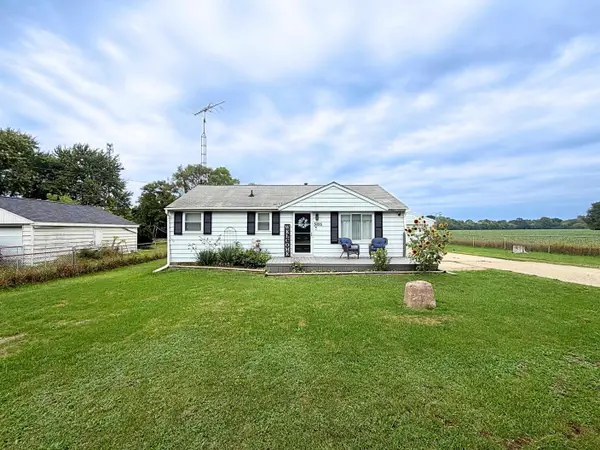 $159,900Active2 beds 1 baths1,718 sq. ft.
5095 Rose LN, Flint, MI 48506
MLS# 5050220620Listed by: REMAX RIGHT CHOICE $224,900Active3 beds 2 baths1,571 sq. ft.
4203 Gregor Street, MtMorris, MI 48458
MLS# 20261070541Listed by: CROWN REAL ESTATE GROUP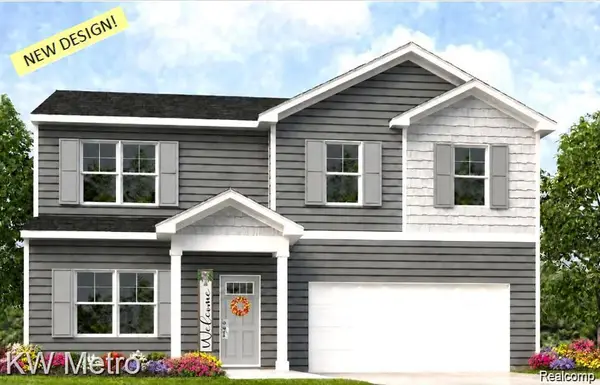 $349,900Active4 beds 3 baths1,709 sq. ft.
17 Oak Street, Grand Blanc, MI 48439
MLS# 61026714Listed by: KW METRO


Protect your home and budget from life's surprises with an Assurant Home Warranty, backed by a partner that supports you through every step of homeownership. Explore Plans.
©2026 Century 21 Real Estate LLC. All rights reserved. CENTURY 21®, the CENTURY 21 Logo and C21® are service marks owned by Century 21 Real Estate LLC. Century 21 Real Estate LLC fully supports the principles of the Fair Housing Act and the Equal Opportunity Act. Each office is independently owned and operated. Listing information is deemed reliable but not guaranteed accurate.