
5714 Nelson Drive, Georgetown, MI Yes
Local realty services provided by:CENTURY 21 Metro Brokers
Listed by: jonah pit
Office: eastbrook realty
MLS#:65026034157
Source:MI_REALCOMP
Price summary
- Price:$1,395,000
- Price per sq. ft.:$243.63
- Monthly HOA dues:$37.5
About this home
Some homes offer luxury. Very few offer a lifestyle that feels like a destination every day. Introducing the only home currently available on Georgetown Shores, one of West Michigan's most coveted all-sports lakes. Designed to embrace the water from nearly every angle, this exceptional residence pairs timeless craftsmanship with breathtaking panoramic views, creating an experience that's as impressive on a quiet Tuesday morning as it is while entertaining a house full of guests. The heart of the home is a stunning gourmet kitchen with newer premium appliances, opening effortlessly into expansive living spaces where floor-to-ceiling windows frame the lake like living artwork. A soaring great room with a cozy gas fireplace creates the perfect gathering place through every season, while the main-floor owner's retreat offers a true escape with dual walk-in closets, separate vanities, a soaking tub, and an oversized tile shower featuring dual showerheads.Outside is where this home truly sets itself apart. Multiple outdoor living spaces, a screened porch with integrated speakers, and an innovative finished under-deck ceiling system allow entertaining to continue rain or shine. Spend summer afternoons on your private sandy beach, launch directly from your included dock and boat lift, or simply enjoy the peaceful rhythm of lake life from sunrise to sunset. The walkout lower level is built for entertaining with a custom bar, fitness room, and seamless access to the waterfront. Featuring four-stall garage capacity, durable steel roof, and three-zone heating and cooling complete a home that blends thoughtful engineering with exceptional design. Located within the award-winning Hudsonville School District, this five bedroom, four and a half bath residence is more than a luxury home - it is one of Georgetown Shores' most extraordinary opportunities. Homes of this caliber rarely become available. This is your chance to make the lake your backyard and every day feel like a getaway....
Contact an agent
Home facts
- Year built:2009
- Listing ID #:65026034157
- Added:21 day(s) ago
- Updated:July 29, 2026 at 10:06 AM
Rooms and interior
- Bedrooms:5
- Total bathrooms:5
- Full bathrooms:4
- Half bathrooms:1
- Rooms Total:12
- Flooring:Carpet, Wood
- Bathrooms Description:Jetted Tub
- Kitchen Description:Pantry
- Basement Description:Finished, Walk-Out Access
- Living area:5,560 sq. ft.
Heating and cooling
- Cooling:Ceiling Fans, Central Air
- Heating:Forced Air, Natural Gas
Structure and exterior
- Roof:Metal
- Year built:2009
- Building area:5,560 sq. ft.
- Lot area:0.36 Acres
- Lot Features:Sprinklers
- Architectural Style:Traditional
- Construction Materials:Stone, Vinyl Siding
- Exterior Features:Covered, Deck, Patio, Porch, Screened
Utilities
- Water:Public
- Sewer:Public Sewer
Finances and disclosures
- Price:$1,395,000
- Price per sq. ft.:$243.63
- Tax amount:$9,997
Features and amenities
- Appliances:Bar Fridge, Built-In Gas Oven, Cooktop, Dishwasher, Disposal, Dryer, Freezer, Humidifier, Microwave, Refrigerator, Washer
- Laundry features:Laundry Room, Lower Level, Main Level, Sink
- Amenities:Pantry, Wet Bar
Parking
- Parking description:Attached, Garage Door Opener, Paved
- Garage spaces:4

New listings near 5714 Nelson Drive
- New
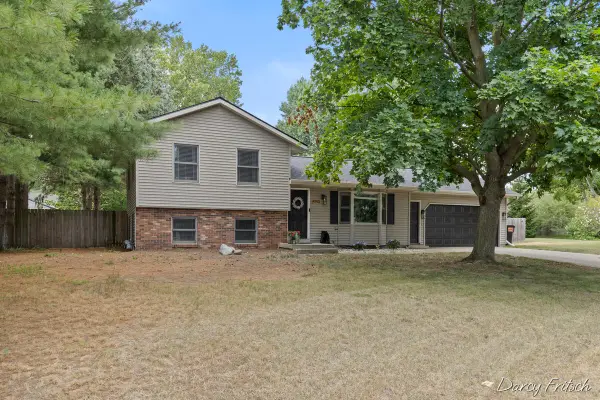 $409,900Active3 beds 2 baths929 sq. ft.
4143 Dennis, Hudsonville, MI 49426
MLS# 70548718Listed by: 616 REALTY LLC - New
 $565,000Active5 beds 4 baths1,870 sq. ft.
6587 Alward, Hudsonville, MI 49426
MLS# 70548722Listed by: COLDWELL BANKER SCHMIDT REALTORS - New
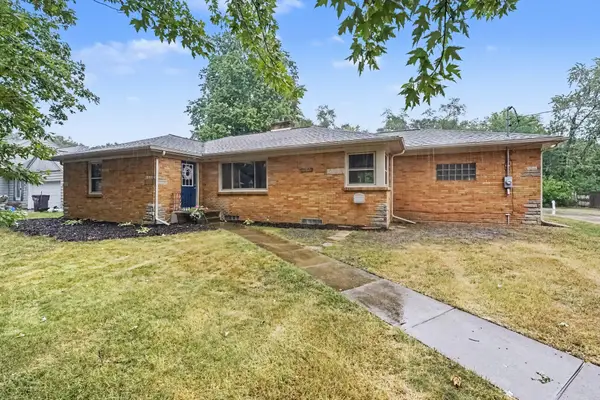 $359,900Active3 beds 2 baths1,484 sq. ft.
7666 Thomas Avenue, Jenison, MI No
MLS# 65026038991Listed by: CITY2SHORE ARETE COLLECTION INC - New
 $259,900Active2 beds 2 baths946 sq. ft.
2889 S Wentward, Hudsonville, MI 49426
MLS# 70548335Listed by: FIVE STAR REAL ESTATE (GRANDV) - New
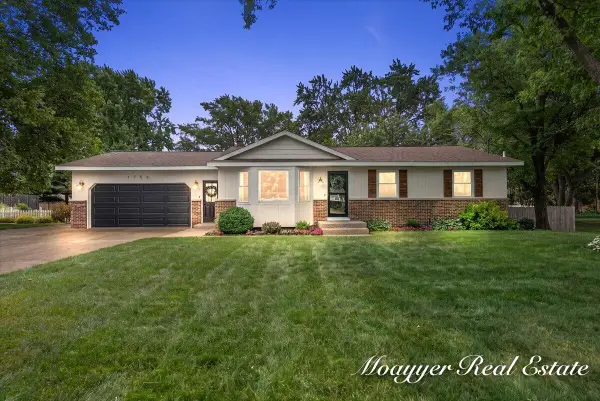 $375,000Active3 beds 2 baths1,220 sq. ft.
1758 Greenwoods, Jenison, MI 49428
MLS# 70548221Listed by: MOAYYER REAL ESTATE - New
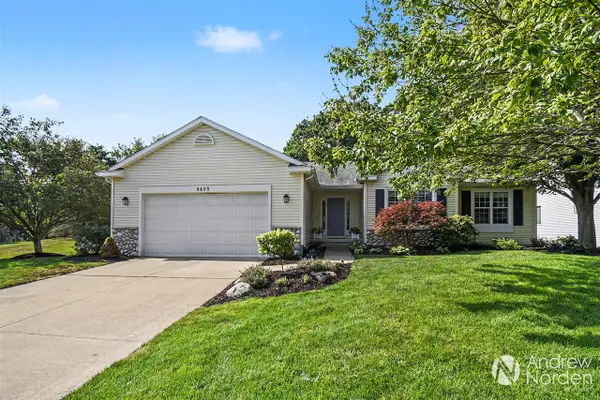 $396,000Active4 beds 3 baths1,494 sq. ft.
6403 Par 5, Grandville, MI 49418
MLS# 70548174Listed by: BERKSHIRE HATHAWAY HOMESERVICES MICHIGAN REAL ESTATE (CASCADE) - New
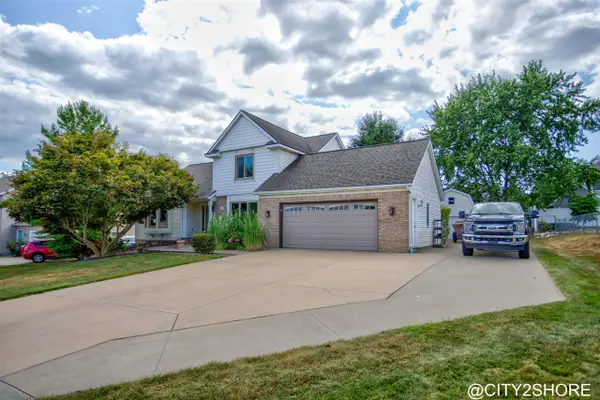 $489,900Active4 beds 4 baths2,004 sq. ft.
6719 Crown Point, Hudsonville, MI 49426
MLS# 70548037Listed by: CITY2SHORE REAL ESTATE INC. - New
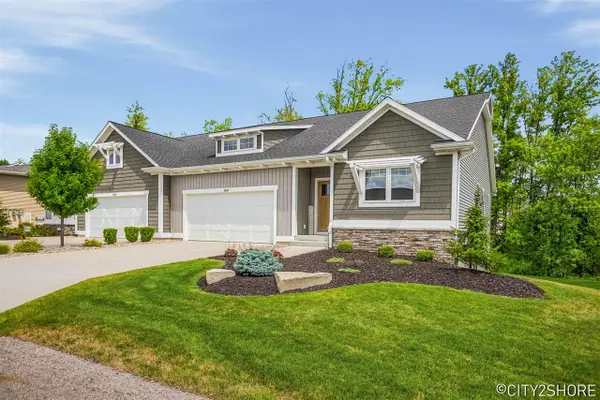 $480,000Active4 beds 3 baths1,441 sq. ft.
3345 Bald Eagle Pass, Hudsonville, MI 49426
MLS# 70547985Listed by: CITY2SHORE REAL ESTATE INC. 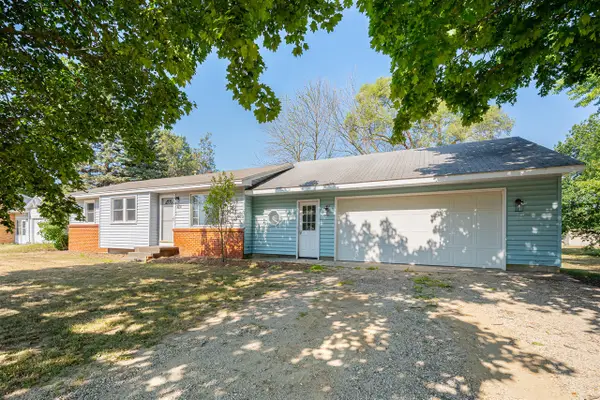 $290,000Pending3 beds 1 baths999 sq. ft.
6461 14th, Hudsonville, MI 49426
MLS# 70547859Listed by: FIVE STAR REAL ESTATE (ADA)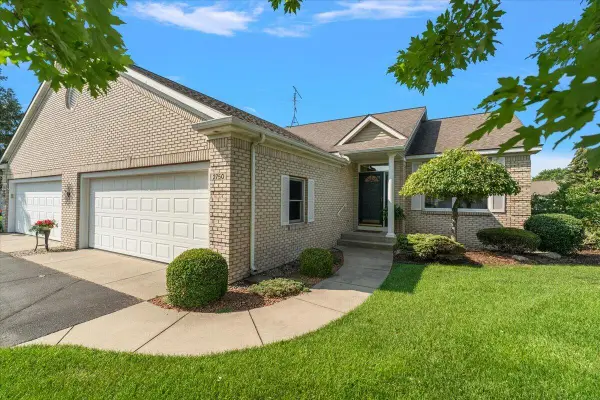 $380,000Pending2 beds 3 baths1,424 sq. ft.
2750 Cedargrove, Jenison, MI 49428
MLS# 70547862Listed by: KELLER WILLIAMS REALTY RIVERTOWN


Protect your home and budget from life's surprises with an Assurant Home Warranty, backed by a partner that supports you through every step of homeownership. Explore Plans.
©2026 Century 21 Real Estate LLC. All rights reserved. CENTURY 21®, the CENTURY 21 Logo and C21® are service marks owned by Century 21 Real Estate LLC. Century 21 Real Estate LLC fully supports the principles of the Fair Housing Act and the Equal Opportunity Act. Each office is independently owned and operated. Listing information is deemed reliable but not guaranteed accurate.