
4143 Dennis Court, Hudsonville, MI 49426
Local realty services provided by:CENTURY 21 Metro Brokers
4143 Dennis Court,Hudsonville, MI 49426
$389,900
- 3 Beds
- 2 Baths
- 1,710 sq. ft.
- Single family
- Active
Listed by: darcy fritsch
Office: 616 realty llc.
MLS#:65026039056
Source:MI_REALCOMP
Price summary
- Price:$389,900
- Price per sq. ft.:$174.37
About this home
Welcome home to this beautifully updated 3-bedroom, 2-bath ranch tucked away on a quiet cul-de-sac in the highly desirable Hudsonville community. With major mechanical updates already completed.including a new roof, HVAC system, and garage door...you can move in with confidence knowing the big-ticket items have been taken care of. Inside, you'll love the stunning fully remodeled kitchen featuring modern finishes, along with new flooring, fresh paint, and new carpet throughout the home. Both bathrooms have been tastefully updated, including a new vanity in the main bath, creating a fresh and inviting feel from top to bottom. The functional layout offers comfortable living spaces, while the location is hard to beat..just minutes from parks, schools, shopping, and everything Hudsonville has to offer. Situated on a peaceful cul-de-sac, this home combines modern updates, convenience, and a fantastic neighborhood setting. Don't miss your opportunity to own this move-in ready home with allthe updates you've been looking for! Possession at close!!!...
Contact an agent
Home facts
- Year built:1988
- Subdivision & Development:GEORGETOWN FOREST
- Listing ID #:65026039056
- Added:33 day(s) ago
- Updated:August 31, 2026 at 03:59 AM
Rooms and interior
- Bedrooms:3
- Total bathrooms:2
- Full bathrooms:2
- Rooms Total:10
- Basement Description:Full
- Living area:1,710 sq. ft.
Heating and cooling
- Cooling:Ceiling Fans, Central Air
- Heating:Forced Air, Natural Gas
Structure and exterior
- Roof:Shingle
- Year built:1988
- Building area:1,710 sq. ft.
- Lot area:0.27 Acres
- Lot Features:Cul-de-Sac
- Construction Materials:Vinyl Siding
- Exterior Features:Deck
- Foundation Description:Basement
Utilities
- Water:Public
- Sewer:Public Sewer
Finances and disclosures
- Price:$389,900
- Price per sq. ft.:$174.37
- Tax amount:$3,950
Features and amenities
- Appliances:Dishwasher, Dryer, Microwave, Oven, Refrigerator, Washer
- Laundry features:Lower Level
Parking
- Parking description:Attached, Garage Door Opener
- Garage spaces:2

New listings near 4143 Dennis Court
- New
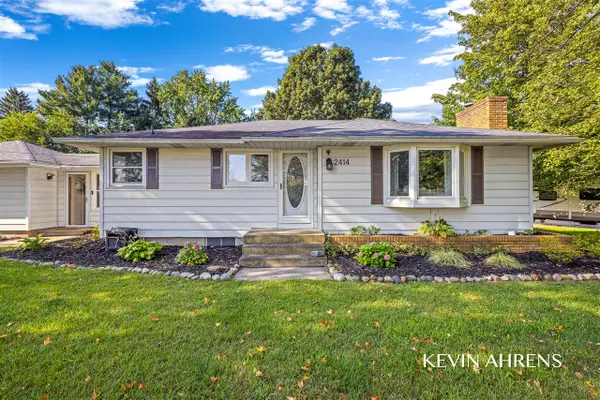 $324,900Active3 beds 1 baths1,172 sq. ft.
2414 Barry, Hudsonville, MI 49426
MLS# 70555741Listed by: RE/MAX OF GRAND RAPIDS (STNDL) - New
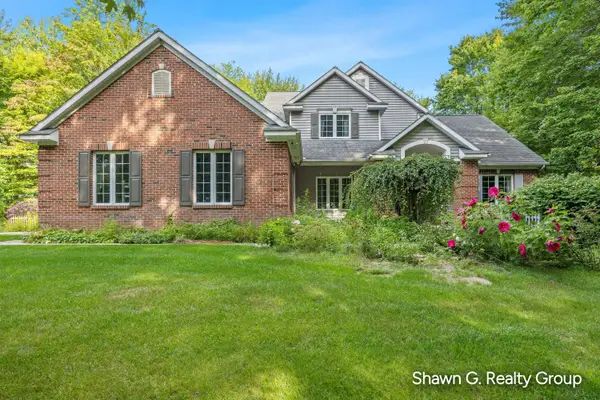 $849,900Active5 beds 4 baths3,630 sq. ft.
8837 56th Avenue, Hudsonville, MI 49426
MLS# 26045987Listed by: SHAWN G REALTY GROUP - New
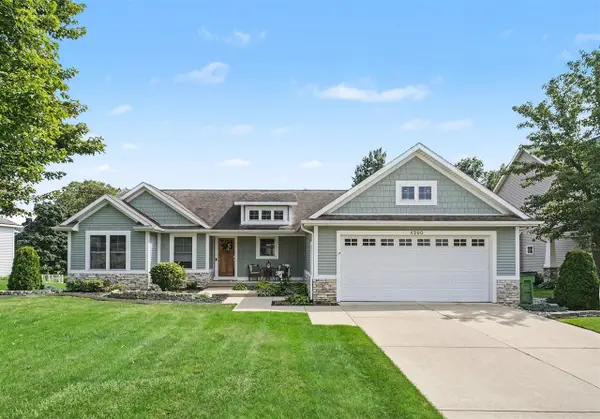 $549,900Active5 beds 4 baths1,596 sq. ft.
4290 Oak Meadow, Hudsonville, MI 49426
MLS# 70555441Listed by: EJ REAL ESTATE LLC - New
 $415,000Active4 beds 3 baths1,885 sq. ft.
3796 Port Sheldon Street, Hudsonville, MI 49426
MLS# 26045584Listed by: FIVE STAR REAL ESTATE (MAIN) - New
 $335,000Active4 beds 2 baths1,763 sq. ft.
5700 36th Avenue Sw, Hudsonville, MI 49426
MLS# 26045492Listed by: KELLER WILLIAMS GR EAST  $689,000Pending5 beds 4 baths3,557 sq. ft.
2402 Stable Drive, Hudsonville, MI 49426
MLS# 65026045242Listed by: FIVE STAR REAL ESTATE (COURTLAND)- New
 $115,000Active3 beds 2 baths1,980 sq. ft.
2141 Granite Street, Hudsonville, MI 49426
MLS# 26045243Listed by: GREENRIDGE REALTY (WEST) - New
 $359,900Active3 beds 3 baths2,257 sq. ft.
3625 Andover Lane #32, Hudsonville, MI 49426
MLS# 26045244Listed by: FIVE STAR REAL ESTATE (MAIN) - New
 $395,000Active3 beds 2 baths1,222 sq. ft.
5035 Barry, Hudsonville, MI 49426
MLS# 70554888Listed by: KELLER WILLIAMS GR NORTH 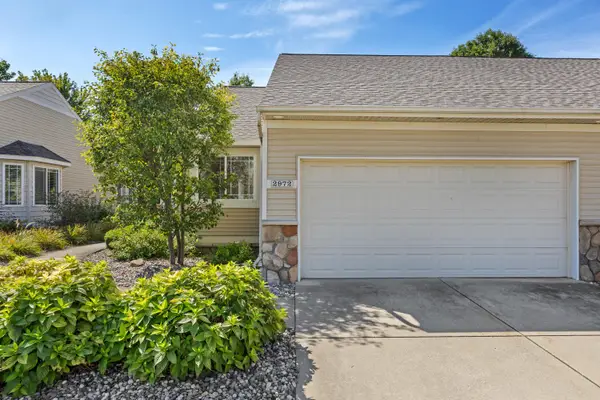 $299,900Pending2 beds 2 baths1,569 sq. ft.
2972 Edgestone Drive Unit: 19, Hudsonville, MI 49426
MLS# 65026045156Listed by: SUBURBAN REALTY GROUP LLC


Protect your home and budget from life's surprises with an Assurant Home Warranty, backed by a partner that supports you through every step of homeownership. Explore Plans.
©2026 Century 21 Real Estate LLC. All rights reserved. CENTURY 21®, the CENTURY 21 Logo and C21® are service marks owned by Century 21 Real Estate LLC. Century 21 Real Estate LLC fully supports the principles of the Fair Housing Act and the Equal Opportunity Act. Each office is independently owned and operated. Listing information is deemed reliable but not guaranteed accurate.