
14113 Watersway DR # 58, Gibraltar, MI 48173
Local realty services provided by:CENTURY 21 Curran & Oberski
14113 Watersway DR # 58,Gibraltar, MI 48173
$169,900
- 2 Beds
- 2 Baths
- 1,092 sq. ft.
- Single family
- Active
Upcoming open houses
- Sat, Oct 2412:00 pm - 02:00 pm
Listed by: carolena reed
Office: premiere realty group llc.
MLS#:20261083217
Source:MI_REALCOMP
Price summary
- Price:$169,900
- Price per sq. ft.:$155.59
- Monthly HOA dues:$300
About this home
Welcome Home! Enjoy carefree condo living in this beautiful 2 bedroom, 1.5 bath Waters Edge condo, located in the charming city of Gibraltar. This lovely condo features an inviting open layout, with a spacious living room that flows into the nice dining area, and updated kitchen with granite countertops, with all the appliances included. A doorwall off the dining area opens to a private patio, perfect for relaxing or entertaining. The main floor offers an abundance of natural light, laminate flooring throughout, and a convenient half bath. The second floor also features laminate flooring throughout, a large primary bedroom with a walk-in closet, a good sized second bedroom, and a full bath. The basement offers additional living space and plenty of storage, and is just waiting for your finishing touch. There's also a 1-car attached garage with electric and an opener, and additional guest parking close by. Conveniently located near the Detroit River, Lake Erie, marinas, Lake Erie Metro Park, and local restaurants. Enjoy your summer boating, kayaking, biking and enjoying the many other activities that Gibraltar offers. Nothing to do but move in, and start enjoying carefree condo living in this wonderful community. Schedule a showing today!...
Contact an agent
Home facts
- Year built:2004
- Subdivision & Development:WAYNE COUNTY CONDO SUB PLAN 576
- Listing ID #:20261083217
- Added:3 day(s) ago
- Updated:October 24, 2026 at 10:02 PM
Rooms and interior
- Bedrooms:2
- Total bathrooms:2
- Full bathrooms:1
- Half bathrooms:1
- Rooms Total:5
- Basement Description:Unfinished
- Living area:1,092 sq. ft.
Heating and cooling
- Cooling:Ceiling Fans, Central Air
- Heating:Forced Air, Natural Gas
Structure and exterior
- Roof:Asphalt
- Year built:2004
- Building area:1,092 sq. ft.
- Architectural Style:Townhouse
- Construction Materials:Brick, Vinyl Siding
- Exterior Features:Lighting, Patio, Porch, Private Entrance
- Foundation Description:Basement, Poured
- Levels:Two
Utilities
- Water:Public
- Sewer:Public Sewer
Finances and disclosures
- Price:$169,900
- Price per sq. ft.:$155.59
- Tax amount:$4,137
Features and amenities
- Appliances:Dishwasher, Disposal, Dryer, Free Standing Electric Range, Free Standing Refrigerator, Microwave, Washer
- Amenities:Programmable Thermostat
Parking
- Parking description:Attached, Direct Access, Electricity In Garage, Garage Door Opener, One Car Garage
- Garage spaces:1

New listings near 14113 Watersway DR # 58
- New
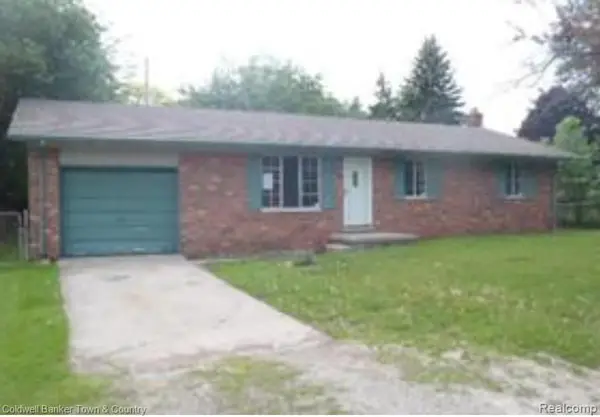 $225,000Active3 beds 1 baths1,100 sq. ft.
13639 Grandview DR, Rockwood, MI 48173
MLS# 20261082979Listed by: COLDWELL BANKER TOWN & COUNTRY - New
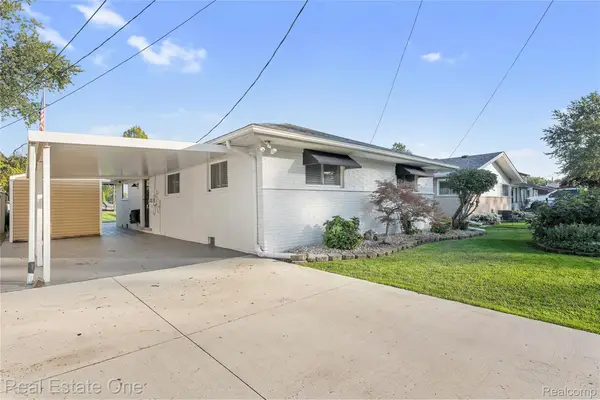 $469,000Active3 beds 1 baths1,245 sq. ft.
29355 S Gibraltar RD, Gibraltar, MI 48173
MLS# 20261083196Listed by: REAL ESTATE ONE-SOUTHGATE 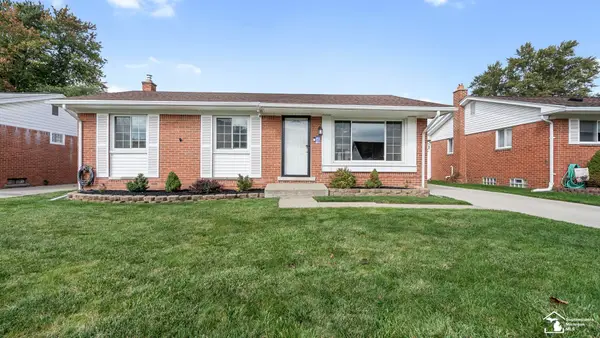 $229,000Pending3 beds 1 baths1,800 sq. ft.
14446 Stoeflet ST, Rockwood, MI 48173
MLS# 57050225071Listed by: SYNERGY REALTY GROUP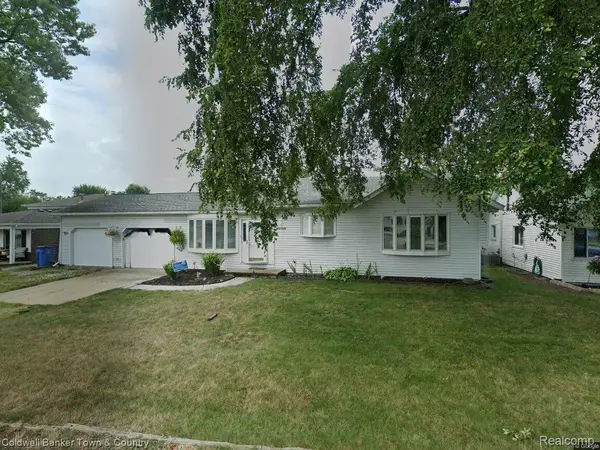 $250,000Pending4 beds 2 baths1,328 sq. ft.
30726 Adams DR, Gibraltar, MI 48173
MLS# 20261082926Listed by: COLDWELL BANKER TOWN & COUNTRY- New
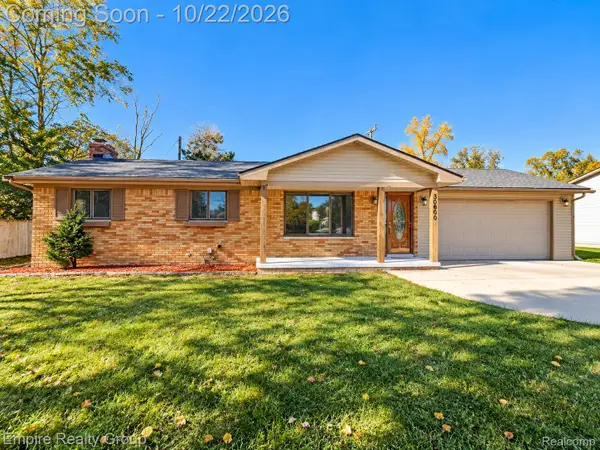 $289,900Active3 beds 2 baths1,997 sq. ft.
30600 Fort RD, Brownstown, MI 48173
MLS# 20261085115Listed by: EMPIRE REALTY GROUP 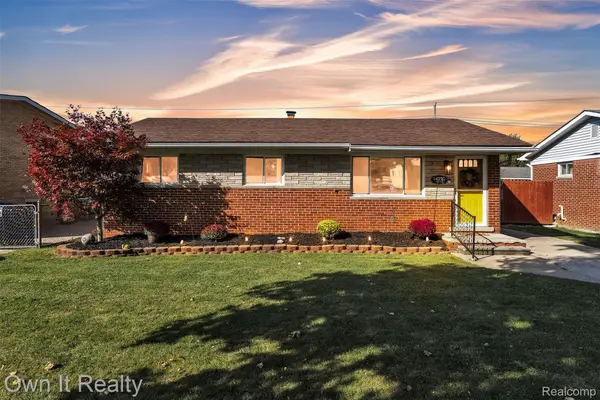 $209,900Active3 beds 2 baths2,173 sq. ft.
14220 Navarre ST, Gibraltar, MI 48173
MLS# 20261082916Listed by: OWN IT REALTY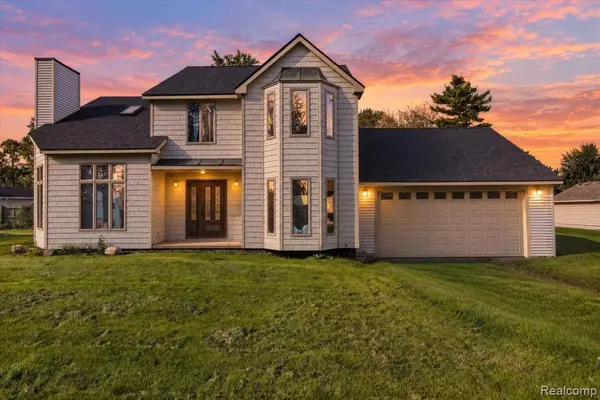 $225,000Active3 beds 3 baths2,279 sq. ft.
30038 Adams, Gibraltar, MI 48173
MLS# 61034743Listed by: ANTHOLOGY REAL ESTATE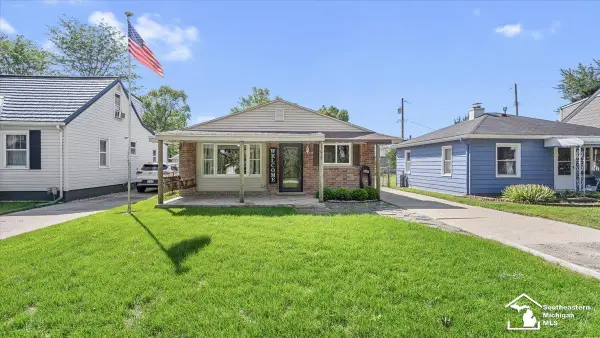 $195,000Active3 beds 2 baths1,161 sq. ft.
13637 Wright, Gibraltar, MI 48173
MLS# 50223124Listed by: PREMIERE REALTY GROUP, LLC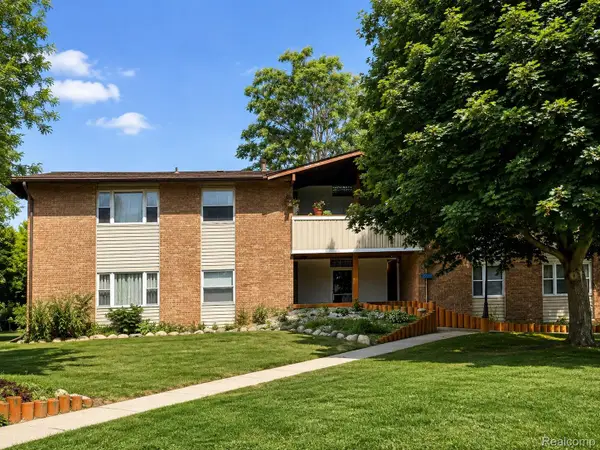 $89,900Active1 beds 1 baths607 sq. ft.
29589 W Jefferson Avenue S #16, Gibraltar, MI 48173
MLS# 20261076036Listed by: REAL ESTATE ONE-TRENTON


Protect your home and budget from life's surprises with an Assurant Home Warranty, backed by a partner that supports you through every step of homeownership. Explore Plans.
©2026 Century 21 Real Estate LLC. All rights reserved. CENTURY 21®, the CENTURY 21 Logo and C21® are service marks owned by Century 21 Real Estate LLC. Century 21 Real Estate LLC fully supports the principles of the Fair Housing Act and the Equal Opportunity Act. Each office is independently owned and operated. Listing information is deemed reliable but not guaranteed accurate.