
14446 Stoeflet ST, Rockwood, MI 48173
Local realty services provided by:CENTURY 21 Dynamic Realty
14446 Stoeflet ST,Rockwood, MI 48173
$229,000
- 3 Beds
- 1 Baths
- 1,800 sq. ft.
- Single family
- Pending
Listed by: amanda shay
Office: synergy realty group
MLS#:57050225071
Source:MI_REALCOMP
Price summary
- Price:$229,000
- Price per sq. ft.:$127.22
About this home
Welcome home to this classic, beautifully updated three-bedroom brick ranch offering modern upgrades, timeless charm, and unbeatable location! Step inside to discover freshly refinished hard wood floors throughout the main living space and luxury vinyl. The updated kitchen features sleek new cabinets and finishes with new appliances that stay! Downstairs, the fully finished basement provides fantastic additional living space perfect for hosting the next Big Game or hangout in the bonus activity room! Peace of mind comes naturally with major mechanical updates already completed, including a newer roof, A/C, furnace and expansive concrete driveway. Take a break under the gazebo in the spacious backyard. Centrally located in the heart of Gibraltar having walkability to local parks, community centers, dairy queen, and schools. Outdoor enthusiast will enjoy just minutes away from the nearby metro park and waterfront activities. Gibraltar is also golf cart community!
Contact an agent
Home facts
- Year built:1960
- Subdivision & Development:HALLS GIBRALTAR SUB NO 1
- Listing ID #:57050225071
- Added:2 day(s) ago
- Updated:October 23, 2026 at 05:11 PM
Rooms and interior
- Bedrooms:3
- Total bathrooms:1
- Full bathrooms:1
- Rooms Total:7
- Living area:1,800 sq. ft.
Heating and cooling
- Heating:Forced Air, Natural Gas
Structure and exterior
- Year built:1960
- Building area:1,800 sq. ft.
- Lot area:0.14 Acres
- Architectural Style:Ranch
- Construction Materials:Brick
- Foundation Description:Basement
- Levels:One
Utilities
- Water:Public
- Sewer:Public Sewer
Finances and disclosures
- Price:$229,000
- Price per sq. ft.:$127.22
- Tax amount:$4,282
Features and amenities
- Appliances:Dishwasher, Dryer, Microwave, Oven, Range, Refrigerator, Washer
Parking
- Parking description:Detached, Two and Half Car Garage
- Garage spaces:2.5

New listings near 14446 Stoeflet ST
- New
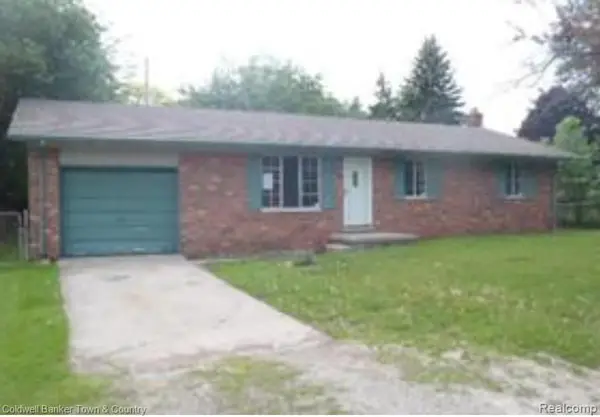 $225,000Active3 beds 1 baths1,100 sq. ft.
13639 Grandview DR, Rockwood, MI 48173
MLS# 20261082979Listed by: COLDWELL BANKER TOWN & COUNTRY - New
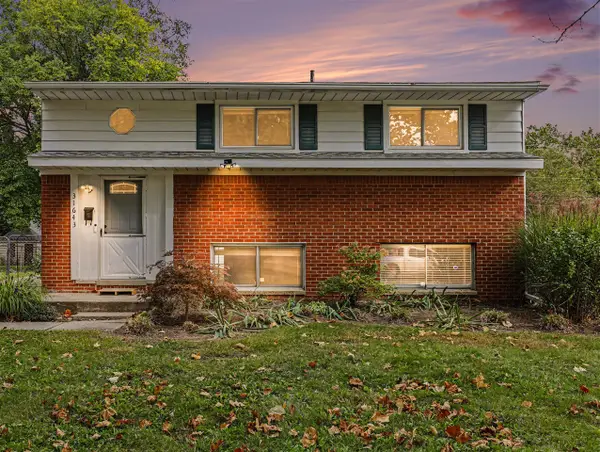 $220,000Active3 beds 2 baths1,368 sq. ft.
31643 E Ditner, Rockwood, MI 48173
MLS# 70563963Listed by: REDFIN CORPORATION - Open Sat, 1 to 3pm
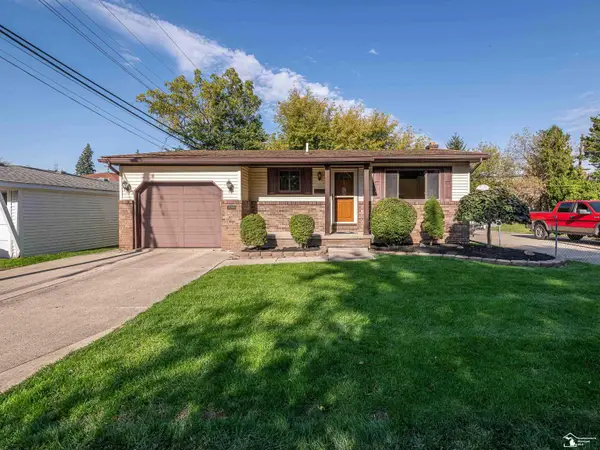 $235,000Active3 beds 2 baths1,061 sq. ft.
22306 William, Rockwood, MI 48173
MLS# 50224392Listed by: REAL ESTATE ONE MONROE 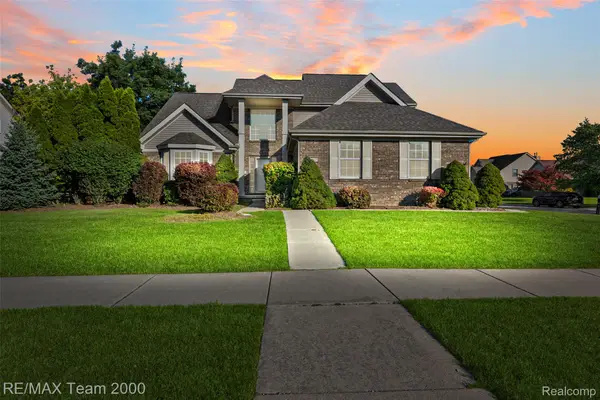 $418,900Active4 beds 3 baths2,384 sq. ft.
30003 Huron Meadows Drive, Rockwood, MI 48173
MLS# 20261081164Listed by: RE/MAX TEAM 2000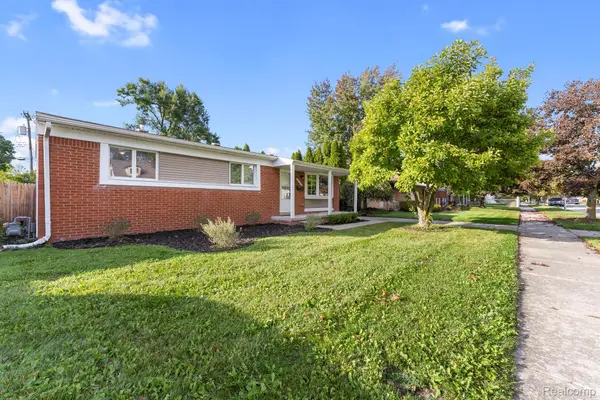 $239,555Pending3 beds 2 baths1,630 sq. ft.
31700 Lafler Drive, Rockwood, MI 48173
MLS# 20261080100Listed by: REAL ESTATE ONE-TRENTON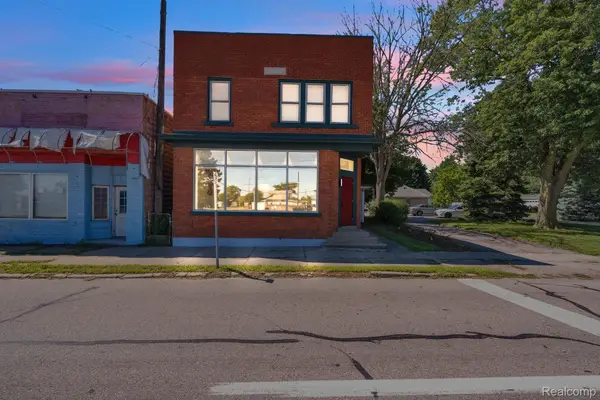 $379,900Pending3 beds 4 baths4,250 sq. ft.
22421 Huron River Drive, Rockwood, MI 48173
MLS# 20261078256Listed by: KELLER WILLIAMS LEGACY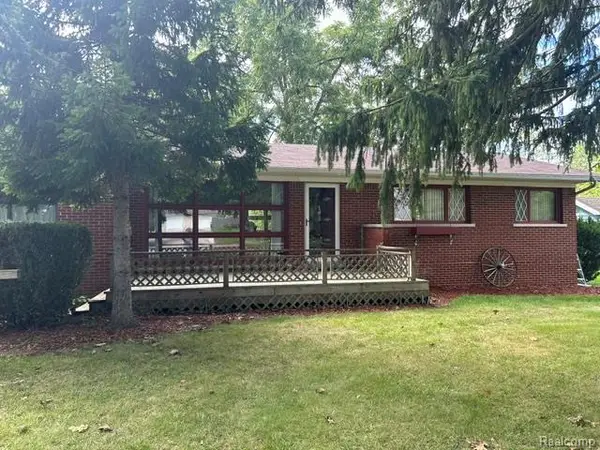 $243,500Active3 beds 2 baths2,230 sq. ft.
20095 Huron River Drive, Rockwood, MI 48173
MLS# 20261077192Listed by: MODERN WAY REALTY LLC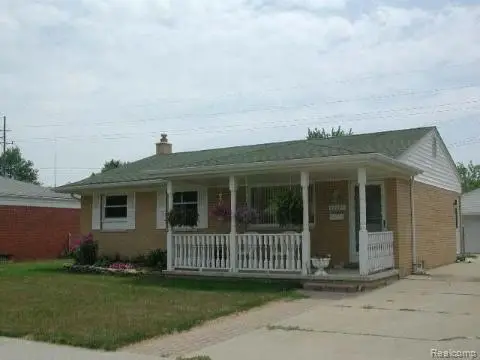 $160,000Pending3 beds 1 baths954 sq. ft.
22065 Silver Creek Lane, Rockwood, MI 48173
MLS# 20261076730Listed by: REAL ESTATE ONE-NORTHVILLE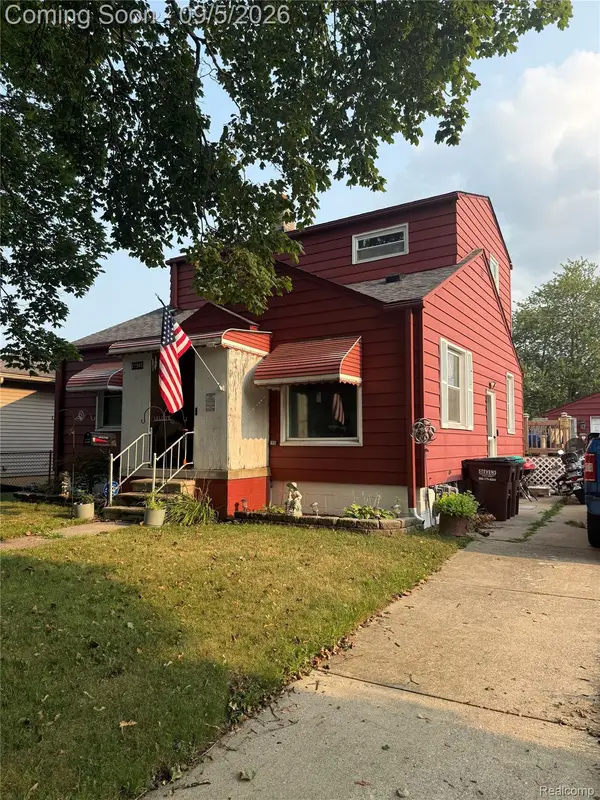 $175,000Pending4 beds 1 baths2,272 sq. ft.
21945 Roosevelt Street, Rockwood, MI 48173
MLS# 20261071496Listed by: EXP Z REAL ESTATE


Protect your home and budget from life's surprises with an Assurant Home Warranty, backed by a partner that supports you through every step of homeownership. Explore Plans.
©2026 Century 21 Real Estate LLC. All rights reserved. CENTURY 21®, the CENTURY 21 Logo and C21® are service marks owned by Century 21 Real Estate LLC. Century 21 Real Estate LLC fully supports the principles of the Fair Housing Act and the Equal Opportunity Act. Each office is independently owned and operated. Listing information is deemed reliable but not guaranteed accurate.