
1216 Michigan, Gladstone, MI 49837
Local realty services provided by:CENTURY 21 Realty North
1216 Michigan,Gladstone, MI 49837
$369,900
- 4 Beds
- 3 Baths
- 2,290 sq. ft.
- Single family
- Active
Listed by: tammy garling
Office: key realty delta county llc.
MLS#:50226271
Source:MI_REALSOURCE
Price summary
- Price:$369,900
- Price per sq. ft.:$161.53
About this home
Beautifully Remodeled 4-Bedroom, 3-Bath Home with Old-World Charm and Modern Style! Welcome to this stunning, completely remodeled home, taken down to the studs and rebuilt with quality and attention to detail throughout! Offering four bedrooms and three full bathrooms, this home beautifully blends the character and charm of an older home with modern updates and conveniences. Nearly everything has been updated, including the roof, windows, hardwood floors, hot water tank, kitchen, and bathrooms. The gorgeous kitchen features quartz countertops, soft-close drawers, and stylish modern finishes. Beautiful custom trim and thoughtfully designed built-in features add character while complementing the home's timeless charm. The spacious primary bedroom suite offers a private retreat with its own full bathroom. Three additional bedrooms provide plenty of room for family, guests, or a home office. With three full bathrooms and the convenience of main-floor laundry, this home is designed for comfortable everyday living. Enjoy the best of both worlds with the warmth and character of an older home paired with the comfort and style of modern living. Also has air conditioning, and the beautiful heated front porch provides a welcoming space to sit back, relax, and enjoy your surroundings throughout much of the year. With extensive renovations, four bedrooms, three full baths, and a wonderful blend of old-fashioned charm and modern amenities, this home is ready for its next owner to move in and enjoy!...
Contact an agent
Home facts
- Year built:1900
- Subdivision & Development:none
- Listing ID #:50226271
- Added:1 day(s) ago
- Updated:October 30, 2026 at 05:33 AM
Rooms and interior
- Bedrooms:4
- Total bathrooms:3
- Full bathrooms:3
- Rooms Total:13
- Flooring:Hardwood Floors
- Dining Description:On First Level
- Kitchen Description:On First Level, Range/Oven, Refrigerator
- Bedroom Description:Bedroom 1 on Second Level, Bedroom 2 on Second Level, Bedroom 3 on Second Level, Bedroom 4 on Second Level
- Basement Description:Block, Full
- Living area:2,290 sq. ft.
Heating and cooling
- Cooling:Central A/C
- Heating:Forced Air, Natural Gas
Structure and exterior
- Year built:1900
- Building area:2,290 sq. ft.
- Lot area:0.18 Acres
- Construction Materials:Vinyl Siding
- Exterior Features:Porch, Street Lights
- Foundation Description:Basement, Block
- Levels:2 Story
Utilities
- Water:Public Water, Public Water at Street
- Sewer:Public At Street, Public Sanitary
Finances and disclosures
- Price:$369,900
- Price per sq. ft.:$161.53
- Tax amount:$1,351
Features and amenities
- Appliances:Dryer, Range/Oven, Refrigerator, Washer
- Laundry features:Dryer, On First Level, Washer
- Amenities:9 ft + Ceilings, Cable/Internet Available
 Provided through IDX via MiRealSource. Courtesy of MiRealSource Shareholder. Copyright MiRealSource. The information published and disseminated by MiRealSource is communicated verbatim, without change by MiRealSource, as filed with MiRealSource by its members. The accuracy of all information, regardless of source, is not guaranteed or warranted. All information should be independently verified. Copyright 2026 MiRealSource. All rights reserved. The information provided hereby constitutes proprietary information of MiRealSource, Inc. and its shareholders, affiliates and licensees and may not be reproduced or transmitted in any form or by any means, electronic or mechanical, including photocopy, recording, scanning or any information storage and retrieval system, without written permission from MiRealSource, Inc.
New listings near 1216 Michigan
- New
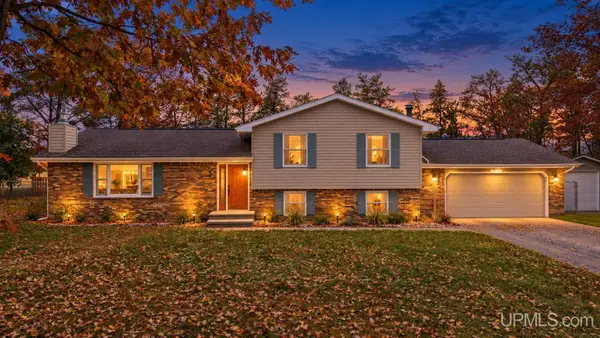 $309,000Active4 beds 2 baths1,595 sq. ft.
7511 Lake Bluff 19.4, Gladstone, MI 49837
MLS# 50226074Listed by: KEY REALTY DELTA COUNTY LLC - New
 $199,000Active3 beds 2 baths1,140 sq. ft.
5971 Oak 22.75, Gladstone, MI 49837
MLS# 50226034Listed by: KEY REALTY DELTA COUNTY LLC - New
 $35,000Active1.69 Acres
TBD Stagecoach Q.5 Unit 13, Gladstone, MI 49837
MLS# 50225994Listed by: KEY REALTY DELTA COUNTY LLC - New
 $100,000Active2.5 Acres
TBD Minnewasca, Gladstone, MI 49837
MLS# 50225811Listed by: KEY REALTY DELTA COUNTY LLC - New
 $240,000Active2.11 Acres
TBD Us2 & 41 M35, Gladstone, MI 49837
MLS# 50225543Listed by: KEY REALTY DELTA COUNTY LLC - New
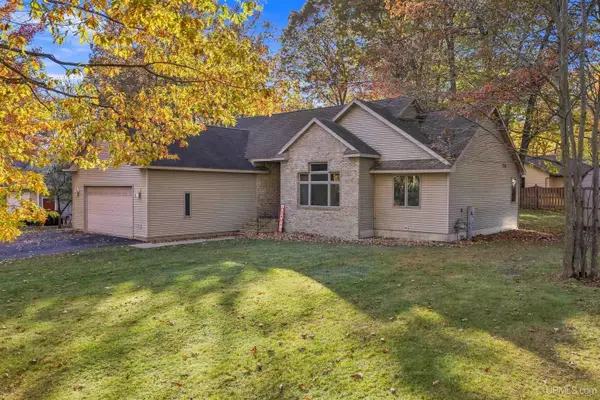 $345,000Active3 beds 3 baths1,746 sq. ft.
25 Sandy, Gladstone, MI 49837
MLS# 50225494Listed by: UPWARDS REAL ESTATE 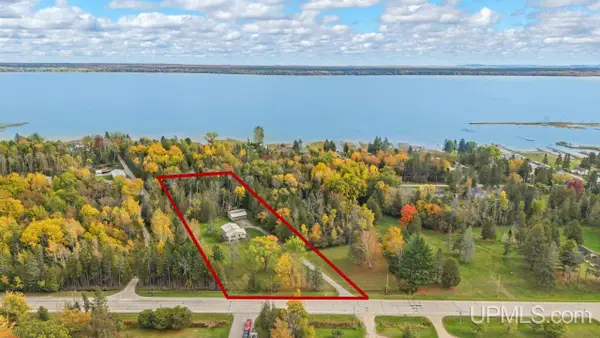 $229,000Active3 beds 1 baths1,141 sq. ft.
9228 Bay Shore, Gladstone, MI 49837
MLS# 50225216Listed by: KEY REALTY DELTA COUNTY LLC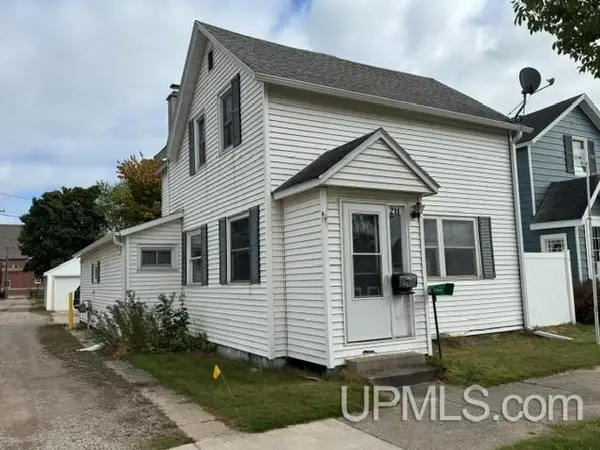 $125,000Active3 beds 2 baths1,361 sq. ft.
211 S 9th, Gladstone, MI 49837
MLS# 50224894Listed by: PREMIER REAL ESTATE, INC.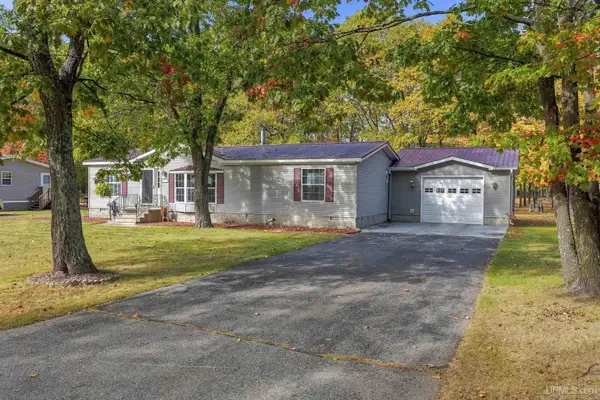 $180,000Active3 beds 2 baths1,444 sq. ft.
2600 S Hill #Lot 30, Gladstone, MI 49837
MLS# 50224695Listed by: PREMIER REAL ESTATE, INC.


Protect your home and budget from life's surprises with an Assurant Home Warranty, backed by a partner that supports you through every step of homeownership. Explore Plans.
©2026 Century 21 Real Estate LLC. All rights reserved. CENTURY 21®, the CENTURY 21 Logo and C21® are service marks owned by Century 21 Real Estate LLC. Century 21 Real Estate LLC fully supports the principles of the Fair Housing Act and the Equal Opportunity Act. Each office is independently owned and operated. Listing information is deemed reliable but not guaranteed accurate.