
7511 Lake Bluff 19.4, Gladstone, MI 49837
Local realty services provided by:CENTURY 21 Northland
7511 Lake Bluff 19.4,Gladstone, MI 49837
$309,000
- 4 Beds
- 2 Baths
- 1,595 sq. ft.
- Single family
- Active
Listed by: scott mosier
Office: key realty delta county llc.
MLS#:50226074
Source:MI_REALSOURCE
Price summary
- Price:$309,000
- Price per sq. ft.:$142
About this home
Discover this quality, well-maintained 4-bedroom, 2-bath tri-level home offering approximately 2,200 sq. ft. of living space in a convenient location between Escanaba and Gladstone! Situated on a nicely treed lot, this home features a functional layout, spacious living areas, and a large fenced-in backyard with plenty of room to enjoy the outdoors. Golf enthusiasts will especially appreciate being located directly across the street from Terrace Bluff Golf Course, with the convenience of being able to drive your golf cart right to the clubhouse! Inside, the living room features a cozy gas fireplace, while the lower-level family room offers a freestanding wood stove, providing two comfortable gathering spaces. Solid oak panel doors and trim throughout, along with an attractive brick and vinyl exterior, add to the home's quality and appeal. Outside, you'll appreciate the spacious backyard with a privacy fence along the north side, along with a large 12' x 16' storage shed featuring a garage door and concrete floor, perfect for storing your golf cart, recreational toys, lawn equipment, and more! The generously sized lot also provides plenty of room to add an additional garage or workshop. Enjoy the added benefit of Escanaba Township taxes while remaining conveniently located near both Escanaba and Gladstone. A terrific opportunity to own a quality home offering plenty of space, excellent storage, and a great location!...
Contact an agent
Home facts
- Year built:1977
- Subdivision & Development:BLUFF'S EDGE SUBDIVISION #2
- Listing ID #:50226074
- Added:1 day(s) ago
- Updated:October 29, 2026 at 10:48 AM
Rooms and interior
- Bedrooms:4
- Total bathrooms:2
- Full bathrooms:2
- Dining Description:On Main Level
- Kitchen Description:Dishwasher, Microwave, On Main Level, Range/Oven, Refrigerator
- Bedroom Description:Bedroom 1 on Upper Level, Bedroom 2 on Upper Level, Bedroom 3 on Upper Level, Bedroom 4 on Lower Level
- Basement Description:Block, Partial
- Living area:1,595 sq. ft.
Heating and cooling
- Heating:Forced Air, Natural Gas
Structure and exterior
- Year built:1977
- Building area:1,595 sq. ft.
- Lot area:0.78 Acres
- Architectural Style:Tri-Level
- Construction Materials:Brick, Vinyl Siding
- Exterior Features:Fence Owned, Patio, Porch
- Foundation Description:Basement, Block, Crawl
Utilities
- Water:Private Well
- Sewer:Septic
Finances and disclosures
- Price:$309,000
- Price per sq. ft.:$142
- Tax amount:$2,518
Features and amenities
- Appliances:Dishwasher, Dryer, Microwave, Range/Oven, Refrigerator, Washer
- Laundry features:Dryer, On Lower Level, Washer
- Amenities:Cable/Internet Available
Parking
- Parking description:3 or More Spaces, Attached Garage, Direct Access Garage, Electric in Garage, Garage, Garage Door Opener
- Garage spaces:2
 Provided through IDX via MiRealSource. Courtesy of MiRealSource Shareholder. Copyright MiRealSource. The information published and disseminated by MiRealSource is communicated verbatim, without change by MiRealSource, as filed with MiRealSource by its members. The accuracy of all information, regardless of source, is not guaranteed or warranted. All information should be independently verified. Copyright 2026 MiRealSource. All rights reserved. The information provided hereby constitutes proprietary information of MiRealSource, Inc. and its shareholders, affiliates and licensees and may not be reproduced or transmitted in any form or by any means, electronic or mechanical, including photocopy, recording, scanning or any information storage and retrieval system, without written permission from MiRealSource, Inc. MI_REALSOURCE Member Broker: Brad Platt
New listings near 7511 Lake Bluff 19.4
- New
 $199,000Active3 beds 2 baths1,140 sq. ft.
5971 Oak 22.75, Gladstone, MI 49837
MLS# 50226034Listed by: KEY REALTY DELTA COUNTY LLC - New
 $35,000Active1.69 Acres
TBD Stagecoach Q.5 Unit 13, Gladstone, MI 49837
MLS# 50225994Listed by: KEY REALTY DELTA COUNTY LLC - New
 $100,000Active2.5 Acres
TBD Minnewasca, Gladstone, MI 49837
MLS# 50225811Listed by: KEY REALTY DELTA COUNTY LLC - New
 $240,000Active2.11 Acres
TBD Us2 & 41 M35, Gladstone, MI 49837
MLS# 50225543Listed by: KEY REALTY DELTA COUNTY LLC - New
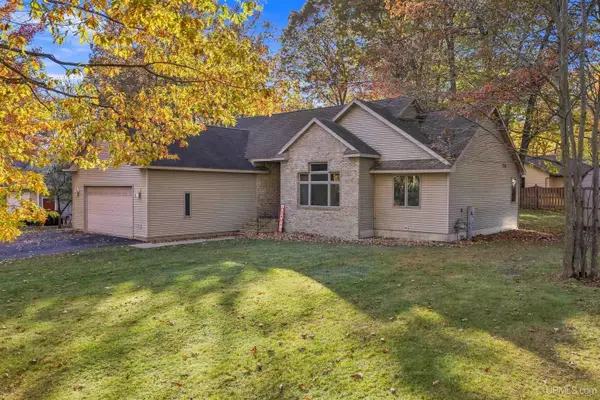 $345,000Active3 beds 3 baths1,746 sq. ft.
25 Sandy, Gladstone, MI 49837
MLS# 50225494Listed by: UPWARDS REAL ESTATE 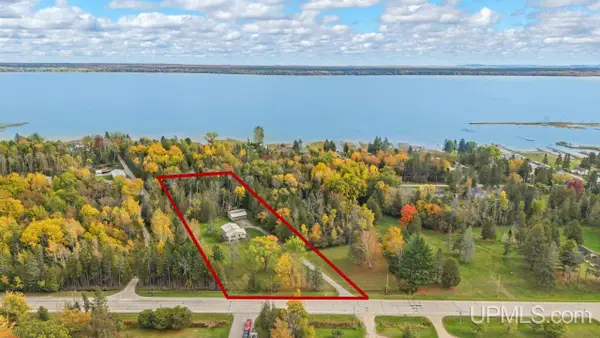 $229,000Active3 beds 1 baths1,141 sq. ft.
9228 Bay Shore, Gladstone, MI 49837
MLS# 50225216Listed by: KEY REALTY DELTA COUNTY LLC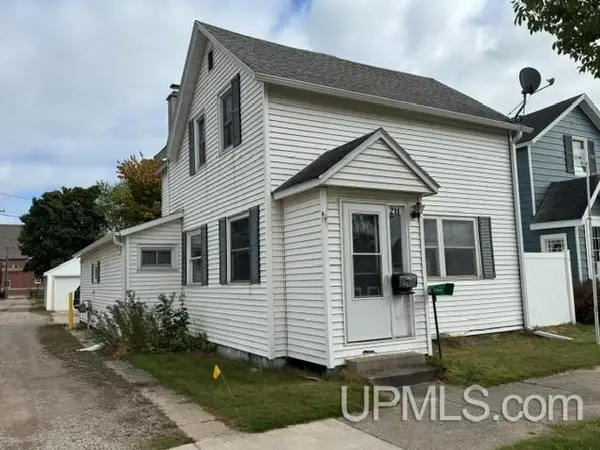 $125,000Active3 beds 2 baths1,361 sq. ft.
211 S 9th, Gladstone, MI 49837
MLS# 50224894Listed by: PREMIER REAL ESTATE, INC.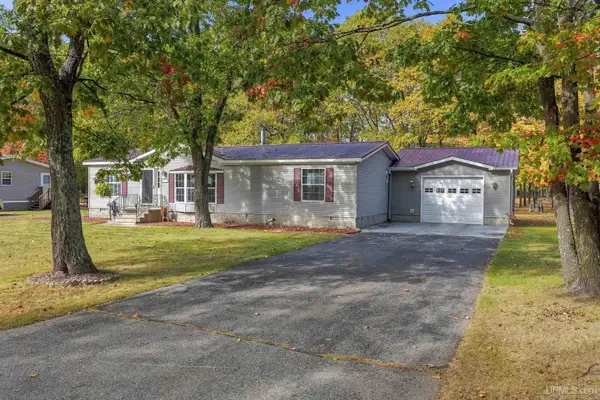 $180,000Active3 beds 2 baths1,444 sq. ft.
2600 S Hill #Lot 30, Gladstone, MI 49837
MLS# 50224695Listed by: PREMIER REAL ESTATE, INC. $159,900Pending2 beds 2 baths1,400 sq. ft.
9222 State Highway M-35, Gladstone, MI 49837
MLS# 50224270Listed by: KEY REALTY DELTA COUNTY LLC


Protect your home and budget from life's surprises with an Assurant Home Warranty, backed by a partner that supports you through every step of homeownership. Explore Plans.
©2026 Century 21 Real Estate LLC. All rights reserved. CENTURY 21®, the CENTURY 21 Logo and C21® are service marks owned by Century 21 Real Estate LLC. Century 21 Real Estate LLC fully supports the principles of the Fair Housing Act and the Equal Opportunity Act. Each office is independently owned and operated. Listing information is deemed reliable but not guaranteed accurate.