
43 Sandy, Gladstone, MI 49837
Local realty services provided by:CENTURY 21 Northland
43 Sandy,Gladstone, MI 49837
$425,000
- 4 Beds
- 3 Baths
- 2,187 sq. ft.
- Single family
- Active
Listed by: samara brunette
Office: upwards real estate
MLS#:50222809
Source:MI_REALSOURCE
Price summary
- Price:$425,000
- Price per sq. ft.:$194.33
About this home
Welcome to this immaculate, move-in ready ranch style home in a beautiful subdivision close to town! Built in 2000, this well-maintained home offers a spacious layout with tall ceilings, beautiful oak hardwood floors, arched doorways, and plenty of room to spread out. The exterior size may looks deceiving, but this home is quite large! The main level features four large bedrooms and three full bathrooms, all conveniently located on one floor. The primary suite offers a large walk-in closet along with sliding glass doors leading directly to the secluded backyard, where you can relax in the hot tub and enjoy your own private outdoor space. There is even an outdoor grilling area! (4th large bed could easily be turned into a formal dining area) The living room features a cozy fireplace, built in cabinets, and stereo speakers in the ceiling. There is also a nice view of the backyard. The kitchen features lots of storage and all appliances are included! Enjoy making your favorite meal with the natural light coming through a sun-tunnel that was added for additional light. The kitchen also features an eat-in breakfast bar that flows to the dining area. Off the kitchen and dining is an easily accessible 2 car attached garage that is well insulated. The direct garage to kitchen entrance makes bringing in groceries convenient, especially during those cold winter months. Laundry is conveniently located on the main level as well that also has additional storage space. Downstairs, the full basement offers a blank canvas with plenty of potential to finish and use however you choose, some drywall is already up! There is also a large former woodworking room (approx 750 sq ft.) with dust-collection vents still in place, making it a great opportunity to bring the workshop back to life or create a hobby space. Additional features include a 2022 boiler and radon mitigation system for added peace of mind. Schedule a showing of this beautiful home today!...
Contact an agent
Home facts
- Year built:2000
- Subdivision & Development:Oak Woods
- Listing ID #:50222809
- Added:28 day(s) ago
- Updated:October 22, 2026 at 10:34 PM
Rooms and interior
- Bedrooms:4
- Total bathrooms:3
- Full bathrooms:3
- Flooring:Hardwood Floors
- Kitchen Description:Dishwasher, Disposal, Range/Oven, Refrigerator
- Bedroom Description:Bedroom 1 on Main Level, Bedroom 2 on Main Level, Bedroom 3 on Main Level, Bedroom 4 on Main Level
- Basement Description:Block, Full
- Living area:2,187 sq. ft.
Heating and cooling
- Cooling:Ceiling Fan(s)
- Heating:Boiler, Natural Gas
Structure and exterior
- Year built:2000
- Building area:2,187 sq. ft.
- Lot area:0.57 Acres
- Architectural Style:Craftsman
- Construction Materials:Vinyl Siding
- Exterior Features:BBQ/Grill Built-in, Garden Area, Patio, Porch
- Foundation Description:Basement, Block
- Levels:1 Story
Utilities
- Water:Public Water
- Sewer:Public Sanitary
Finances and disclosures
- Price:$425,000
- Price per sq. ft.:$194.33
- Tax amount:$5,026
Features and amenities
- Appliances:Dishwasher, Disposal, Dryer, Range/Oven, Refrigerator, Washer
- Laundry features:Dryer, Washer
- Amenities:Cable/Internet Available, Radon Mitigation System, Skylights, Sump Pump, Walk-In Closet
- Pool features:Spa/Hot Tub
Parking
- Parking description:Attached Garage, Garage
- Garage spaces:2
 Provided through IDX via MiRealSource. Courtesy of MiRealSource Shareholder. Copyright MiRealSource. The information published and disseminated by MiRealSource is communicated verbatim, without change by MiRealSource, as filed with MiRealSource by its members. The accuracy of all information, regardless of source, is not guaranteed or warranted. All information should be independently verified. Copyright 2026 MiRealSource. All rights reserved. The information provided hereby constitutes proprietary information of MiRealSource, Inc. and its shareholders, affiliates and licensees and may not be reproduced or transmitted in any form or by any means, electronic or mechanical, including photocopy, recording, scanning or any information storage and retrieval system, without written permission from MiRealSource, Inc. MI_REALSOURCE Member Broker: Brad Platt
New listings near 43 Sandy
- New
 $240,000Active2.11 Acres
TBD Us2 & 41 M35, Gladstone, MI 49837
MLS# 50225543Listed by: KEY REALTY DELTA COUNTY LLC - New
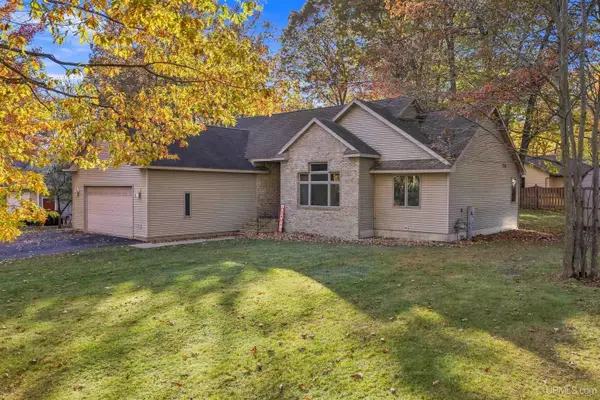 $345,000Active3 beds 3 baths1,746 sq. ft.
25 Sandy, Gladstone, MI 49837
MLS# 50225494Listed by: UPWARDS REAL ESTATE - New
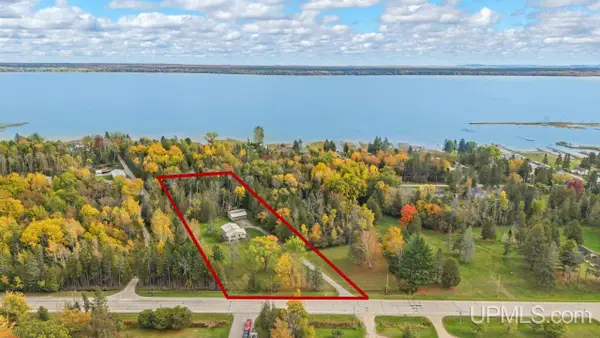 $229,000Active3 beds 1 baths1,141 sq. ft.
9228 Bay Shore, Gladstone, MI 49837
MLS# 50225216Listed by: KEY REALTY DELTA COUNTY LLC - New
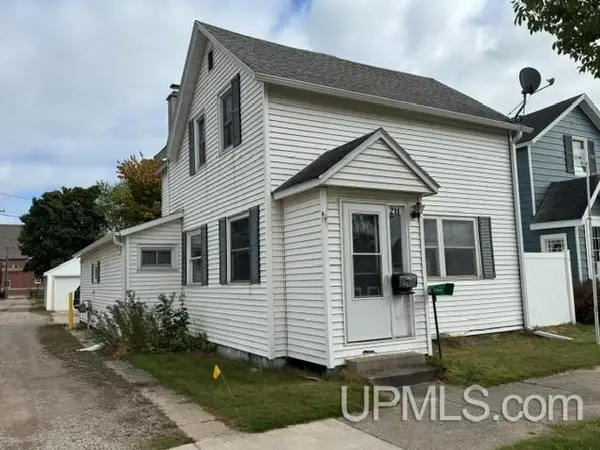 $125,000Active3 beds 2 baths1,361 sq. ft.
211 S 9th, Gladstone, MI 49837
MLS# 50224894Listed by: PREMIER REAL ESTATE, INC. - New
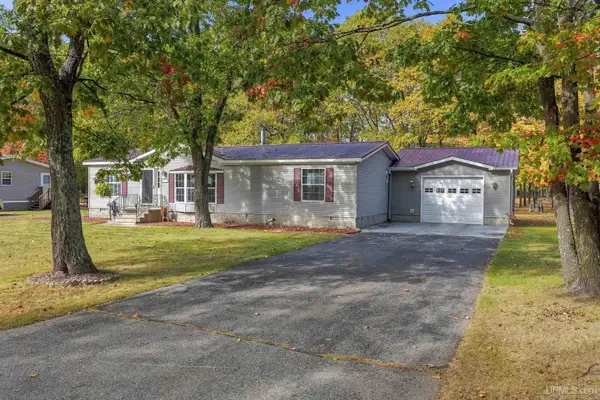 $180,000Active3 beds 2 baths1,444 sq. ft.
2600 S Hill #Lot 30, Gladstone, MI 49837
MLS# 50224695Listed by: PREMIER REAL ESTATE, INC.  $159,900Pending2 beds 2 baths1,400 sq. ft.
9222 State Highway M-35, Gladstone, MI 49837
MLS# 50224270Listed by: KEY REALTY DELTA COUNTY LLC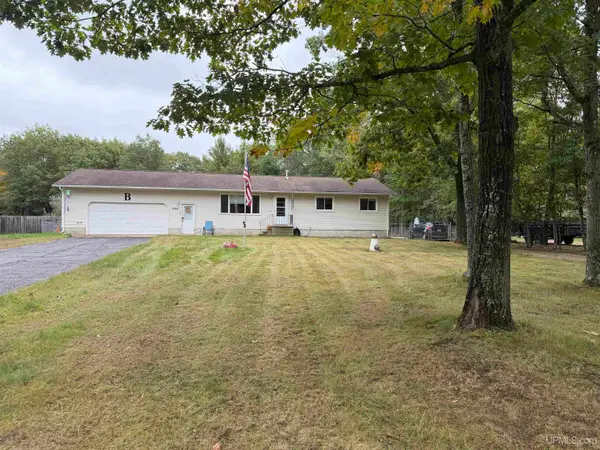 $249,000Active3 beds 2 baths1,289 sq. ft.
7792 Lake Bluff 19.4, Gladstone, MI 49837
MLS# 50224285Listed by: RE/MAX SUPERIORLAND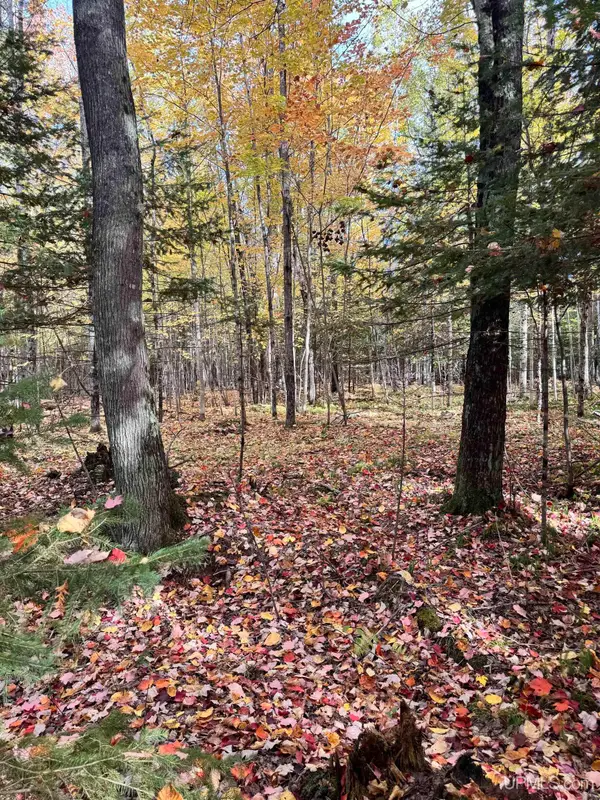 $69,000Pending60 Acres
TBD Off 26th Rd, Gladstone, MI 49837
MLS# 50223981Listed by: NORTHERN MICHIGAN LAND BROKERS - ESCANABA $439,000Active3 beds 2 baths1,456 sq. ft.
3819 County 416 20th, Gladstone, MI 49837
MLS# 50223407Listed by: UPWARDS REAL ESTATE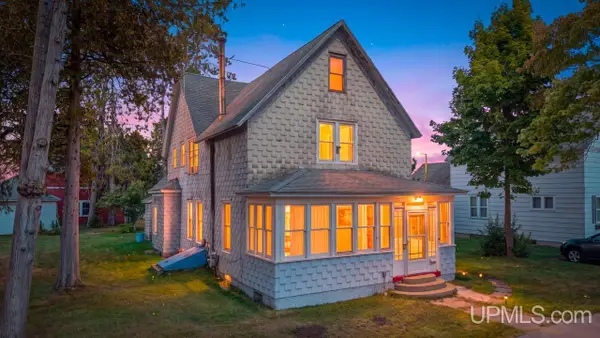 $109,900Pending4 beds 2 baths2,543 sq. ft.
1116 Minnesota, Gladstone, MI 49837
MLS# 50223334Listed by: KEY REALTY DELTA COUNTY LLC


Protect your home and budget from life's surprises with an Assurant Home Warranty, backed by a partner that supports you through every step of homeownership. Explore Plans.
©2026 Century 21 Real Estate LLC. All rights reserved. CENTURY 21®, the CENTURY 21 Logo and C21® are service marks owned by Century 21 Real Estate LLC. Century 21 Real Estate LLC fully supports the principles of the Fair Housing Act and the Equal Opportunity Act. Each office is independently owned and operated. Listing information is deemed reliable but not guaranteed accurate.